
636 Devon Street, Port Orange, FL 32127
Local realty services provided by:ERA ONETEAM REALTY
Listed by: lindsey smith, kimberly kelly
Office: lpt realty, llc.
MLS#:V4950765
Source:MFRMLS
Price summary
- Price:$349,900
- Price per sq. ft.:$176.01
About this home
MOVE-IN READY & BUILT FOR FLORIDA LIVING! Welcome to 636 Devon St, a beautifully updated 3-bedroom, 2-bathroom, 2-car garage home in desirable Port Orange. With an open-concept layout, LVP flooring throughout, hurricane impact windows, and a 2024 A/C system with warranty, this home checks the boxes buyers are looking for. Best of all, it has never flooded and there’s no HOA!
The heart of the home is designed for both everyday living and entertaining, featuring a spacious open floor plan and a well-appointed kitchen with granite countertops. The primary suite offers a highly functional closet system that maximizes every inch of storage. The laundry area is conveniently tucked into the garage with a stackable washer and dryer, keeping everything organized without sacrificing living space.
Step outside and you’ll find your own private backyard retreat. The vinyl privacy fence creates a great space for pets, or entertaining, while the screened-in back porch gives you a comfortable place to enjoy the Florida weather. Gather around the firepit with friends, and take advantage of the backyard shed for extra storage. A private well for irrigation adds another practical bonus.
Location, updates, functionality, and no HOA make this one a must-see. Whether you’re looking for your next home or a property that simply makes life easier, 636 Devon St delivers the space, features, and peace of mind buyers want. Come see why this Port Orange home deserves a spot at the top of your list!...
Contact an agent
Home facts
- Year built:1979
- Subdivision & Development:HAMLET ADD 01
- Listing ID #:V4950765
- Added:42 day(s) ago
- Updated:September 30, 2026 at 02:08 AM
Rooms and interior
- Bedrooms:3
- Total bathrooms:2
- Full bathrooms:2
- Flooring:Vinyl
- Dining Description:Eat In Kitchen
- Kitchen Description:Dishwasher, Dry Bar, Eat-in Kitchen, Kitchen/Family Room Combo, Microwave, Range, Stone Counters
- Bedroom Description:Walk-In Closet(s)
- Living area:1,442 sq. ft.
Heating and cooling
- Cooling:Central Air
- Heating:Central
- Central air:Yes
Structure and exterior
- Roof:Shingle
- Year built:1979
- Building area:1,442 sq. ft.
- Lot area:0.22 Acres
- Construction Materials:Block, Brick
- Exterior Features:Covered Porch/Patio, Lighting, Rear Porch, Screened
- Foundation Description:Slab
- Levels:1 Story
Schools
- High school:Spruce Creek High School
- Middle school:Creekside Middle
- Elementary school:Spruce Creek Elem
Utilities
- Water:Public, Water Connected
- Sewer:Public Sewer, Sewer Connected
Finances and disclosures
- Price:$349,900
- Price per sq. ft.:$176.01
- Tax amount:$4,985 (2025)
Features and amenities
- Appliances:Dishwasher, Dryer, Irrigation Equipment, Microwave, Range, Washer
- Laundry features:Dryer, In Garage, Washer
- Amenities:Ceiling Fans(s), Dry Bar, Eat-in Kitchen, Irrigation Equipment, Kitchen/Family Room Combo, Open Floorplan, Stone Counters, Walk-In Closet(s)
- Pool features:Public Pool
Parking
- Parking description:Attached Garage, Driveway, Garage Door Opener
- Garage:Yes
- Garage spaces:2
 The information being provided by Stellar Mls is for the consumer's personal, non-commercial use and may not be used for any purpose other than to identify prospective properties consumer may be interested in purchasing. Any information relating to real estate for sale referenced on this web site comes from the Internet Data Exchange (IDX) program of the Stellar Mls. ERA ONETEAM REALTY is not a Multiple Listing Service (MLS), nor does it offer MLS access. This website is a service of ERA ONETEAM REALTY, a broker participant of Stellar Mls. This web site may reference real estate listing(s) held by a brokerage firm other than the broker and/or agent who owns this web site.
The accuracy of all information, regardless of source, including but not limited to open house information, square footages and lot sizes, is deemed reliable but not guaranteed and should be personally verified through personal inspection by and/or with the appropriate professionals. The data contained herein is copyrighted by Stellar Mls and is protected by all applicable copyright laws. Any unauthorized dissemination of this information is in violation of copyright laws and is strictly prohibited.
Properties in listings may have been sold or may no longer be available.
Copyright 2026 Stellar Mls. All rights reserved.
The information being provided by Stellar Mls is for the consumer's personal, non-commercial use and may not be used for any purpose other than to identify prospective properties consumer may be interested in purchasing. Any information relating to real estate for sale referenced on this web site comes from the Internet Data Exchange (IDX) program of the Stellar Mls. ERA ONETEAM REALTY is not a Multiple Listing Service (MLS), nor does it offer MLS access. This website is a service of ERA ONETEAM REALTY, a broker participant of Stellar Mls. This web site may reference real estate listing(s) held by a brokerage firm other than the broker and/or agent who owns this web site.
The accuracy of all information, regardless of source, including but not limited to open house information, square footages and lot sizes, is deemed reliable but not guaranteed and should be personally verified through personal inspection by and/or with the appropriate professionals. The data contained herein is copyrighted by Stellar Mls and is protected by all applicable copyright laws. Any unauthorized dissemination of this information is in violation of copyright laws and is strictly prohibited.
Properties in listings may have been sold or may no longer be available.
Copyright 2026 Stellar Mls. All rights reserved.New listings near 636 Devon Street
- New
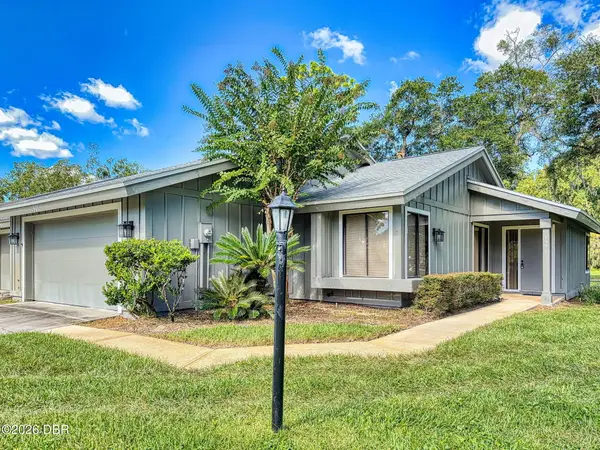 $268,900Active3 beds 2 baths1,441 sq. ft.
1901 Goldenrod Way, Port Orange, FL 32128
MLS# 1231301Listed by: SPRUCE CREEK FLY-IN REALTY - New
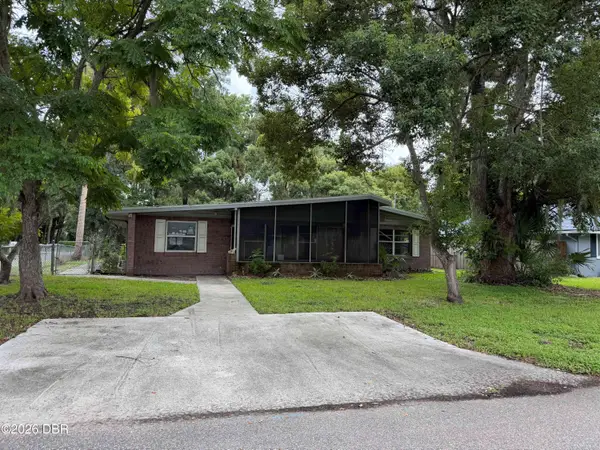 $199,900Active4 beds 2 baths1,988 sq. ft.
790 Biro Drive, Port Orange, FL 32129
MLS# 1231299Listed by: THE KEYES COMPANY - New
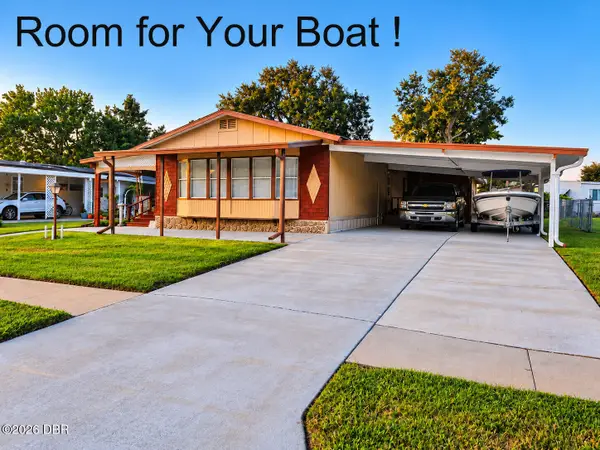 $215,000Active2 beds 2 baths1,288 sq. ft.
725 Rampart Drive, Port Orange, FL 32129
MLS# 1231293Listed by: COLLADO REAL ESTATE - New
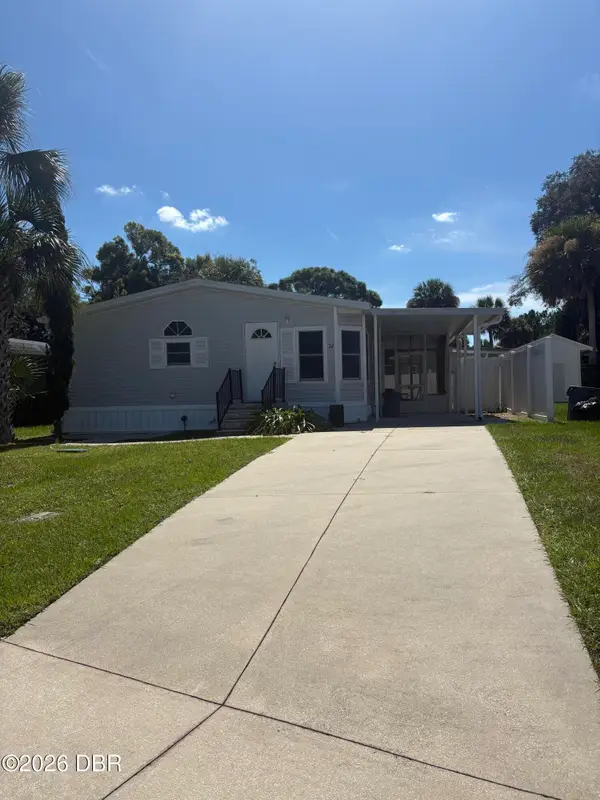 $175,000Active3 beds 2 baths1,240 sq. ft.
38 Elda Lane, Port Orange, FL 32127
MLS# 1231282Listed by: SIMPLY REAL ESTATE - Open Sat, 12 to 2pmNew
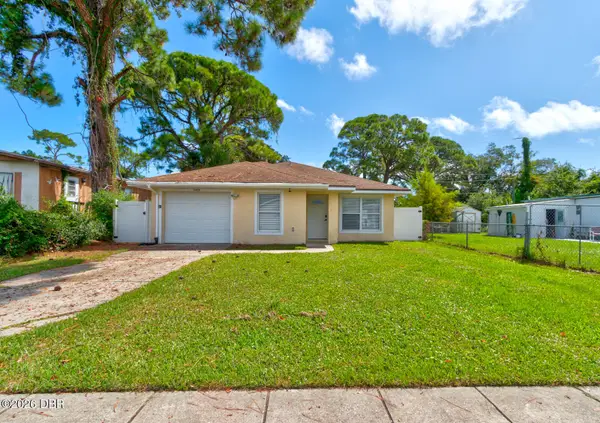 $309,000Active4 beds 2 baths1,296 sq. ft.
5408 Landis Avenue, Port Orange, FL 32127
MLS# 1231274Listed by: LIFESTYLE REALTY GROUP INC - Open Sun, 1 to 3pmNew
 $459,900Active3 beds 2 baths1,479 sq. ft.
6761 Calistoga Circle, Port Orange, FL 32128
MLS# 1231275Listed by: EXECUTIVE REALTY GROUP LLC - New
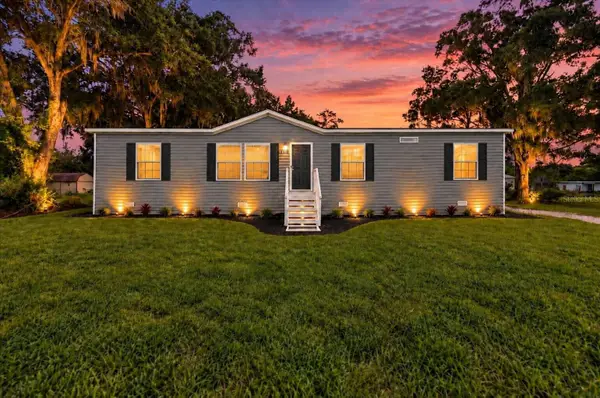 $239,999Active4 beds 3 baths1,474 sq. ft.
1228 Sparton Avenue, PORT ORANGE, FL 32127
MLS# P4940017Listed by: J&T PROPERTY SOLUTIONS GROUP LLC - New
 $450,000Active3 beds 2 baths1,644 sq. ft.
6209 Morning Drive, PORT ORANGE, FL 32127
MLS# NS1089332Listed by: WATSON REALTY CORP - New
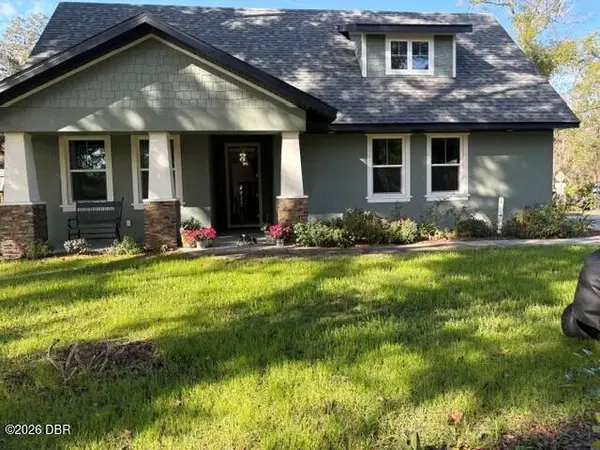 $499,000Active3 beds 2 baths2,070 sq. ft.
1915 Taylor Road, Port Orange, FL 32128
MLS# 1231255Listed by: WEICHERT REALTORS HALLMARK PROPERTIES - New
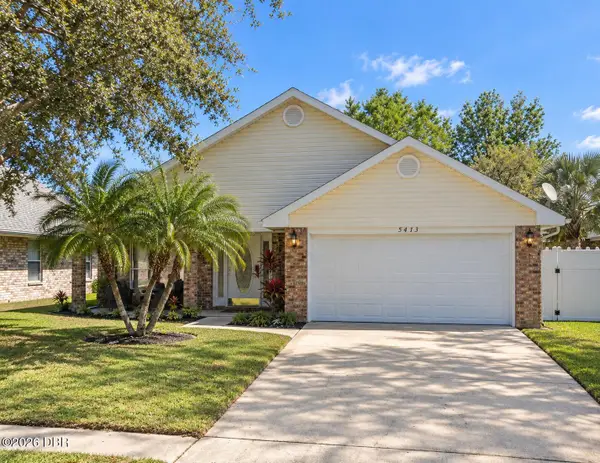 $345,000Active3 beds 2 baths1,467 sq. ft.
5413 Ward Lake Drive, Port Orange, FL 32128
MLS# 1231249Listed by: BEYCOME OF FLORIDA LLC


Protect your home and budget from life's surprises with an Assurant Home Warranty, backed by a partner that supports you through every step of homeownership. Explore Plans.
© 2023 - 2026 ERA Franchise Systems LLC. All rights reserved. ERA Franchise Systems LLC fully supports the principles of the Fair Housing Act and the Equal Opportunity Act. ERA, ERA Real Estate powered, and their respective logos are registered service marks of ERA Franchise Systems LLC. Each office is independently owned and operated.