
6627 Merryvale Lane, Port Orange, FL 32128
Local realty services provided by:ERA American Suncoast
Upcoming open houses
- Sat, Oct 1011:00 am - 03:00 pm
- Tue, Oct 1303:00 pm - 06:00 pm
Listed by: nicole coletti
Office: aparo-griffin properties inc
MLS#:V4951648
Source:MFRMLS
Price summary
- Price:$799,999
- Price per sq. ft.:$183.99
- Monthly HOA dues:$130.33
About this home
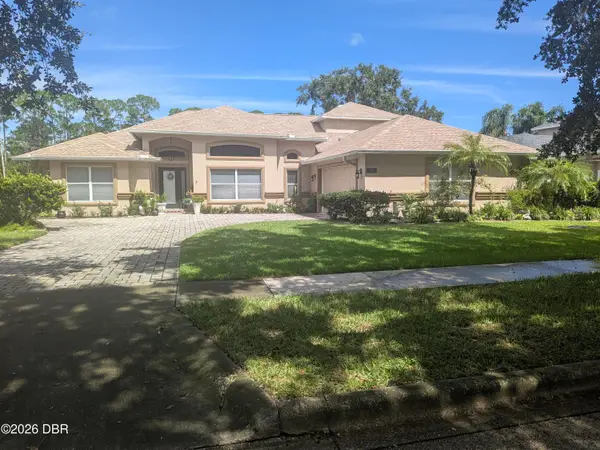
Welcome to 6627 Merryvale Lane, nestled within the highly coveted, gated enclave of Covendale! From the moment you arrive, the home’s striking curb appeal sets the stage—featuring manicured landscaping with irrigation system, accent lighting, a pristine paver driveway, and an elegant portico guiding you through stately 8-foot double entry doors. Inside, you are greeted by an expansive, open-concept living area designed to impress! The space boasts soaring 12-foot ceilings, intricate architectural ceiling details, classic crown molding, and a propane fireplace. Seamlessly blending luxury with comfort, nearly every room in the house frames stunning, panoramic water views. The thoughtful layout features a split floorplan with 4 bedrooms, 3.5 bathrooms, and versatile bonus spaces, including a dedicated Home Office enclosed by double doors and finished with brand-new carpeting. Spacious upstairs bonus room with en suite and dual closets. Retreat to the luxurious primary suite, a private sanctuary accessed via double doors. This peaceful space features wood-grain tile flooring, two generous walk-in closets, linen closet, an oversized spa-like shower, garden bathtub and a separate water closet. The secondary bedrooms are also outfitted with new carpeting. Step outside into your personal backyard paradise! The paver detail extends onto a screened lanai, where a pebble-surfaced, heated saltwater pool and integrated spa overlook the large, peaceful lake featuring a fountain. A wall mounted pool automation system connects your pool’s pump, heater, filtration, lighting and spa jets for easy programming. A fully fenced side yard provides the perfect, secure play area for pets. The pristine three-car garage is equipped with durable interlocking floor tiles. Meticulously maintained and move-in ready, this beauty offers the ultimate Florida lifestyle! Schedule your private tour today before this home passes you by!...
Contact an agent
Home facts
- Year built:2003
- Subdivision & Development:WATERS EDGE PH 06
- Listing ID #:V4951648
- Added:1 day(s) ago
- Updated:October 06, 2026 at 03:56 PM
Rooms and interior
- Bedrooms:4
- Total bathrooms:4
- Full bathrooms:3
- Half bathrooms:1
- Flooring:Carpet, Ceramic Tile
- Dining Description:Eat In Kitchen, Living Room/Dining Room Combo
- Kitchen Description:Built-In Oven, Cooktop, Dishwasher, Disposal, Eat-in Kitchen, Kitchen/Family Room Combo, Microwave, Refrigerator, Solid Surface Counters, Stone Counters
- Bedroom Description:High Ceilings, Primary Bedroom Main Floor, Split Bedroom, Walk-In Closet(s)
- Living area:3,126 sq. ft.
Heating and cooling
- Cooling:Central Air, Zoned
- Heating:Central, Electric, Heat Pump
- Central air:Yes
Structure and exterior
- Roof:Shingle
- Year built:2003
- Building area:3,126 sq. ft.
- Lot area:0.3 Acres
- Architectural Style:Mediterranean
- Construction Materials:Block, Stucco
- Exterior Features:Covered Porch/Patio, Front Porch, Lighting, Patio, Private Mailbox, Rear Porch, Screened, Sidewalk
- Foundation Description:Slab
- Levels:2 Story
Schools
- High school:Spruce Creek High School
- Middle school:Creekside Middle
- Elementary school:Cypress Creek Elementary
Utilities
- Water:Public, Water Connected
- Sewer:Public, Public Sewer
Finances and disclosures
- Price:$799,999
- Price per sq. ft.:$183.99
- Tax amount:$7,450 (2025)
Features and amenities
- Appliances:Built-in Oven, Cooktop, Dishwasher, Disposal, Electric Water Heater, Irrigation Equipment, Microwave, Refrigerator
- Laundry features:Electric Dryer Hookup, Laundry Room, Washer Hookup
- Amenities:BB/HS Internet Available, Cable Available, Ceiling Fans(s), Coffered Ceiling(s), Crown Molding, Eat-in Kitchen, Fiber Optics, Gated, High Ceilings, Irrigation Equipment, Kitchen/Family Room Combo, Living Room/Dining Room Combo, Open Floorplan, Phone Available, Primary Bedroom Main Floor, Solid Surface Counters, Split Bedroom, Stone Counters, Thermostat, Tray Ceiling(s), Underground Utilities, Walk-In Closet(s), Window Treatments
- Pool features:Gunite, Heated, In Ground, Private Pool, Salt Water, Screen Enclosure
Parking
- Parking description:Attached Garage, Driveway, Garage Door Opener, Off Street
- Garage:Yes
- Garage spaces:3
 The information being provided by Stellar Mls is for the consumer's personal, non-commercial use and may not be used for any purpose other than to identify prospective properties consumer may be interested in purchasing. Any information relating to real estate for sale referenced on this web site comes from the Internet Data Exchange (IDX) program of the Stellar Mls. ERA American Suncoast is not a Multiple Listing Service (MLS), nor does it offer MLS access. This website is a service of ERA American Suncoast, a broker participant of Stellar Mls. This web site may reference real estate listing(s) held by a brokerage firm other than the broker and/or agent who owns this web site.
The accuracy of all information, regardless of source, including but not limited to open house information, square footages and lot sizes, is deemed reliable but not guaranteed and should be personally verified through personal inspection by and/or with the appropriate professionals. The data contained herein is copyrighted by Stellar Mls and is protected by all applicable copyright laws. Any unauthorized dissemination of this information is in violation of copyright laws and is strictly prohibited.
Properties in listings may have been sold or may no longer be available.
Copyright 2026 Stellar Mls. All rights reserved. MFRMLS Member Broker: Christopher "CJ" Dixon c.j.dixon@usa.net
The information being provided by Stellar Mls is for the consumer's personal, non-commercial use and may not be used for any purpose other than to identify prospective properties consumer may be interested in purchasing. Any information relating to real estate for sale referenced on this web site comes from the Internet Data Exchange (IDX) program of the Stellar Mls. ERA American Suncoast is not a Multiple Listing Service (MLS), nor does it offer MLS access. This website is a service of ERA American Suncoast, a broker participant of Stellar Mls. This web site may reference real estate listing(s) held by a brokerage firm other than the broker and/or agent who owns this web site.
The accuracy of all information, regardless of source, including but not limited to open house information, square footages and lot sizes, is deemed reliable but not guaranteed and should be personally verified through personal inspection by and/or with the appropriate professionals. The data contained herein is copyrighted by Stellar Mls and is protected by all applicable copyright laws. Any unauthorized dissemination of this information is in violation of copyright laws and is strictly prohibited.
Properties in listings may have been sold or may no longer be available.
Copyright 2026 Stellar Mls. All rights reserved. MFRMLS Member Broker: Christopher "CJ" Dixon c.j.dixon@usa.netNew listings near 6627 Merryvale Lane
- Coming Soon
 $289,000Coming Soon3 beds 3 baths1,610 sq. ft.
5126 Taylor Avenue, PORT ORANGE, FL 32127
MLS# V4951554Listed by: ADAMS, CAMERON & CO., REALTORS - New
 $595,000Active4 beds 3 baths2,929 sq. ft.
1659 Promenade Circle, Port Orange, FL 32129
MLS# 1231516Listed by: BEYCOME OF FLORIDA LLC  $150,000Pending2 beds 2 baths1,048 sq. ft.
109 Cypress Pond Road, PORT ORANGE, FL 32128
MLS# L4965581Listed by: MERCER REAL ESTATE- $150,000Pending2 beds 2 baths1,048 sq. ft.
109 Cypress Pond Road, PORT ORANGE, FL 32128
MLS# L4965581Listed by: MERCER REAL ESTATE - $150,000Pending2 beds 2 baths1,048 sq. ft.
109 Cypress Pond Road, PORT ORANGE, FL 32128
MLS# L4965581Listed by: MERCER REAL ESTATE - $150,000Pending2 beds 2 baths1,048 sq. ft.
109 Cypress Pond Road, PORT ORANGE, FL 32128
MLS# L4965581Listed by: MERCER REAL ESTATE - New
 $285,000Active3 beds 2 baths1,630 sq. ft.
2006 Teakwood Lane, PORT ORANGE, FL 32128
MLS# O6447663Listed by: BLUE LIGHTHOUSE REALTY INC - New
 $575,000Active3 beds 2 baths2,606 sq. ft.
6158 Half Moon Drive, Port Orange, FL 32127
MLS# 1231491Listed by: ADAMS, CAMERON & CO., REALTORS - New
 $199,000Active2 beds 3 baths1,379 sq. ft.
1505 Deer Springs Road, Port Orange, FL 32129
MLS# 1231494Listed by: NONMEMBER OFFICE


Protect your home and budget from life's surprises with an Assurant Home Warranty, backed by a partner that supports you through every step of homeownership. Explore Plans.
© 2023 - 2026 ERA Franchise Systems LLC. All rights reserved. ERA Franchise Systems LLC fully supports the principles of the Fair Housing Act and the Equal Opportunity Act. ERA, ERA Real Estate powered, and their respective logos are registered service marks of ERA Franchise Systems LLC. Each office is independently owned and operated.