
6908 Vintage Lane, Port Orange, FL 32128
Local realty services provided by:Tomlin St Cyr Real Estate Services ERA Powered
Listed by: tina turner
Office: coldwell banker (hammock)
MLS#:FC321820
Source:MFRMLS
Price summary
- Price:$445,000
- Price per sq. ft.:$142.77
- Monthly HOA dues:$53.33
About this home
ROCK BOTTOM PRICE!! Seller Circumstances changed again. 3/2/2 Canal Front POOL Home by ICI. Energy efficient home features some updates. NEW ROOF in 2025, NO CARPET for easy care, finished garage could be converted to ensuite 4th BR. Entrance foyer leads to the Great Room the heart of home, surrounded by Kitchen, Dining Room & Breakfast Nook, ideal for entertaining. Large kitchen with raised panel white cabinets, lots of counter space, center island, storage pantry, under cabinet lighting, and newer appliances. Owner's Suite features a separate sitting area with built-in wall unit and a private attached bath with dual vanities, large walk-in shower and spacious walk-in closet with storage shelves. Two additional bedrooms and a guest bath complete the interior. Outdoor area has huge covered Screened patio, large pool and overlooks canal. Excellent school district. Fab location, minutes to BEACH. Functional As IS, but NEEDS TLC
Contact an agent
Home facts
- Year built:2006
- Subdivision & Development:WATERS EDGE PH 11
- Listing ID #:FC321820
- Added:3 day(s) ago
- Updated:October 05, 2026 at 01:19 PM
Rooms and interior
- Bedrooms:3
- Total bathrooms:2
- Full bathrooms:2
- Flooring:Laminate, Tile
- Dining Description:Eat In Kitchen, L Shaped
- Kitchen Description:Built-In Oven, Dishwasher, Eat-in Kitchen, Kitchen/Family Room Combo, Range, Refrigerator
- Bedroom Description:Primary Bedroom Main Floor, Split Bedroom
- Living area:2,120 sq. ft.
Heating and cooling
- Cooling:Central Air
- Heating:Central, Electric, Heat Pump
- Central air:Yes
Structure and exterior
- Roof:Shingle
- Year built:2006
- Building area:2,120 sq. ft.
- Lot area:0.19 Acres
- Construction Materials:Block, Stucco
- Exterior Features:Private Mailbox
- Foundation Description:Slab
- Levels:1 Story
Utilities
- Water:Public, Water Connected
- Sewer:Public Sewer
Finances and disclosures
- Price:$445,000
- Price per sq. ft.:$142.77
- Tax amount:$3,410 (2025)
Features and amenities
- Appliances:Built-in Oven, Dishwasher, Dryer, Range, Refrigerator, Washer
- Laundry features:Dryer, In Kitchen, Inside, Laundry Closet, Washer
- Amenities:Eat-in Kitchen, Kitchen/Family Room Combo, L Dining, Open Floorplan, Primary Bedroom Main Floor, Split Bedroom
- Pool features:In Ground, Private Pool
Parking
- Parking description:Attached Garage, Workshop in Garage
- Garage:Yes
- Garage spaces:2
 The information being provided by Stellar Mls is for the consumer's personal, non-commercial use and may not be used for any purpose other than to identify prospective properties consumer may be interested in purchasing. Any information relating to real estate for sale referenced on this web site comes from the Internet Data Exchange (IDX) program of the Stellar Mls. Tomlin St Cyr Real Estate Services ERA Powered is not a Multiple Listing Service (MLS), nor does it offer MLS access. This website is a service of Tomlin St Cyr Real Estate Services ERA Powered, a broker participant of Stellar Mls. This web site may reference real estate listing(s) held by a brokerage firm other than the broker and/or agent who owns this web site.
The accuracy of all information, regardless of source, including but not limited to open house information, square footages and lot sizes, is deemed reliable but not guaranteed and should be personally verified through personal inspection by and/or with the appropriate professionals. The data contained herein is copyrighted by Stellar Mls and is protected by all applicable copyright laws. Any unauthorized dissemination of this information is in violation of copyright laws and is strictly prohibited.
Properties in listings may have been sold or may no longer be available.
Copyright 2026 Stellar Mls. All rights reserved.
The information being provided by Stellar Mls is for the consumer's personal, non-commercial use and may not be used for any purpose other than to identify prospective properties consumer may be interested in purchasing. Any information relating to real estate for sale referenced on this web site comes from the Internet Data Exchange (IDX) program of the Stellar Mls. Tomlin St Cyr Real Estate Services ERA Powered is not a Multiple Listing Service (MLS), nor does it offer MLS access. This website is a service of Tomlin St Cyr Real Estate Services ERA Powered, a broker participant of Stellar Mls. This web site may reference real estate listing(s) held by a brokerage firm other than the broker and/or agent who owns this web site.
The accuracy of all information, regardless of source, including but not limited to open house information, square footages and lot sizes, is deemed reliable but not guaranteed and should be personally verified through personal inspection by and/or with the appropriate professionals. The data contained herein is copyrighted by Stellar Mls and is protected by all applicable copyright laws. Any unauthorized dissemination of this information is in violation of copyright laws and is strictly prohibited.
Properties in listings may have been sold or may no longer be available.
Copyright 2026 Stellar Mls. All rights reserved.New listings near 6908 Vintage Lane
- Coming Soon
 $289,000Coming Soon3 beds 3 baths1,610 sq. ft.
5126 Taylor Avenue, PORT ORANGE, FL 32127
MLS# V4951554Listed by: ADAMS, CAMERON & CO., REALTORS - New
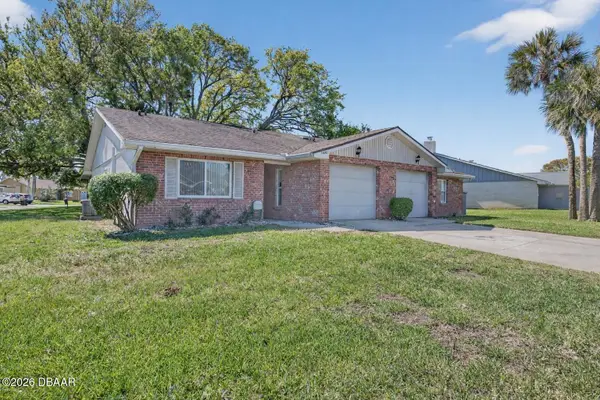 $250,000Active3 beds 2 baths1,280 sq. ft.
1400 Portobello Drive, Port Orange, FL 32127
MLS# 1231473Listed by: ADAMS, CAMERON & CO., REALTORS - New
 $1,249,900Active5 beds 3 baths3,088 sq. ft.
6223 Donna Circle, PORT ORANGE, FL 32127
MLS# NS1089417Listed by: LOCAL LIVING REALTY GROUP - New
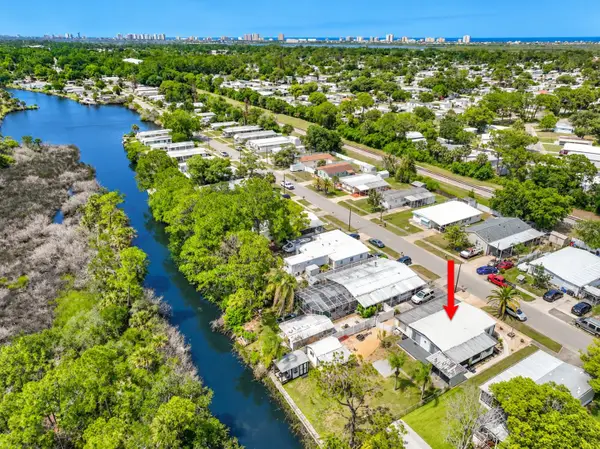 $239,000Active3 beds 2 baths1,582 sq. ft.
5660 Wood Street, PORT ORANGE, FL 32127
MLS# O6447121Listed by: COLLADO REAL ESTATE - Open Sun, 12 to 3pmNew
 $474,900Active3 beds 2 baths2,062 sq. ft.
6129 Half Moon Drive, PORT ORANGE, FL 32127
MLS# FC321785Listed by: ADAMS, CAMERON & CO., REALTORS - New
 $199,900Active2 beds 3 baths1,152 sq. ft.
1304 Deer Springs Road, PORT ORANGE, FL 32129
MLS# O6446852Listed by: HOME WISE REALTY GROUP, INC. - New
 $225,000Active2 beds 2 baths1,307 sq. ft.
3012 Oak Hammock Drive, Port Orange, FL 32129
MLS# 1231437Listed by: STAMPER REALTY SERVICES, LLC - New
 $1,800,000Active9.75 Acres
1815 Taylor Road, Port Orange, FL 32128
MLS# B26083632Listed by: RE/MAX 5 STAR REALTY - New
 $699,000Active4 beds 4 baths3,459 sq. ft.
6101 Sanctuary Garden Boulevard, Port Orange, FL 32128
MLS# 1231423Listed by: LOCAL LIVING REALTY GROUP - Open Fri, 3:30 to 5:30pmNew
 $219,000Active3 beds 2 baths1,512 sq. ft.
5407 Landis Avenue, PORT ORANGE, FL 32127
MLS# NS1089411Listed by: LOCAL LIVING REALTY GROUP


Protect your home and budget from life's surprises with an Assurant Home Warranty, backed by a partner that supports you through every step of homeownership. Explore Plans.
© 2023 - 2026 ERA Franchise Systems LLC. All rights reserved. ERA Franchise Systems LLC fully supports the principles of the Fair Housing Act and the Equal Opportunity Act. ERA, ERA Real Estate powered, and their respective logos are registered service marks of ERA Franchise Systems LLC. Each office is independently owned and operated.