
733 Indian Hill Drive, Port Orange, FL 32129
Local realty services provided by:ERA Advantage Realty, Inc.
733 Indian Hill Drive,Port Orange, FL 32129
$209,000
- 2 Beds
- 2 Baths
- 1,104 sq. ft.
- Mobile / Manufactured
- Active
Listed by: jessica gramig
Office: exit real estate property sol
MLS#:NS1089476
Source:MFRMLS
Price summary
- Price:$209,000
- Price per sq. ft.:$107.73
- Monthly HOA dues:$2.08
About this home
MOVE-IN READY, LAND OWNED, NO LOT RENT, GREAT CURB APPEAL, AND A SPACIOUS BACKYARD! Welcome to 733 Indian Hill Drive, centrally located in the heart of Port Orange! This well-maintained 2-bedroom, 2-bath home offers comfortable living spaces, an inviting floor plan, and the added benefit of owning the land with NO LOT RENT! From the moment you arrive, you’ll appreciate the attractive curb appeal and welcoming feel of this property. Inside, you’ll find spacious living areas perfect for everyday living and entertaining, along with a primary suite featuring a walk-in closet and private bathroom. The Florida room provides additional space to relax, entertain guests, or enjoy your morning coffee. The convenience of INDOOR LAUNDRY adds to the home’s everyday functionality. Step outside to the generously sized, partially fenced backyard, offering plenty of room for gardening, outdoor gatherings, or simply enjoying Florida’s beautiful weather. Need extra space? The additional storage and workshop area is ideal for tools, hobbies, and projects, while the extended carport provides convenient covered parking. Located in the established Laurelwood community, you’ll enjoy easy access to shopping, restaurants, medical facilities, parks, and major roadways, with Daytona Beach and New Smyrna Beach just a short drive away. Whether you’re searching for a year-round residence or a seasonal Florida retreat, this home offers an appealing combination of comfort, convenience, outdoor space, and land ownership. No lot rent, plenty of storage, and a great Port Orange location. Schedule your private showing today! All information is intended to be accurate, but is not a hundred percent guaranteed....
Contact an agent
Home facts
- Year built:1986
- Subdivision & Development:LAURELWOOD MOBILE ESTATES UNIT 01
- Listing ID #:NS1089476
- Added:7 day(s) ago
- Updated:October 21, 2026 at 09:39 PM
Rooms and interior
- Bedrooms:2
- Total bathrooms:2
- Full bathrooms:2
- Flooring:Carpet, Laminate
- Kitchen Description:Dishwasher, Microwave, Range, Refrigerator
- Basement Description:Pillar/Post/Pier
- Living area:1,104 sq. ft.
Heating and cooling
- Cooling:Central Air
- Heating:Central, Electric
- Central air:Yes
Structure and exterior
- Roof:Metal
- Year built:1986
- Building area:1,104 sq. ft.
- Lot area:0.18 Acres
- Construction Materials:Metal Siding
- Exterior Features:Front Porch
- Foundation Description:Pillar/post/pier
- Levels:1 Story
Utilities
- Water:Public
- Sewer:Public, Public Sewer
Finances and disclosures
- Price:$209,000
- Price per sq. ft.:$107.73
- Tax amount:$1,287 (2025)
Features and amenities
- Appliances:Dishwasher, Microwave, Range, Refrigerator
- Laundry features:Laundry Room
- Amenities:Ceiling Fans(s), Vaulted Ceiling(s)
- Pool features:Public Pool
Parking
- Parking description:1 Car Carport
- Carport spaces:1
 The information being provided by Stellar Mls is for the consumer's personal, non-commercial use and may not be used for any purpose other than to identify prospective properties consumer may be interested in purchasing. Any information relating to real estate for sale referenced on this web site comes from the Internet Data Exchange (IDX) program of the Stellar Mls. ERA Advantage Realty, Inc. is not a Multiple Listing Service (MLS), nor does it offer MLS access. This website is a service of ERA Advantage Realty, Inc., a broker participant of Stellar Mls. This web site may reference real estate listing(s) held by a brokerage firm other than the broker and/or agent who owns this web site.
The accuracy of all information, regardless of source, including but not limited to open house information, square footages and lot sizes, is deemed reliable but not guaranteed and should be personally verified through personal inspection by and/or with the appropriate professionals. The data contained herein is copyrighted by Stellar Mls and is protected by all applicable copyright laws. Any unauthorized dissemination of this information is in violation of copyright laws and is strictly prohibited.
Properties in listings may have been sold or may no longer be available.
Copyright 2026 Stellar Mls. All rights reserved.
New listings near 733 Indian Hill Drive
- Coming Soon
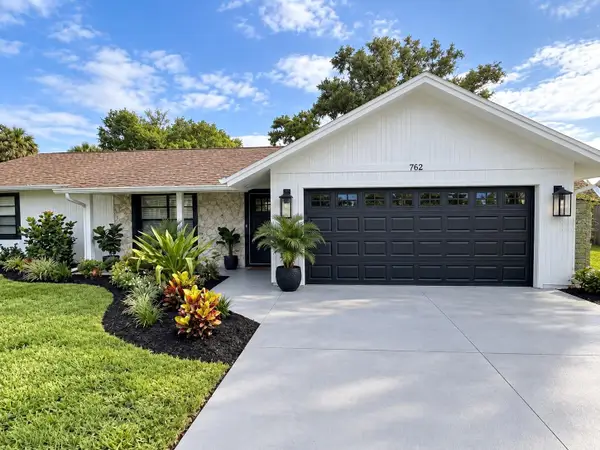 $409,900Coming Soon3 beds 2 baths1,619 sq. ft.
762 Tarry Town Trail, PORT ORANGE, FL 32127
MLS# O6450033Listed by: DOUGLAS ELLIMAN - New
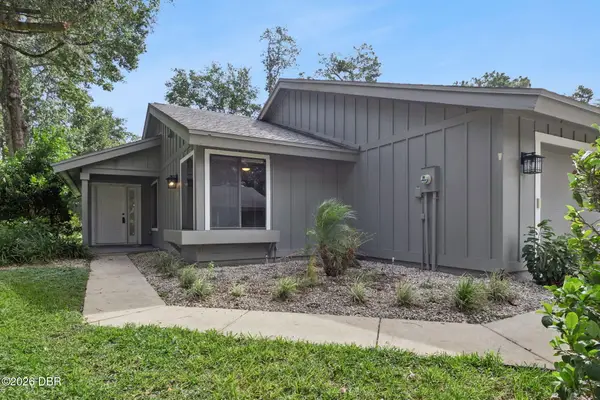 $359,900Active3 beds 2 baths1,441 sq. ft.
1876 Silver Fern Road, Port Orange, FL 32128
MLS# 1231998Listed by: RE/MAX SIGNATURE - New
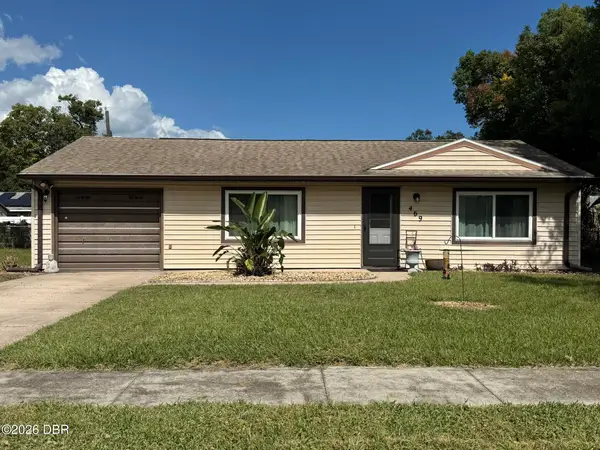 $259,900Active2 beds 2 baths1,390 sq. ft.
469 Wiltshire Boulevard, Port Orange, FL 32127
MLS# 1231988Listed by: RE/MAX SIGNATURE - New
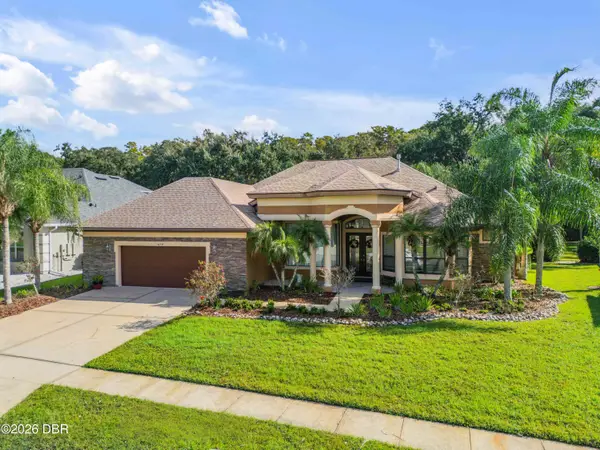 $849,000Active4 beds 4 baths3,151 sq. ft.
6719 Merryvale Lane, Port Orange, FL 32128
MLS# 1231980Listed by: THE KEYES COMPANY - New
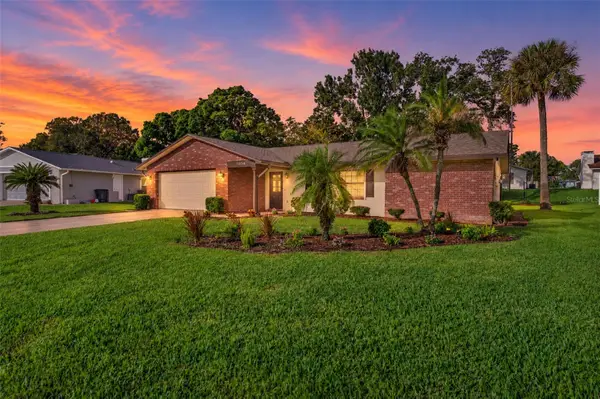 $299,900Active3 beds 2 baths1,724 sq. ft.
1056 Kimberly Court, PORT ORANGE, FL 32129
MLS# FC322259Listed by: BERKSHIRE HATHAWAY HOMESERVICE (OCEANSHORE) - New
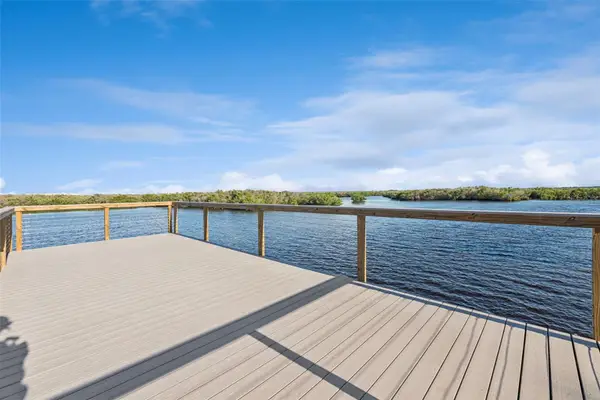 $975,000Active2 beds 1 baths1,340 sq. ft.
5959 Riverside Drive, PORT ORANGE, FL 32127
MLS# O6451158Listed by: KELLER WILLIAMS WINTER PARK - New
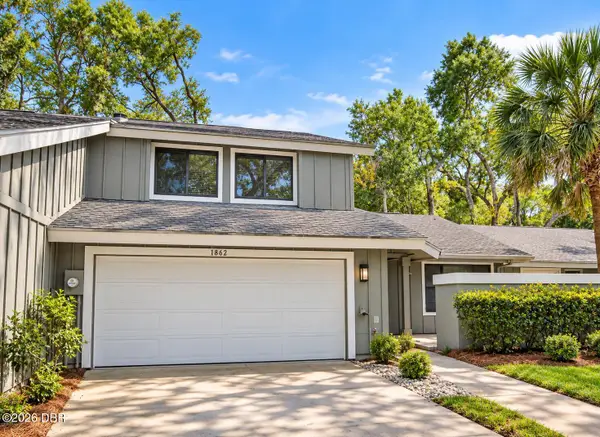 $289,999Active3 beds 3 baths1,754 sq. ft.
1862 Silver Fern Road #82, Port Orange, FL 32128
MLS# 1231970Listed by: BEYCOME OF FLORIDA LLC - New
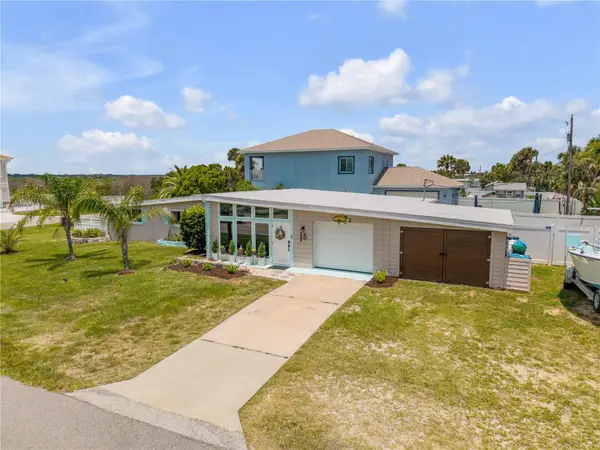 $499,999Active3 beds 2 baths1,641 sq. ft.
3929 S Peninsula Drive, PORT ORANGE, FL 32127
MLS# NS1089537Listed by: LPT REALTY, LLC - Open Sat, 12 to 2pmNew
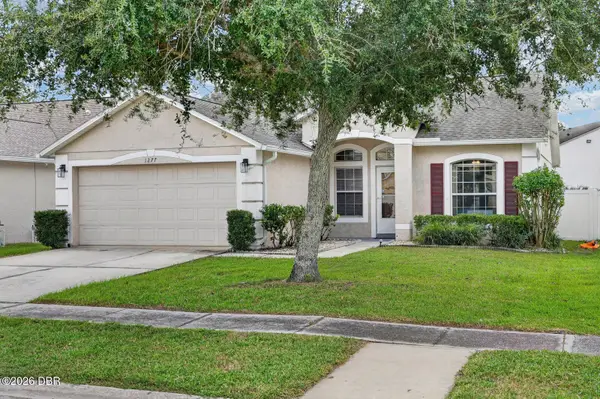 $280,000Active3 beds 2 baths1,237 sq. ft.
1277 Harms Way, Port Orange, FL 32129
MLS# 1231949Listed by: KELLER WILLIAMS REALTY FLORIDA PARTNERS - New
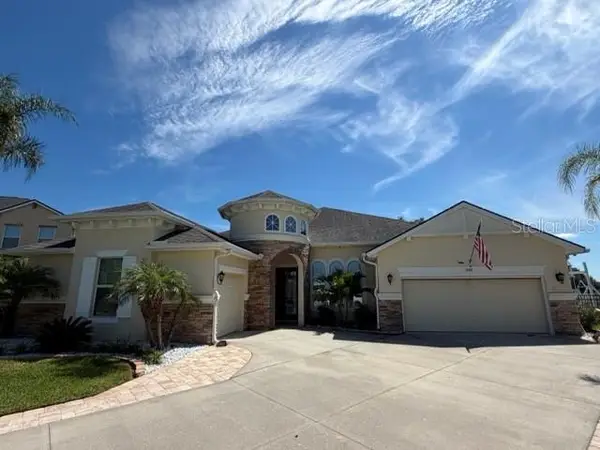 $779,000Active4 beds 2 baths2,684 sq. ft.
1904 Mendocino Lane, PORT ORANGE, FL 32128
MLS# NS1089533Listed by: EXIT REAL ESTATE PROPERTY SOL


Protect your home and budget from life's surprises with an Assurant Home Warranty, backed by a partner that supports you through every step of homeownership. Explore Plans.
© 2023 - 2026 ERA Franchise Systems LLC. All rights reserved. ERA Franchise Systems LLC fully supports the principles of the Fair Housing Act and the Equal Opportunity Act. ERA, ERA Real Estate powered, and their respective logos are registered service marks of ERA Franchise Systems LLC. Each office is independently owned and operated.