
932 Meadow View Drive #C, Port Orange, FL 32127
Local realty services provided by:ERA ONETEAM REALTY
Listed by: tiffany anthony
Office: adams, cameron & co., realtors
MLS#:V4950836
Source:MFRMLS
Price summary
- Price:$275,000
- Price per sq. ft.:$158.96
- Monthly HOA dues:$233.33
About this home
WELCOME TO THE MEADOWS!. Situated in the desirable Countryside area of Port Orange. This light and bright, fully furnished, turnkey townhome features a thoughtful layout with the primary bedroom conveniently located downstairs, offering a spacious primary bath with a walk- in shower. Two additional bedrooms and a full bath are located upstairs, providing plenty of space and privacy. The home also features a cozy fireplace and a wet bar, while the laundry room and convenient half bath are located downstairs. Enjoy peace of mind while relaxing on your enclosed back patio overlooking the lake, knowing that the big ticket items are already taken care of, including a new slider door, newer hurricane impact windows, newer AC and a newer roof. Meadow Residents also enjoy access to the community pool, spa, clubhouse and tennis courts. The location is hard to beat, with an abundance of restaurants, shopping, parks and medical offices nearby. This property combines location, convenience and value in one great package. Come see the possibilities and make The Meadows your next home or investment property....
Contact an agent
Home facts
- Year built:1983
- Subdivision & Development:COUNTRYSIDE PUD UNIT 03A
- Listing ID #:V4950836
- Added:41 day(s) ago
- Updated:September 30, 2026 at 03:53 AM
Rooms and interior
- Bedrooms:3
- Total bathrooms:3
- Full bathrooms:2
- Half bathrooms:1
- Flooring:Carpet, Tile
- Dining Description:Living Room/Dining Room Combo
- Kitchen Description:Dishwasher, Microwave, Refrigerator, Wet Bar
- Bedroom Description:Primary Bedroom Main Floor
- Living area:1,398 sq. ft.
Heating and cooling
- Cooling:Central Air
- Heating:Central
- Central air:Yes
Structure and exterior
- Roof:Shingle
- Year built:1983
- Building area:1,398 sq. ft.
- Lot area:0.07 Acres
- Construction Materials:Block
- Exterior Features:Covered Porch/Patio, Enclosed, Rear Porch
- Foundation Description:Slab
- Levels:2 Story
Utilities
- Water:Public, Water Connected
- Sewer:Public Sewer, Sewer Connected
Finances and disclosures
- Price:$275,000
- Price per sq. ft.:$158.96
- Tax amount:$677 (2025)
Features and amenities
- Appliances:Dishwasher, Dryer, Microwave, Refrigerator, Washer
- Laundry features:Dryer, Inside, Washer
- Amenities:Cable Available, Ceiling Fans(s), Living Room/Dining Room Combo, Primary Bedroom Main Floor, Wet Bar
- Pool features:Public Pool
Parking
- Parking description:Attached Garage
- Garage:Yes
- Garage spaces:1
 The information being provided by Stellar Mls is for the consumer's personal, non-commercial use and may not be used for any purpose other than to identify prospective properties consumer may be interested in purchasing. Any information relating to real estate for sale referenced on this web site comes from the Internet Data Exchange (IDX) program of the Stellar Mls. ERA ONETEAM REALTY is not a Multiple Listing Service (MLS), nor does it offer MLS access. This website is a service of ERA ONETEAM REALTY, a broker participant of Stellar Mls. This web site may reference real estate listing(s) held by a brokerage firm other than the broker and/or agent who owns this web site.
The accuracy of all information, regardless of source, including but not limited to open house information, square footages and lot sizes, is deemed reliable but not guaranteed and should be personally verified through personal inspection by and/or with the appropriate professionals. The data contained herein is copyrighted by Stellar Mls and is protected by all applicable copyright laws. Any unauthorized dissemination of this information is in violation of copyright laws and is strictly prohibited.
Properties in listings may have been sold or may no longer be available.
Copyright 2026 Stellar Mls. All rights reserved.
The information being provided by Stellar Mls is for the consumer's personal, non-commercial use and may not be used for any purpose other than to identify prospective properties consumer may be interested in purchasing. Any information relating to real estate for sale referenced on this web site comes from the Internet Data Exchange (IDX) program of the Stellar Mls. ERA ONETEAM REALTY is not a Multiple Listing Service (MLS), nor does it offer MLS access. This website is a service of ERA ONETEAM REALTY, a broker participant of Stellar Mls. This web site may reference real estate listing(s) held by a brokerage firm other than the broker and/or agent who owns this web site.
The accuracy of all information, regardless of source, including but not limited to open house information, square footages and lot sizes, is deemed reliable but not guaranteed and should be personally verified through personal inspection by and/or with the appropriate professionals. The data contained herein is copyrighted by Stellar Mls and is protected by all applicable copyright laws. Any unauthorized dissemination of this information is in violation of copyright laws and is strictly prohibited.
Properties in listings may have been sold or may no longer be available.
Copyright 2026 Stellar Mls. All rights reserved.New listings near 932 Meadow View Drive #C
- New
 $299,900Active3 beds 2 baths1,666 sq. ft.
824 Black Duck Drive, PORT ORANGE, FL 32127
MLS# O6446139Listed by: CFL REALTY PROS LLC - New
 $323,990Active3 beds 2 baths1,223 sq. ft.
905 Bluet Drive, PORT ORANGE, FL 32129
MLS# O6446194Listed by: DR HORTON REALTY OF CENTRAL FLORIDA LLC - New
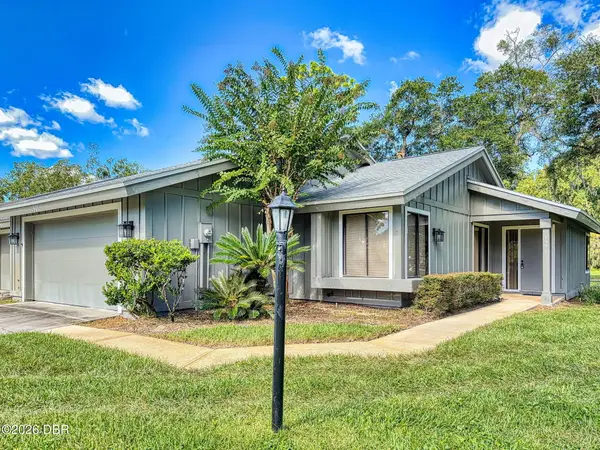 $268,900Active3 beds 2 baths1,441 sq. ft.
1901 Goldenrod Way, Port Orange, FL 32128
MLS# 1231301Listed by: SPRUCE CREEK FLY-IN REALTY - New
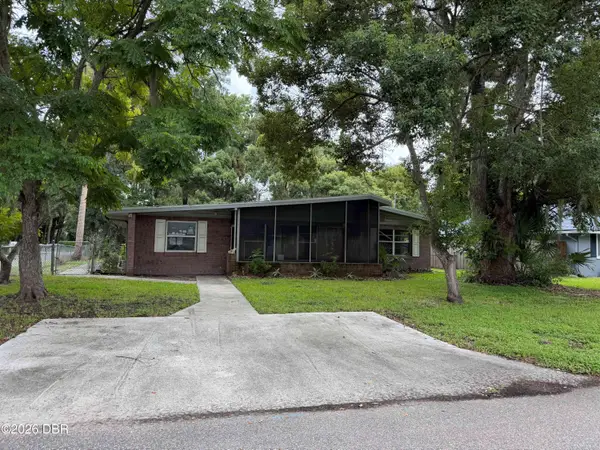 $199,900Active4 beds 2 baths1,988 sq. ft.
790 Biro Drive, Port Orange, FL 32129
MLS# 1231299Listed by: THE KEYES COMPANY - New
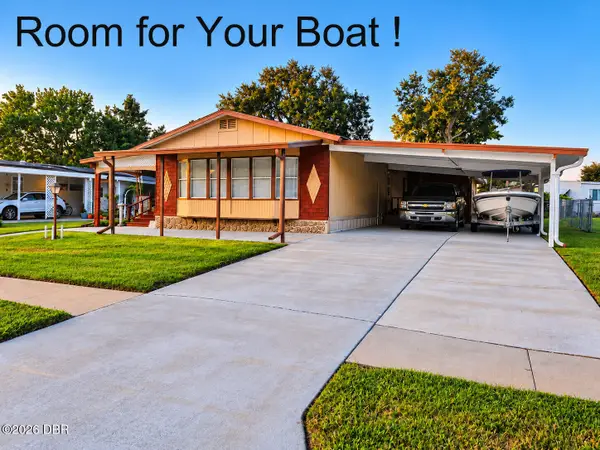 $215,000Active2 beds 2 baths1,288 sq. ft.
725 Rampart Drive, Port Orange, FL 32129
MLS# 1231293Listed by: COLLADO REAL ESTATE - New
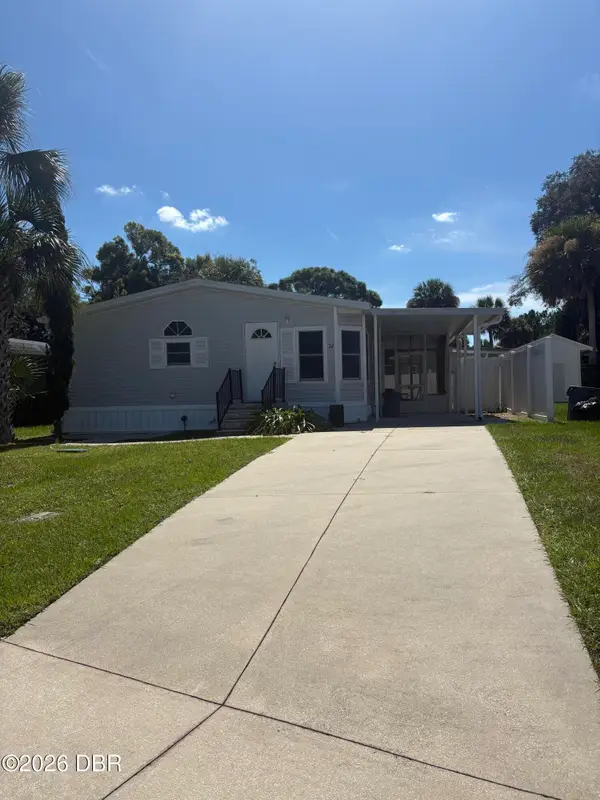 $175,000Active3 beds 2 baths1,240 sq. ft.
38 Elda Lane, Port Orange, FL 32127
MLS# 1231282Listed by: SIMPLY REAL ESTATE - Open Sat, 12 to 2pmNew
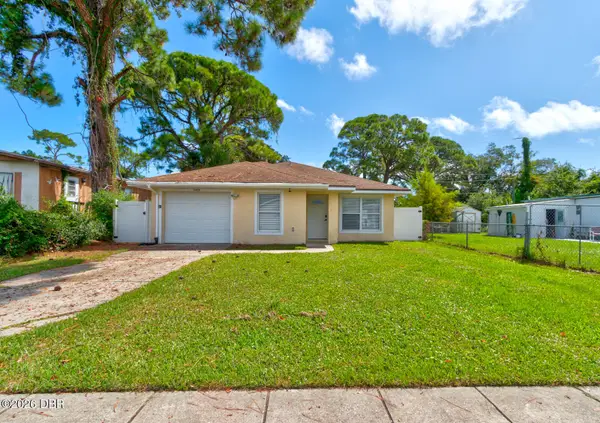 $309,000Active4 beds 2 baths1,296 sq. ft.
5408 Landis Avenue, Port Orange, FL 32127
MLS# 1231274Listed by: LIFESTYLE REALTY GROUP INC - Open Sun, 1 to 3pmNew
 $459,900Active3 beds 2 baths1,479 sq. ft.
6761 Calistoga Circle, Port Orange, FL 32128
MLS# 1231275Listed by: EXECUTIVE REALTY GROUP LLC - Open Sat, 1 to 2pmNew
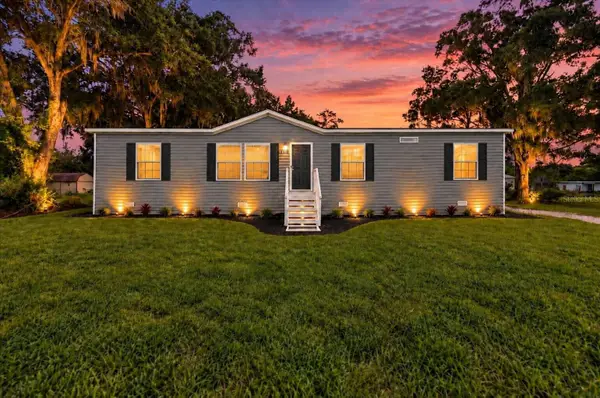 $239,999Active4 beds 3 baths1,474 sq. ft.
1228 Sparton Avenue, PORT ORANGE, FL 32127
MLS# P4940017Listed by: J&T PROPERTY SOLUTIONS GROUP LLC - New
 $450,000Active3 beds 2 baths1,644 sq. ft.
6209 Morning Drive, PORT ORANGE, FL 32127
MLS# NS1089332Listed by: WATSON REALTY CORP


Protect your home and budget from life's surprises with an Assurant Home Warranty, backed by a partner that supports you through every step of homeownership. Explore Plans.
© 2023 - 2026 ERA Franchise Systems LLC. All rights reserved. ERA Franchise Systems LLC fully supports the principles of the Fair Housing Act and the Equal Opportunity Act. ERA, ERA Real Estate powered, and their respective logos are registered service marks of ERA Franchise Systems LLC. Each office is independently owned and operated.