
944 Bentwood Lane, Port Orange, FL 32127
Local realty services provided by:Bingham Realty ERA Powered
Upcoming open houses
- Sun, Aug 1601:00 am - 03:00 pm
Listed by: tanya donohoe
Office: lokation
MLS#:V4950369
Source:MFRMLS
Price summary
- Price:$369,900
- Price per sq. ft.:$125.05
About this home
Welcome to 944 Bentwood Lane, a beautifully maintained and exceptionally clean 3-bedroom, 2.5-bath home offering spacious living, flexible space and an oversized corner lot. Fresh, bright and thoughtfully updated throughout, this home has the space, comfort and features that make it truly stand out.
Step inside to an oversized living room and generously sized rooms that provide plenty of space for both everyday living and entertaining. Just off the kitchen, the impressive fireplace/flex room features French doors opening directly to the screened patio, creating a versatile space perfect for a home office, gym, hobby room, playroom, media room, private retreat, or can be used as a 4th bedroom.
Throughout the home, you'll find fresh finishes, a clean and inviting atmosphere, and thoughtful updates that make this home truly move-in ready.
Step outside and you'll find an expansive screened patio designed for relaxing, dining and entertaining, overlooking a fully fenced backyard with plenty of room for pets, play, gardening or creating your own private outdoor retreat. The oversized corner lot provides additional space, privacy and curb appeal.
Additional features include a two-car garage, wide driveway, mature landscaping and abundant living space both inside and out. With its oversized rooms, flexible living areas, beautifully maintained interior, expansive screened patio and fully fenced backyard, 944 Bentwood Lane is a home you won't want to miss. If you're looking for a meticulously clean, exceptionally well-maintained home that has been thoughtfully cared for, it's time to come see for yourself why 944 Bentwood Lane deserves to be at the top of your list!...
Contact an agent
Home facts
- Year built:1978
- Subdivision & Development:DEEP FOREST VILLAGE
- Listing ID #:V4950369
- Added:21 day(s) ago
- Updated:August 14, 2026 at 05:31 PM
Rooms and interior
- Bedrooms:3
- Total bathrooms:3
- Full bathrooms:2
- Half bathrooms:1
- Flooring:Carpet, Ceramic Tile, Vinyl
- Kitchen Description:Dishwasher, Disposal, Microwave, Range, Refrigerator
- Living area:1,768 sq. ft.
Heating and cooling
- Cooling:Central Air
- Heating:Central
- Central air:Yes
Structure and exterior
- Roof:Shingle
- Year built:1978
- Building area:1,768 sq. ft.
- Lot area:0.23 Acres
- Lot Features:Corner Lot
- Construction Materials:Stucco
- Exterior Features:Enclosed, Patio, Screened
- Foundation Description:Slab
- Levels:1 Story
Schools
- High school:Spruce Creek High School
- Middle school:Creekside Middle
- Elementary school:Spruce Creek Elem
Utilities
- Water:Public
- Sewer:Public, Public Sewer
Finances and disclosures
- Price:$369,900
- Price per sq. ft.:$125.05
- Tax amount:$4,710 (2025)
Features and amenities
- Appliances:Dishwasher, Disposal, Dryer, Microwave, Range, Refrigerator, Washer
- Laundry features:Dryer, In Garage, Washer
- Amenities:Ceiling Fans(s)
- Pool features:Public Pool
Parking
- Parking description:Attached Garage
- Garage:Yes
- Garage spaces:2
 The information being provided by Stellar Mls is for the consumer's personal, non-commercial use and may not be used for any purpose other than to identify prospective properties consumer may be interested in purchasing. Any information relating to real estate for sale referenced on this web site comes from the Internet Data Exchange (IDX) program of the Stellar Mls. Bingham Realty ERA Powered is not a Multiple Listing Service (MLS), nor does it offer MLS access. This website is a service of Bingham Realty ERA Powered, a broker participant of Stellar Mls. This web site may reference real estate listing(s) held by a brokerage firm other than the broker and/or agent who owns this web site.
The accuracy of all information, regardless of source, including but not limited to open house information, square footages and lot sizes, is deemed reliable but not guaranteed and should be personally verified through personal inspection by and/or with the appropriate professionals. The data contained herein is copyrighted by Stellar Mls and is protected by all applicable copyright laws. Any unauthorized dissemination of this information is in violation of copyright laws and is strictly prohibited.
Properties in listings may have been sold or may no longer be available.
Copyright 2026 Stellar Mls. All rights reserved.
The information being provided by Stellar Mls is for the consumer's personal, non-commercial use and may not be used for any purpose other than to identify prospective properties consumer may be interested in purchasing. Any information relating to real estate for sale referenced on this web site comes from the Internet Data Exchange (IDX) program of the Stellar Mls. Bingham Realty ERA Powered is not a Multiple Listing Service (MLS), nor does it offer MLS access. This website is a service of Bingham Realty ERA Powered, a broker participant of Stellar Mls. This web site may reference real estate listing(s) held by a brokerage firm other than the broker and/or agent who owns this web site.
The accuracy of all information, regardless of source, including but not limited to open house information, square footages and lot sizes, is deemed reliable but not guaranteed and should be personally verified through personal inspection by and/or with the appropriate professionals. The data contained herein is copyrighted by Stellar Mls and is protected by all applicable copyright laws. Any unauthorized dissemination of this information is in violation of copyright laws and is strictly prohibited.
Properties in listings may have been sold or may no longer be available.
Copyright 2026 Stellar Mls. All rights reserved.New listings near 944 Bentwood Lane
- New
 $529,000Active3 beds 2 baths2,266 sq. ft.
5812 Nob Hill Boulevard, PORT ORANGE, FL 32127
MLS# V4950561Listed by: COLDWELL BANKER COAST REALTY - New
 $528,000Active4 beds 3 baths2,447 sq. ft.
5482 Trakia Trail, Port Orange, FL 32128
MLS# 1229661Listed by: CENTURY 21 SUNDANCE REALTY - New
 $529,900Active3 beds 2 baths2,266 sq. ft.
5812 Nob Hill Boulevard, Port Orange, FL 32127
MLS# 1229673Listed by: COLDWELL BANKER COAST REALTY - New
 $549,900Active3 beds 2 baths1,664 sq. ft.
201 S Venetian Way, PORT ORANGE, FL 32127
MLS# NS1089000Listed by: PREMIER SOTHEBYS INTL REALTY - New
 $239,900Active3 beds 2 baths1,162 sq. ft.
940 Village Trail #8-307, Port Orange, FL 32127
MLS# 2160147Listed by: DALTON WADE INC - New
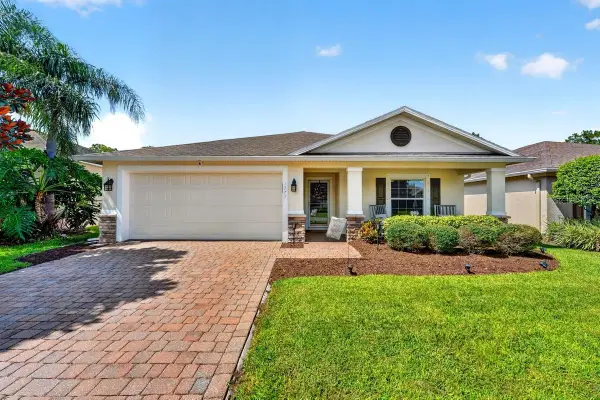 $370,000Active3 beds 2 baths1,320 sq. ft.
1271 Conti Avenue, PORT ORANGE, FL 32129
MLS# NS1089001Listed by: RE/MAX SIGNATURE - Open Sun, 11am to 2pmNew
 $525,000Active4 beds 2 baths1,705 sq. ft.
1903 Creekwater Boulevard, PORT ORANGE, FL 32128
MLS# NS1088953Listed by: ENGEL & VOLKERS NEW SMYRNA - Open Sun, 11am to 1pmNew
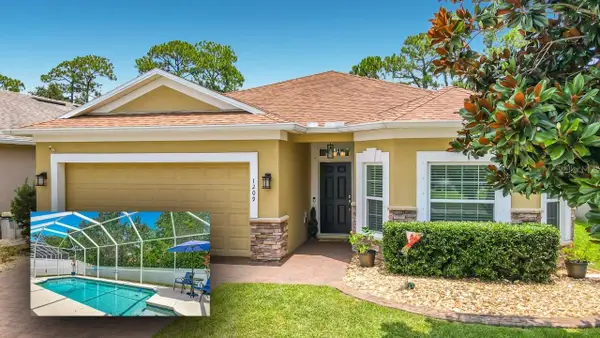 $499,000Active3 beds 2 baths2,009 sq. ft.
1209 Cap Diville Avenue, PORT ORANGE, FL 32129
MLS# NS1088971Listed by: EXP REALTY LLC - New
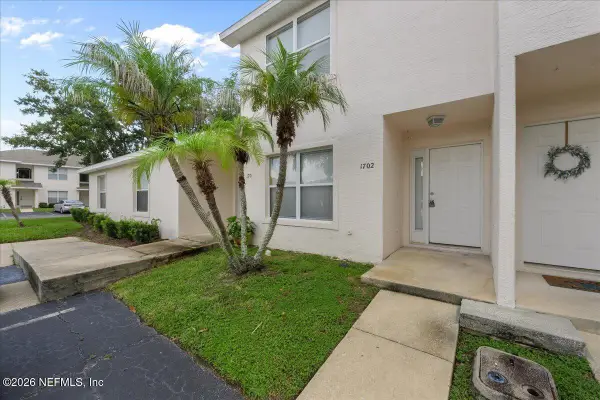 $189,990Active2 beds 3 baths1,332 sq. ft.
1702 Long Branch Place, Port Orange, FL 32129
MLS# 2160082Listed by: LPT REALTY LLC - New
 $218,997Active3 beds 2 baths1,440 sq. ft.
102 Barefoot Trail, PORT ORANGE, FL 32129
MLS# W7888594Listed by: LISTWITHFREEDOM.COM


Protect your home and budget from life's surprises with an Assurant Home Warranty, backed by a partner that supports you through every step of homeownership. Explore Plans.
© 2023 - 2026 ERA Franchise Systems LLC. All rights reserved. ERA Franchise Systems LLC fully supports the principles of the Fair Housing Act and the Equal Opportunity Act. ERA, ERA Real Estate powered, and their respective logos are registered service marks of ERA Franchise Systems LLC. Each office is independently owned and operated.