
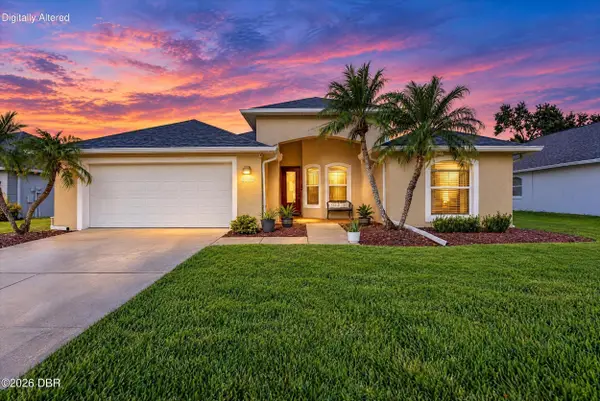
969 Smokerise Boulevard, Port Orange, FL 32127
Local realty services provided by:Tomlin St Cyr Real Estate Services ERA Powered
Upcoming open houses
- Sun, Nov 0801:00 pm - 03:00 pm
Listed by: jennifer lee
Office: campus to coast realty, llc.
MLS#:GC544588
Source:MFRMLS
Price summary
- Price:$649,900
- Price per sq. ft.:$187.08
- Monthly HOA dues:$81.67
About this home
Welcome to your dream home! This beautifully upgraded 3-bedroom, 3-full-bath residence offers the perfect blend of elegance and comfort in the sought-after Countryside community of Port Orange. Step inside to find engineered wood floors throughout, enhancing the warm and inviting atmosphere. The spacious living area features a cozy fireplace, high ceilings, and decorative niches—perfect for showcasing your favorite collectibles. The library/office is a book lover’s paradise, complete with built-in shelves for all your storage needs. The upgraded kitchen is a chef’s delight, boasting modern appliances, sleek countertops, and ample cabinet space. Step outside to your private outdoor oasis—a covered porch with an outdoor grill and fridge, perfect for entertaining. Enjoy sunny Florida days in the amazing pool and spa, designed for both relaxation and fun. Additional highlights include trey ceilings, elegant plantation shutters, and a thoughtfully designed floor plan that offers both privacy and flow. Located in the heart of Port Orange, this home provides easy access to top-rated schools, shopping, dining, and just a short drive to the beach. Don’t miss the opportunity to own this exquisite home—schedule your private showing today!...
Contact an agent
Home facts
- Year built:1996
- Subdivision & Development:COUNTRYSIDE PUD PH 04 C
- Listing ID #:GC544588
- Added:2 day(s) ago
- Updated:November 05, 2026 at 10:08 PM
Rooms and interior
- Bedrooms:3
- Total bathrooms:3
- Full bathrooms:3
- Flooring:Ceramic Tile, Hardwood
- Dining Description:Formal Dining Room
- Kitchen Description:Dishwasher, Microwave, Range, Refrigerator, Solid Surface Counters, Solid Wood Cabinets
- Bedroom Description:High Ceilings, Split Bedroom, Walk-In Closet(s)
- Living area:2,636 sq. ft.
Heating and cooling
- Cooling:Central Air
- Heating:Central, Electric
- Central air:Yes
Structure and exterior
- Roof:Shingle
- Year built:1996
- Building area:2,636 sq. ft.
- Lot area:0.49 Acres
- Lot Features:Cleared, Landscaped, Level, Paved
- Architectural Style:Contemporary
- Construction Materials:Block, Stucco
- Exterior Features:Awning(s), Covered Porch/Patio, Front Porch, Lighting, Outdoor Grill, Rear Porch, Screened, Shade Shutter(s), Sidewalk
- Foundation Description:Slab
- Levels:1 Story
Utilities
- Water:Public, Water Connected
- Sewer:Public, Public Sewer, Sewer Connected
Finances and disclosures
- Price:$649,900
- Price per sq. ft.:$187.08
- Tax amount:$4,781 (2025)
Features and amenities
- Appliances:Dishwasher, Microwave, Range, Refrigerator, Washer
- Laundry features:Laundry Room, Washer
- Amenities:BB/HS Internet Available, Ceiling Fans(s), High Ceilings, Open Floorplan, Solid Surface Counters, Solid Wood Cabinets, Split Bedroom, Walk-In Closet(s), Window Treatments
- Pool features:Gunite, Heated, In Ground, Private Pool, Salt Water, Screen Enclosure, Tile
Parking
- Parking description:Attached Garage, Driveway, Garage Door Opener, On Street
- Garage:Yes
- Garage spaces:2
 The information being provided by Stellar Mls is for the consumer's personal, non-commercial use and may not be used for any purpose other than to identify prospective properties consumer may be interested in purchasing. Any information relating to real estate for sale referenced on this web site comes from the Internet Data Exchange (IDX) program of the Stellar Mls. Tomlin St Cyr Real Estate Services ERA Powered is not a Multiple Listing Service (MLS), nor does it offer MLS access. This website is a service of Tomlin St Cyr Real Estate Services ERA Powered, a broker participant of Stellar Mls. This web site may reference real estate listing(s) held by a brokerage firm other than the broker and/or agent who owns this web site.
The accuracy of all information, regardless of source, including but not limited to open house information, square footages and lot sizes, is deemed reliable but not guaranteed and should be personally verified through personal inspection by and/or with the appropriate professionals. The data contained herein is copyrighted by Stellar Mls and is protected by all applicable copyright laws. Any unauthorized dissemination of this information is in violation of copyright laws and is strictly prohibited.
Properties in listings may have been sold or may no longer be available.
Copyright 2026 Stellar Mls. All rights reserved.
New listings near 969 Smokerise Boulevard
- New
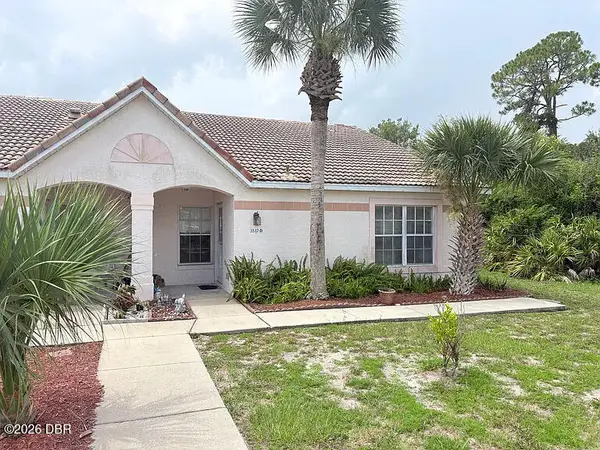 $199,000Active2 beds 2 baths1,352 sq. ft.
3537 Forest Branch Drive #Apt D, Port Orange, FL 32129
MLS# 1232472Listed by: FLORIDA INVESTMENT REALTY - New
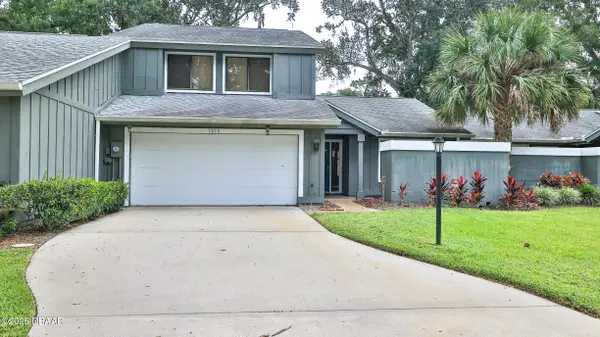 $253,000Active2 beds 3 baths1,754 sq. ft.
1870 Silver Fern Road, Port Orange, FL 32128
MLS# 1232474Listed by: SPRUCE CREEK FLY-IN REALTY - New
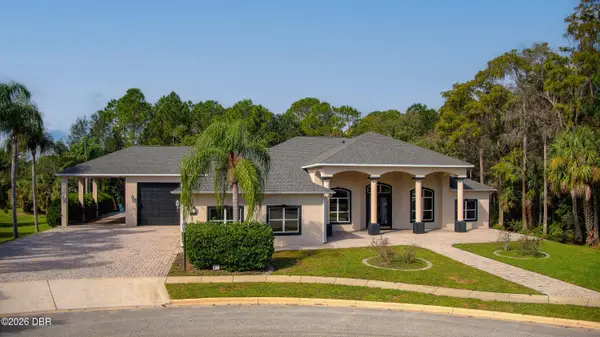 $795,000Active4 beds 3 baths3,392 sq. ft.
1604 Promenade Circle, Port Orange, FL 32129
MLS# 1232479Listed by: MARLIN REALTY GROUP - New
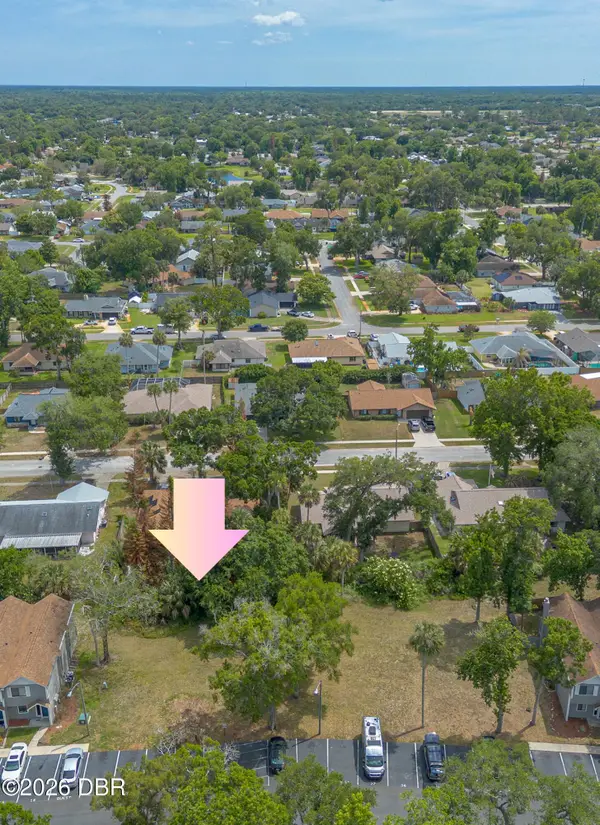 $10,000Active0.06 Acres
3960 Willow Trail Run, Port Orange, FL 32127
MLS# 1232468Listed by: COLDWELL BANKER COAST REALTY - New
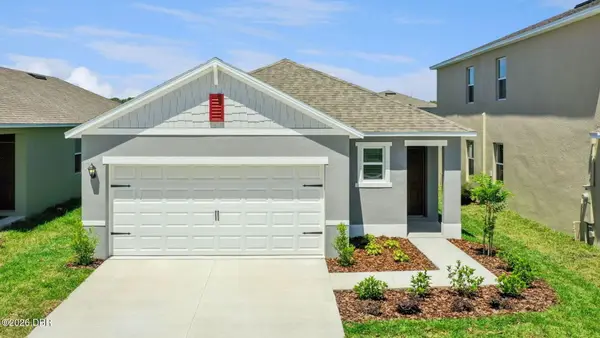 $339,990Active3 beds 2 baths1,504 sq. ft.
907 Bluet Drive, Port Orange, FL 32129
MLS# 1232453Listed by: D R HORTON REALTY OF CENTRAL FLORIDA - New
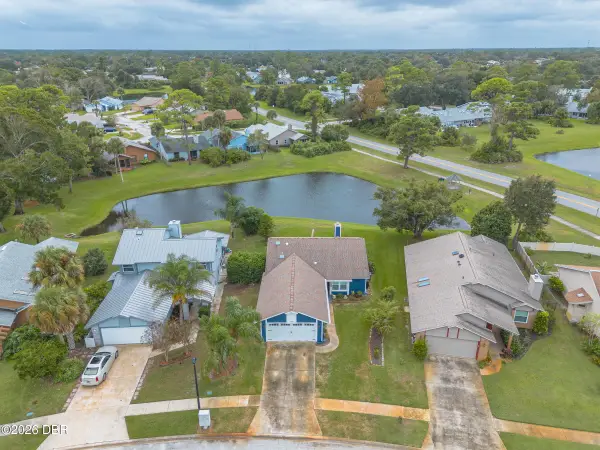 $340,000Active2 beds 2 baths1,338 sq. ft.
924 Forest Glen Drive, Port Orange, FL 32127
MLS# 1232452Listed by: COLLADO REAL ESTATE - New
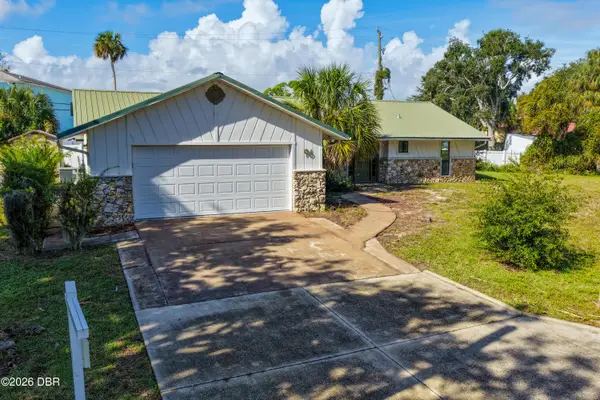 $399,999Active3 beds 3 baths1,728 sq. ft.
96 E Bayshore Drive, Port Orange, FL 32127
MLS# 1232441Listed by: REALTY PROS ASSURED - New
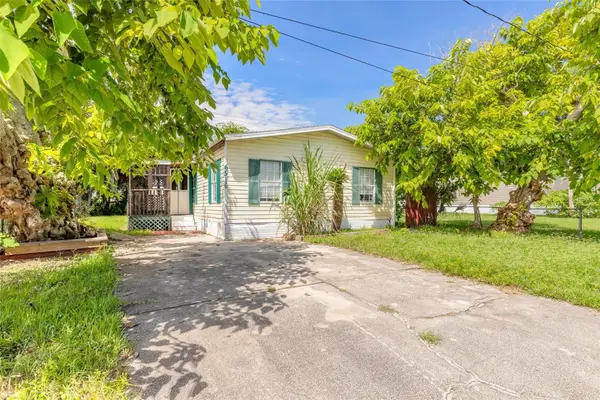 $132,500Active3 beds 2 baths920 sq. ft.
6516 Pathelen Drive, PORT ORANGE, FL 32127
MLS# V4952103Listed by: COLDWELL BANKER PREMIER PROPERTIES - Open Fri, 11am to 1pmNew
 $399,900Active3 beds 2 baths1,889 sq. ft.
6133 Sabal Point Circle, Port Orange, FL 32128
MLS# 1232426Listed by: SIMPLY REAL ESTATE


Protect your home and budget from life's surprises with an Assurant Home Warranty, backed by a partner that supports you through every step of homeownership. Explore Plans.
© 2023 - 2026 ERA Franchise Systems LLC. All rights reserved. ERA Franchise Systems LLC fully supports the principles of the Fair Housing Act and the Equal Opportunity Act. ERA, ERA Real Estate powered, and their respective logos are registered service marks of ERA Franchise Systems LLC. Each office is independently owned and operated.