
10250 Peoples Loop, Port Richey, FL 34668
Local realty services provided by:ERA ONETEAM REALTY
10250 Peoples Loop,Port Richey, FL 34668
$284,900
- 3 Beds
- 2 Baths
- 1,530 sq. ft.
- Single family
- Active
Listed by: mark d'italia
Office: property logic re
MLS#:O6446129
Source:MFRMLS
Price summary
- Price:$284,900
- Price per sq. ft.:$135.15
- Monthly HOA dues:$50
About this home
New photos coming soon. Seller offering up to $12,108 toward buyer closing costs, prepaid expenses, and/or an interest rate buydown. Conditions apply. Move-in ready 3-bedroom, 2-bath home in Port Richey's established Jasmine Trails community with the big-ticket items already handled: new HVAC (2026), a new water heater (2026), and a new architectural shingle roof now being installed. A just-completed refresh adds fresh interior paint throughout, new LED lighting and fixtures, updated outlets and switches, a new steel garage entry door, and a new garbage disposal. Both bathrooms feature new vanity faucets, vanity lighting and exhaust fans, with a new toilet, medicine cabinet, and tub and shower trim in the hall bath. The single-story split floor plan offers 1,530 SqFt with luxury vinyl plank flooring throughout and no carpet anywhere, vaulted ceilings in the living room, dining room and primary suite, a kitchen with a pass-through to the living room, a primary suite with two closets and a private bath, two additional bedrooms, a second full bath, an inside laundry room, and an attached 2-car garage. Out back, a sliding glass door opens to a covered patio and a fenced backyard on a 0.17-acre corner lot, with refreshed landscaping and fresh mulch. $600 annual HOA and no CDD. Conveniently located near shopping, dining and schools. Buyer credit available with use of Seller's preferred lender. Schedule your showing today....
Contact an agent
Home facts
- Year built:2001
- Subdivision & Development:JASMINE TRAILS PH 04
- Listing ID #:O6446129
- Added:1 day(s) ago
- Updated:October 02, 2026 at 05:03 PM
Rooms and interior
- Bedrooms:3
- Total bathrooms:2
- Full bathrooms:2
- Flooring:Luxury Vinyl
- Kitchen Description:Dishwasher, Disposal, Microwave, Range
- Bedroom Description:Split Bedroom
- Living area:1,530 sq. ft.
Heating and cooling
- Cooling:Central Air
- Heating:Central
- Central air:Yes
Structure and exterior
- Roof:Shingle
- Year built:2001
- Building area:1,530 sq. ft.
- Lot area:0.17 Acres
- Lot Features:Corner Lot
- Construction Materials:Block, Stucco
- Exterior Features:Covered Porch/Patio, Patio, Sidewalk
- Foundation Description:Slab
- Levels:1 Story
Schools
- High school:Fivay High-PO
- Middle school:Bayonet Point Middle-PO
- Elementary school:Fox Hollow Elementary-PO
Utilities
- Water:Public
- Sewer:Public Sewer
Finances and disclosures
- Price:$284,900
- Price per sq. ft.:$135.15
- Tax amount:$3,934 (2025)
Features and amenities
- Appliances:Dishwasher, Disposal, Microwave, Range
- Laundry features:Inside
- Amenities:Cable Available, Ceiling Fans(s), Split Bedroom, Thermostat, Vaulted Ceiling(s)
- Pool features:Public Pool
Parking
- Parking description:Attached Garage
- Garage:Yes
- Garage spaces:2
 The information being provided by Stellar Mls is for the consumer's personal, non-commercial use and may not be used for any purpose other than to identify prospective properties consumer may be interested in purchasing. Any information relating to real estate for sale referenced on this web site comes from the Internet Data Exchange (IDX) program of the Stellar Mls. ERA ONETEAM REALTY is not a Multiple Listing Service (MLS), nor does it offer MLS access. This website is a service of ERA ONETEAM REALTY, a broker participant of Stellar Mls. This web site may reference real estate listing(s) held by a brokerage firm other than the broker and/or agent who owns this web site.
The accuracy of all information, regardless of source, including but not limited to open house information, square footages and lot sizes, is deemed reliable but not guaranteed and should be personally verified through personal inspection by and/or with the appropriate professionals. The data contained herein is copyrighted by Stellar Mls and is protected by all applicable copyright laws. Any unauthorized dissemination of this information is in violation of copyright laws and is strictly prohibited.
Properties in listings may have been sold or may no longer be available.
Copyright 2026 Stellar Mls. All rights reserved.
The information being provided by Stellar Mls is for the consumer's personal, non-commercial use and may not be used for any purpose other than to identify prospective properties consumer may be interested in purchasing. Any information relating to real estate for sale referenced on this web site comes from the Internet Data Exchange (IDX) program of the Stellar Mls. ERA ONETEAM REALTY is not a Multiple Listing Service (MLS), nor does it offer MLS access. This website is a service of ERA ONETEAM REALTY, a broker participant of Stellar Mls. This web site may reference real estate listing(s) held by a brokerage firm other than the broker and/or agent who owns this web site.
The accuracy of all information, regardless of source, including but not limited to open house information, square footages and lot sizes, is deemed reliable but not guaranteed and should be personally verified through personal inspection by and/or with the appropriate professionals. The data contained herein is copyrighted by Stellar Mls and is protected by all applicable copyright laws. Any unauthorized dissemination of this information is in violation of copyright laws and is strictly prohibited.
Properties in listings may have been sold or may no longer be available.
Copyright 2026 Stellar Mls. All rights reserved.New listings near 10250 Peoples Loop
- New
 $265,000Active2 beds 1 baths1,332 sq. ft.
11005 Harding Drive, PORT RICHEY, FL 34668
MLS# TB8548522Listed by: COLDWELL BANKER REALTY - New
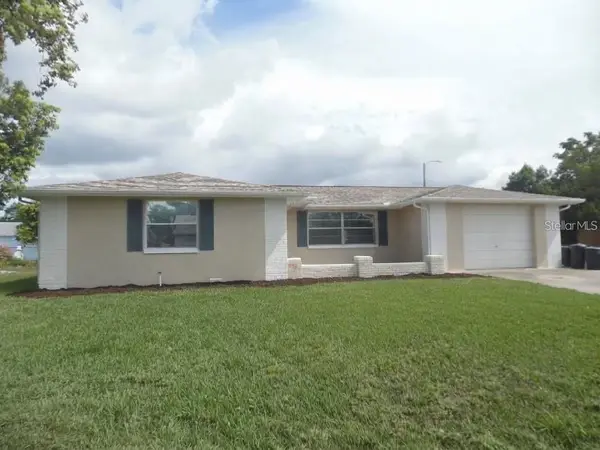 $259,000Active2 beds 2 baths1,448 sq. ft.
7815 Greybirch Terrace, PORT RICHEY, FL 34668
MLS# TB8553381Listed by: FUTURE HOME REALTY INC - New
 $218,000Active2 beds 2 baths1,345 sq. ft.
7234 Ashwood Drive, PORT RICHEY, FL 34668
MLS# W7889951Listed by: RE/MAX MARKETING SPECIALISTS - New
 $244,900Active3 beds 2 baths1,344 sq. ft.
9035 Saint Regis Lane, PORT RICHEY, FL 34668
MLS# O6445773Listed by: ENTERA REALTY LLC - New
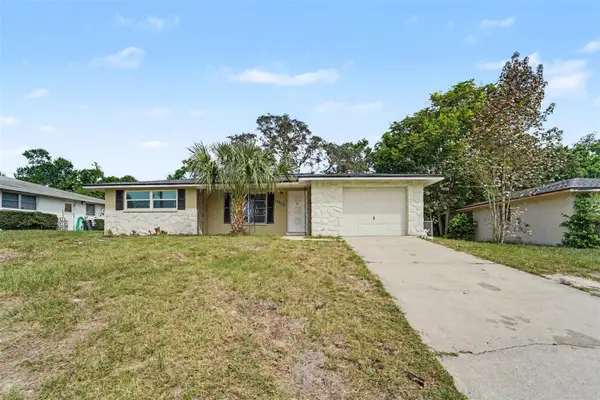 $199,900Active2 beds 2 baths1,193 sq. ft.
10632 Laburnum Drive, PORT RICHEY, FL 34668
MLS# O6445778Listed by: ENTERA REALTY LLC - New
 $265,000Active3 beds 2 baths1,510 sq. ft.
7740 Turnbridge Drive, PORT RICHEY, FL 34668
MLS# W7889864Listed by: DALTON WADE INC - New
 $259,900Active2 beds 2 baths1,344 sq. ft.
7420 Sandalwood Drive, PORT RICHEY, FL 34668
MLS# TB8553258Listed by: LIPPLY REAL ESTATE - New
 $240,000Active3 beds 2 baths1,444 sq. ft.
7230 Bimini Drive, PORT RICHEY, FL 34668
MLS# TB8552932Listed by: KELLER WILLIAMS SUBURBAN TAMPA - Open Sat, 11am to 1pmNew
 $121,000Active2 beds 2 baths954 sq. ft.
8220 Seven Oaks Court #5, PORT RICHEY, FL 34668
MLS# W7889875Listed by: BLUEWATER BAY REALTY GROUP INC


Protect your home and budget from life's surprises with an Assurant Home Warranty, backed by a partner that supports you through every step of homeownership. Explore Plans.
© 2023 - 2026 ERA Franchise Systems LLC. All rights reserved. ERA Franchise Systems LLC fully supports the principles of the Fair Housing Act and the Equal Opportunity Act. ERA, ERA Real Estate powered, and their respective logos are registered service marks of ERA Franchise Systems LLC. Each office is independently owned and operated.