
10328 Loquat Drive, Port Richey, FL 34668
Local realty services provided by:ERA Grizzard Real Estate
Listed by: william borham, pa
Office: re/max realtec group inc
MLS#:TB8540934
Source:MFRMLS
Price summary
- Price:$200,000
- Price per sq. ft.:$110.8
About this home
Welcome to this charming 2-bedroom, 2.5-bathroom property in Port Richey, offering a comfortable open-concept layout and plenty of outdoor space. The spacious kitchen features a convenient breakfast bar that opens directly to the living room, creating an inviting setting for everyday living and entertaining.
Laminate and tile flooring run throughout the home for a clean, low-maintenance feel. The one-car garage includes a separate laundry area with a utility sink, adding convenience and functionality. Outside, enjoy a large backyard and screened patio—perfect for relaxing or entertaining while taking advantage of Florida’s beautiful weather.
For added peace of mind, the AC system was replaced in 2025. With its functional layout, generous outdoor space, and convenient features, this Port Richey home is ready for its next owner!
Contact an agent
Home facts
- Year built:1977
- Subdivision & Development:JASMINE LAKES
- Listing ID #:TB8540934
- Added:39 day(s) ago
- Updated:September 30, 2026 at 02:08 AM
Rooms and interior
- Bedrooms:2
- Total bathrooms:2
- Full bathrooms:2
- Flooring:Laminate, Tile
- Kitchen Description:Dishwasher, Range
- Living area:1,150 sq. ft.
Heating and cooling
- Cooling:Central Air
- Heating:Central
- Central air:Yes
Structure and exterior
- Roof:Shingle
- Year built:1977
- Building area:1,150 sq. ft.
- Lot area:0.17 Acres
- Construction Materials:Block, Concrete, Stucco
- Exterior Features:Private Mailbox
- Foundation Description:Slab
- Levels:1 Story
Schools
- High school:Fivay High-PO
- Middle school:Bayonet Point Middle-PO
- Elementary school:Schrader Elementary-PO
Utilities
- Water:Public, Water Connected
- Sewer:Public Sewer, Sewer Connected
Finances and disclosures
- Price:$200,000
- Price per sq. ft.:$110.8
- Tax amount:$3,366 (2025)
Features and amenities
- Appliances:Dishwasher, Range
- Laundry features:In Garage
- Amenities:Ceiling Fans(s), Open Floorplan
- Pool features:Public Pool
Parking
- Parking description:Attached Garage
- Garage:Yes
- Garage spaces:1
 The information being provided by Stellar Mls is for the consumer's personal, non-commercial use and may not be used for any purpose other than to identify prospective properties consumer may be interested in purchasing. Any information relating to real estate for sale referenced on this web site comes from the Internet Data Exchange (IDX) program of the Stellar Mls. ERA Grizzard Real Estate is not a Multiple Listing Service (MLS), nor does it offer MLS access. This website is a service of ERA Grizzard Real Estate, a broker participant of Stellar Mls. This web site may reference real estate listing(s) held by a brokerage firm other than the broker and/or agent who owns this web site.
The accuracy of all information, regardless of source, including but not limited to open house information, square footages and lot sizes, is deemed reliable but not guaranteed and should be personally verified through personal inspection by and/or with the appropriate professionals. The data contained herein is copyrighted by Stellar Mls and is protected by all applicable copyright laws. Any unauthorized dissemination of this information is in violation of copyright laws and is strictly prohibited.
Properties in listings may have been sold or may no longer be available.
Copyright 2026 Stellar Mls. All rights reserved.
The information being provided by Stellar Mls is for the consumer's personal, non-commercial use and may not be used for any purpose other than to identify prospective properties consumer may be interested in purchasing. Any information relating to real estate for sale referenced on this web site comes from the Internet Data Exchange (IDX) program of the Stellar Mls. ERA Grizzard Real Estate is not a Multiple Listing Service (MLS), nor does it offer MLS access. This website is a service of ERA Grizzard Real Estate, a broker participant of Stellar Mls. This web site may reference real estate listing(s) held by a brokerage firm other than the broker and/or agent who owns this web site.
The accuracy of all information, regardless of source, including but not limited to open house information, square footages and lot sizes, is deemed reliable but not guaranteed and should be personally verified through personal inspection by and/or with the appropriate professionals. The data contained herein is copyrighted by Stellar Mls and is protected by all applicable copyright laws. Any unauthorized dissemination of this information is in violation of copyright laws and is strictly prohibited.
Properties in listings may have been sold or may no longer be available.
Copyright 2026 Stellar Mls. All rights reserved.New listings near 10328 Loquat Drive
- Coming Soon
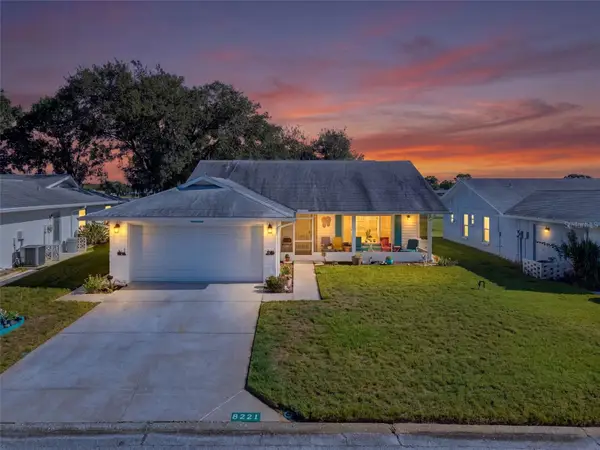 $234,900Coming Soon2 beds 2 baths1,506 sq. ft.
8221 Palencia Drive, PORT RICHEY, FL 34668
MLS# W7889339Listed by: BHHS FLORIDA PROPERTIES GROUP - New
 $220,000Active3 beds 3 baths1,601 sq. ft.
8952 Sterling Lane, PORT RICHEY, FL 34668
MLS# TB8553128Listed by: PALLADIUM INVESTMENTS INC - New
 $425,000Active5 beds 4 baths1,928 sq. ft.
5117 Mallett Drive, PORT RICHEY, FL 34668
MLS# TB8551605Listed by: 54 REALTY LLC - Open Sat, 10am to 12pmNew
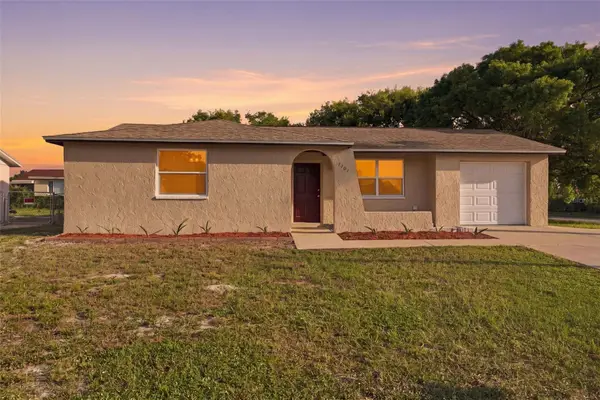 $224,900Active2 beds 2 baths973 sq. ft.
7101 Fairfax Drive, PORT RICHEY, FL 34668
MLS# W7889890Listed by: FUTURE HOME REALTY - New
 $159,900Active2 beds 2 baths1,025 sq. ft.
8141 Aquila Street #317, PORT RICHEY, FL 34668
MLS# TB8552553Listed by: CHARLES RUTENBERG REALTY INC - New
 $190,000Active3 beds 1 baths984 sq. ft.
7325 Ivanhoe Drive, PORT RICHEY, FL 34668
MLS# TB8552971Listed by: LPT REALTY, LLC - New
 $240,000Active2 beds 2 baths1,365 sq. ft.
7625 Embassy Boulevard, PORT RICHEY, FL 34668
MLS# TB8552976Listed by: RE/MAX ELITE REALTY - New
 $228,650Active3 beds 2 baths1,170 sq. ft.
5118 Behms Court, PORT RICHEY, FL 34668
MLS# TB8552541Listed by: REALNET BROKERAGE - New
 $175,000Active2 beds 2 baths1,395 sq. ft.
11508 Orleans Lane, PORT RICHEY, FL 34668
MLS# TB8552622Listed by: LIPPLY REAL ESTATE - New
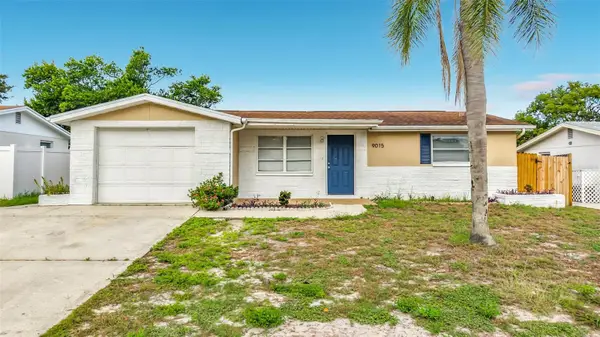 $274,000Active3 beds 2 baths1,176 sq. ft.
9015 Collage Lane, PORT RICHEY, FL 34668
MLS# TB8550720Listed by: LUXURY & BEACH REALTY INC


Protect your home and budget from life's surprises with an Assurant Home Warranty, backed by a partner that supports you through every step of homeownership. Explore Plans.
© 2023 - 2026 ERA Franchise Systems LLC. All rights reserved. ERA Franchise Systems LLC fully supports the principles of the Fair Housing Act and the Equal Opportunity Act. ERA, ERA Real Estate powered, and their respective logos are registered service marks of ERA Franchise Systems LLC. Each office is independently owned and operated.