
10819 Los Santos Dr, Port Richey, FL 34668
Local realty services provided by:ERA Advantage Realty, Inc.
Listed by: christine milano
Office: florida luxury realty inc
MLS#:W7888378
Source:MFRMLS
Price summary
- Price:$250,000
- Price per sq. ft.:$146.46
- Monthly HOA dues:$55
About this home
Just Bring Your Toothbrush... Everything Else Has Already Been Done!
If you've been searching for a home where you can move in and simply start enjoying life, this is the one you've been waiting for! This beautifully updated 2-bedroom, 2-bath home in a desirable 55+ community has all the big-ticket items already taken care of for you.
Enjoy peace of mind with a new roof, new A/C, new water heater, new appliances, and a new garage door opener—leaving you nothing to do but unpack. Inside, you'll find luxury vinyl flooring throughout, creating a stylish, low-maintenance living space. Cozy up on cooler evenings beside the charming brick, wood-burning fireplace, or relax with your morning coffee in the screened-in porch, where you can enjoy Florida's beautiful weather year-round. The one-car garage provides extra storage and convenience, while the location couldn't be better.
You'll be just minutes from hospitals, shopping, restaurants, beautiful Gulf beaches, and everything that makes Florida living so desirable.
Move-in ready homes like this don't come along often!Ready to see it in person? Schedule your private showing before someone else calls it home!...
Contact an agent
Home facts
- Year built:1977
- Subdivision & Development:SAN CLEMENTE VILLAGE
- Listing ID #:W7888378
- Added:57 day(s) ago
- Updated:October 05, 2026 at 09:15 PM
Rooms and interior
- Bedrooms:2
- Total bathrooms:2
- Full bathrooms:2
- Flooring:Ceramic Tile, Luxury Vinyl
- Dining Description:L Shaped
- Kitchen Description:Dishwasher, Range, Range Hood, Refrigerator, Stone Counters
- Bedroom Description:Primary Bedroom Main Floor
- Living area:1,107 sq. ft.
Heating and cooling
- Cooling:Central Air, Humidity Control
- Heating:Central, Electric
- Central air:Yes
Structure and exterior
- Roof:Shingle
- Year built:1977
- Building area:1,107 sq. ft.
- Lot area:0.12 Acres
- Lot Features:Paved
- Construction Materials:Block
- Exterior Features:Covered Porch/Patio, Rain Gutters, Rear Porch, Screened
- Foundation Description:Slab
- Levels:1 Story
Schools
- High school:Fivay High-PO
- Middle school:Bayonet Point Middle-PO
- Elementary school:Schrader Elementary-PO
Utilities
- Water:Water Connected
- Sewer:Public Sewer, Sewer Connected
Finances and disclosures
- Price:$250,000
- Price per sq. ft.:$146.46
- Tax amount:$2,919 (2025)
Features and amenities
- Appliances:Dishwasher, Irrigation Equipment, Range, Range Hood, Refrigerator
- Laundry features:Laundry Closet
- Amenities:Cable Connected, Ceiling Fans(s), Clubhouse, Irrigation Equipment, L Dining, Pool, Primary Bedroom Main Floor, Stone Counters, Tennis Court(s), Underground Utilities
- Pool features:Pool, Public Pool
Parking
- Parking description:Attached Garage, Driveway
- Garage:Yes
- Garage spaces:1
 The information being provided by Stellar Mls is for the consumer's personal, non-commercial use and may not be used for any purpose other than to identify prospective properties consumer may be interested in purchasing. Any information relating to real estate for sale referenced on this web site comes from the Internet Data Exchange (IDX) program of the Stellar Mls. ERA Advantage Realty, Inc. is not a Multiple Listing Service (MLS), nor does it offer MLS access. This website is a service of ERA Advantage Realty, Inc., a broker participant of Stellar Mls. This web site may reference real estate listing(s) held by a brokerage firm other than the broker and/or agent who owns this web site.
The accuracy of all information, regardless of source, including but not limited to open house information, square footages and lot sizes, is deemed reliable but not guaranteed and should be personally verified through personal inspection by and/or with the appropriate professionals. The data contained herein is copyrighted by Stellar Mls and is protected by all applicable copyright laws. Any unauthorized dissemination of this information is in violation of copyright laws and is strictly prohibited.
Properties in listings may have been sold or may no longer be available.
Copyright 2026 Stellar Mls. All rights reserved.
The information being provided by Stellar Mls is for the consumer's personal, non-commercial use and may not be used for any purpose other than to identify prospective properties consumer may be interested in purchasing. Any information relating to real estate for sale referenced on this web site comes from the Internet Data Exchange (IDX) program of the Stellar Mls. ERA Advantage Realty, Inc. is not a Multiple Listing Service (MLS), nor does it offer MLS access. This website is a service of ERA Advantage Realty, Inc., a broker participant of Stellar Mls. This web site may reference real estate listing(s) held by a brokerage firm other than the broker and/or agent who owns this web site.
The accuracy of all information, regardless of source, including but not limited to open house information, square footages and lot sizes, is deemed reliable but not guaranteed and should be personally verified through personal inspection by and/or with the appropriate professionals. The data contained herein is copyrighted by Stellar Mls and is protected by all applicable copyright laws. Any unauthorized dissemination of this information is in violation of copyright laws and is strictly prohibited.
Properties in listings may have been sold or may no longer be available.
Copyright 2026 Stellar Mls. All rights reserved.New listings near 10819 Los Santos Dr
- Coming Soon
 $285,000Coming Soon2 beds 2 baths1,362 sq. ft.
9024 Lido Lane, PORT RICHEY, FL 34668
MLS# TB8554250Listed by: BHHS FLORIDA PROPERTIES GROUP - New
 $70,000Active0.12 Acres
11611 Scallop Drive, PORT RICHEY, FL 34668
MLS# TB8553102Listed by: REAL BROKER, LLC - New
 $214,900Active2 beds 2 baths1,181 sq. ft.
8030 Gleneagle Drive, PORT RICHEY, FL 34668
MLS# W7890036Listed by: TROPIC SHORES REALTY LLC - New
 $219,900Active3 beds 1 baths1,006 sq. ft.
11031 Hassle Avenue, PORT RICHEY, FL 34668
MLS# W7890072Listed by: DALTON WADE INC - Open Sat, 11am to 3pmNew
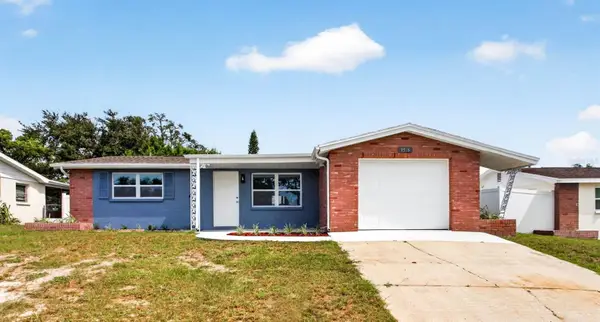 $305,000Active3 beds 2 baths1,174 sq. ft.
9516 Gray Fox Lane, PORT RICHEY, FL 34668
MLS# TB8554726Listed by: PLATINUM DOLPHIN REALTY - New
 $230,000Active3 beds 2 baths1,512 sq. ft.
11433 Brown Bear Lane, PORT RICHEY, FL 34668
MLS# W7890039Listed by: MCCULLOUGH & ASSOC REALTY INC - New
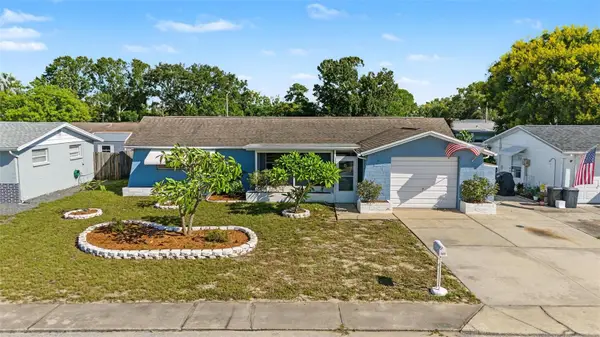 $229,900Active2 beds 2 baths1,310 sq. ft.
7805 Sue Ellen Drive, PORT RICHEY, FL 34668
MLS# TB8550738Listed by: 54 REALTY LLC - New
 $225,000Active2 beds 1 baths1,104 sq. ft.
11819 Bingham Drive, PORT RICHEY, FL 34668
MLS# TB8554545Listed by: CHARLES RUTENBERG REALTY INC - New
 $199,900Active2 beds 2 baths1,025 sq. ft.
8210 Aquila Street #224, PORT RICHEY, FL 34668
MLS# TB8554479Listed by: SENSIBLE PROPERTY MANAGMENT - New
 $195,000Active2 beds 1 baths840 sq. ft.
9737 Morehead Lane, PORT RICHEY, FL 34668
MLS# W7889958Listed by: F I GREY & SON RESIDENTIAL


Protect your home and budget from life's surprises with an Assurant Home Warranty, backed by a partner that supports you through every step of homeownership. Explore Plans.
© 2023 - 2026 ERA Franchise Systems LLC. All rights reserved. ERA Franchise Systems LLC fully supports the principles of the Fair Housing Act and the Equal Opportunity Act. ERA, ERA Real Estate powered, and their respective logos are registered service marks of ERA Franchise Systems LLC. Each office is independently owned and operated.