
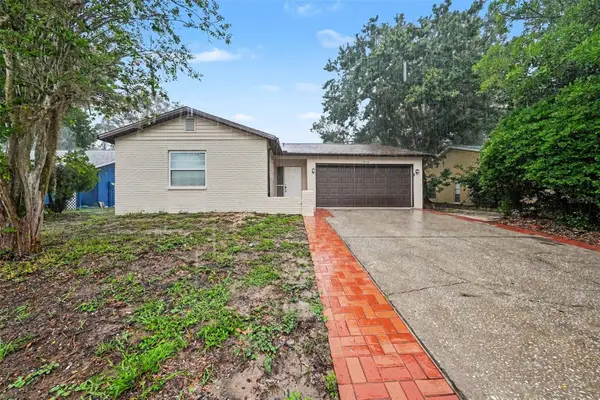
11105 Areca Drive, Port Richey, FL 34668
Local realty services provided by:Tomlin St Cyr Real Estate Services ERA Powered
Listed by: ross hardy, chance kenyon
Office: re/max marketing specialists
MLS#:W7888246
Source:MFRMLS
Price summary
- Price:$230,000
- Price per sq. ft.:$132.64
About this home
Showcasing a generous backyard designed for outdoor enjoyment, a large screened lanai, covered outdoor bar and a boat and RV parking, this 2-bedroom, 2-bath home with a 1-car garage rests on a 0.21-acre lot and provides an inviting blend of indoor and outdoor living. Vinyl privacy fencing, stone-look accents along the lower front façade, and a covered entry finished with light-tone tile create an attractive approach to the home. Step inside to the expansive living room, where wood flooring, broad front-facing windows, and double French doors leading to the screened patio establish a bright, open atmosphere. To the right, the dining area transitions to neutral tile flooring and connects naturally with the kitchen. Designed in an L-shaped configuration, the kitchen offers extensive solid-surface counter space with a breakfast bar, wine fridge, plentiful wood cabinetry, a separate peninsula with additional upper storage (perfect as a coffee bar), all stainless steel appliances, a dark-tone dual sink, tile backsplash, and a window above the sink overlooking the yard. The generously sized primary bedroom continues the wood flooring and includes a walk-in closet, its own set of French doors opening to the backyard, and a private en-suite bathroom. The primary bath features a white single-sink vanity accented by a multitone tile backsplash, coordinating cabinetry, open shelving, a tub/shower combination with a grab bar, a window for natural light, and convenient access to the garage. Bedroom 2 provides comfortable carpet flooring and a built-in closet, while the nearby guest bathroom showcases a single-sink vanity accented with large-format stone-look tile and a step-in shower finished with built in shelves, coordinating tile, a frosted sliding glass enclosure, and a small window. Laundry facilities are conveniently located within the garage. Outdoor living takes center stage at the rear of the home, where an expansive covered and screened lanai features neutral-tone tile flooring and full-height screening overlooking the privacy-fenced yard. Beyond the enclosure, a covered outdoor bar beneath a wood-framed roof creates a dedicated gathering spot, while the sizable paved patio provides additional room for seating, grilling, or entertaining. The property also provides space for boat and RV parking, adding extra flexibility for recreational vehicles and outdoor adventures. Conveniently located in Port Richey near shopping, dining, medical facilities, parks, and everyday amenities, the home also offers easy access to Gulf Coast recreation, including nearby waterfront destinations for boating, fishing, kayaking, and enjoying Florida's year-round outdoor lifestyle....
Contact an agent
Home facts
- Year built:1972
- Subdivision & Development:PALM TERRACE GARDENS
- Listing ID #:W7888246
- Added:1 day(s) ago
- Updated:August 07, 2026 at 06:42 PM
Rooms and interior
- Bedrooms:2
- Total bathrooms:2
- Full bathrooms:2
- Flooring:Carpet, Tile, Wood
- Dining Description:Eat In Kitchen
- Kitchen Description:Eat-in Kitchen, Microwave, Range, Refrigerator, Solid Surface Counters, Solid Wood Cabinets, Wine Refrigerator
- Bedroom Description:Primary Bedroom Main Floor, Split Bedroom, Walk-In Closet(s)
- Basement Description:Concrete Perimeter
- Living area:1,108 sq. ft.
Heating and cooling
- Cooling:Central Air
- Heating:Central
- Central air:Yes
Structure and exterior
- Roof:Metal, Shingle
- Year built:1972
- Building area:1,108 sq. ft.
- Lot area:0.22 Acres
- Lot Features:Cleared, Level, Paved
- Architectural Style:Florida
- Construction Materials:Block, Concrete, Stucco
- Exterior Features:Covered Porch/Patio, Front Porch, Garden, Outdoor Kitchen, Patio, Rain Gutters, Rear Porch, Screened
- Foundation Description:Concrete Perimeter
- Levels:1 Story
Schools
- High school:Fivay High-PO
- Middle school:Bayonet Point Middle-PO
- Elementary school:Gulf Highland Elementary
Utilities
- Water:Public, Water Available
- Sewer:Public Sewer, Sewer Available
Finances and disclosures
- Price:$230,000
- Price per sq. ft.:$132.64
- Tax amount:$889 (2025)
Features and amenities
- Appliances:Microwave, Range, Refrigerator, Wine Refrigerator
- Laundry features:In Garage
- Amenities:BB/HS Internet Available, Cable Available, Ceiling Fans(s), Eat-in Kitchen, Electricity Available, Phone Available, Primary Bedroom Main Floor, Solid Surface Counters, Solid Wood Cabinets, Split Bedroom, Walk-In Closet(s)
- Pool features:Public Pool
Parking
- Parking description:Attached Garage, Boat, RV Access/Parking
- Garage:Yes
- Garage spaces:1
 The information being provided by Stellar Mls is for the consumer's personal, non-commercial use and may not be used for any purpose other than to identify prospective properties consumer may be interested in purchasing. Any information relating to real estate for sale referenced on this web site comes from the Internet Data Exchange (IDX) program of the Stellar Mls. Tomlin St Cyr Real Estate Services ERA Powered is not a Multiple Listing Service (MLS), nor does it offer MLS access. This website is a service of Tomlin St Cyr Real Estate Services ERA Powered, a broker participant of Stellar Mls. This web site may reference real estate listing(s) held by a brokerage firm other than the broker and/or agent who owns this web site.
The accuracy of all information, regardless of source, including but not limited to open house information, square footages and lot sizes, is deemed reliable but not guaranteed and should be personally verified through personal inspection by and/or with the appropriate professionals. The data contained herein is copyrighted by Stellar Mls and is protected by all applicable copyright laws. Any unauthorized dissemination of this information is in violation of copyright laws and is strictly prohibited.
Properties in listings may have been sold or may no longer be available.
Copyright 2026 Stellar Mls. All rights reserved.
The information being provided by Stellar Mls is for the consumer's personal, non-commercial use and may not be used for any purpose other than to identify prospective properties consumer may be interested in purchasing. Any information relating to real estate for sale referenced on this web site comes from the Internet Data Exchange (IDX) program of the Stellar Mls. Tomlin St Cyr Real Estate Services ERA Powered is not a Multiple Listing Service (MLS), nor does it offer MLS access. This website is a service of Tomlin St Cyr Real Estate Services ERA Powered, a broker participant of Stellar Mls. This web site may reference real estate listing(s) held by a brokerage firm other than the broker and/or agent who owns this web site.
The accuracy of all information, regardless of source, including but not limited to open house information, square footages and lot sizes, is deemed reliable but not guaranteed and should be personally verified through personal inspection by and/or with the appropriate professionals. The data contained herein is copyrighted by Stellar Mls and is protected by all applicable copyright laws. Any unauthorized dissemination of this information is in violation of copyright laws and is strictly prohibited.
Properties in listings may have been sold or may no longer be available.
Copyright 2026 Stellar Mls. All rights reserved.New listings near 11105 Areca Drive
- New
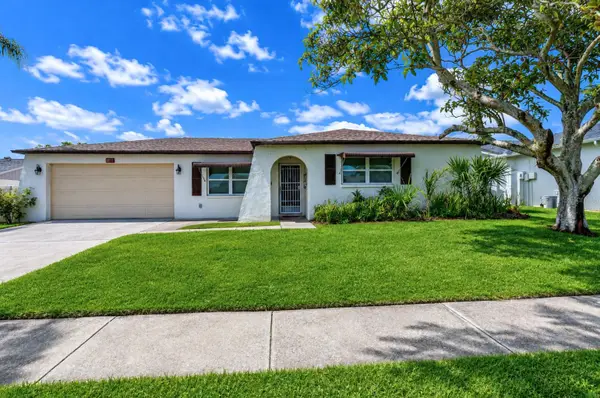 $275,000Active3 beds 2 baths1,463 sq. ft.
8811 Martinique Lane, PORT RICHEY, FL 34668
MLS# TB8536723Listed by: MITCHELL DEAN REALTY - New
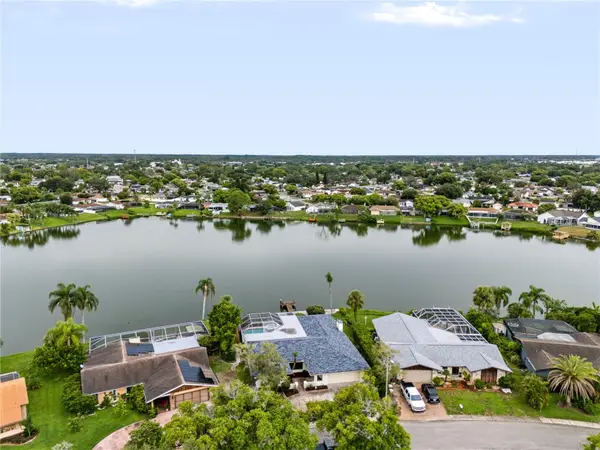 $435,000Active3 beds 3 baths2,215 sq. ft.
9520 Lake Christina Lane, PORT RICHEY, FL 34668
MLS# TB8534913Listed by: COASTAL PROPERTIES GROUP INTERNATIONAL - Open Sat, 11am to 1pmNew
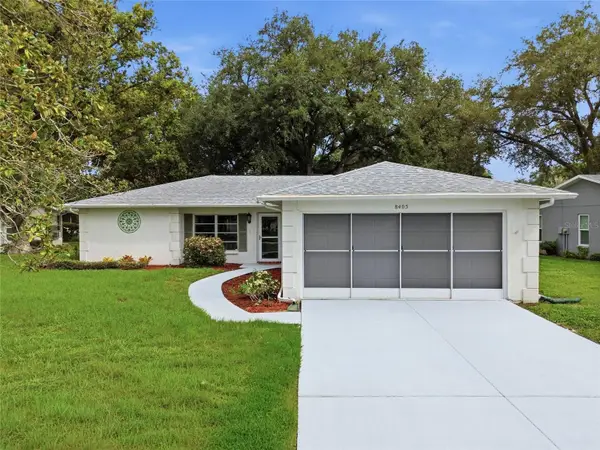 $229,900Active2 beds 2 baths1,522 sq. ft.
8405 Divot Way, PORT RICHEY, FL 34668
MLS# TB8536090Listed by: FUTURE HOME REALTY INC - New
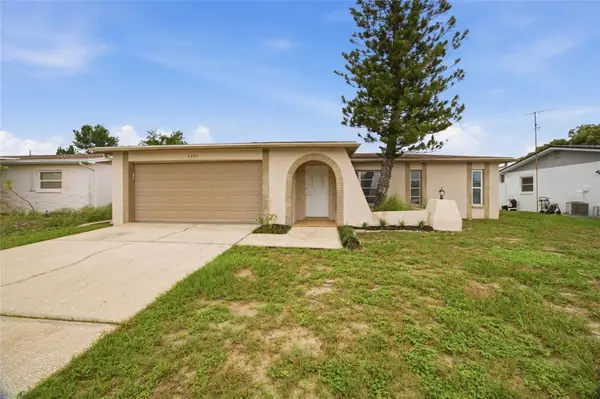 $279,900Active2 beds 2 baths1,365 sq. ft.
8207 Dedham Drive, PORT RICHEY, FL 34668
MLS# TB8535779Listed by: 54 REALTY LLC - New
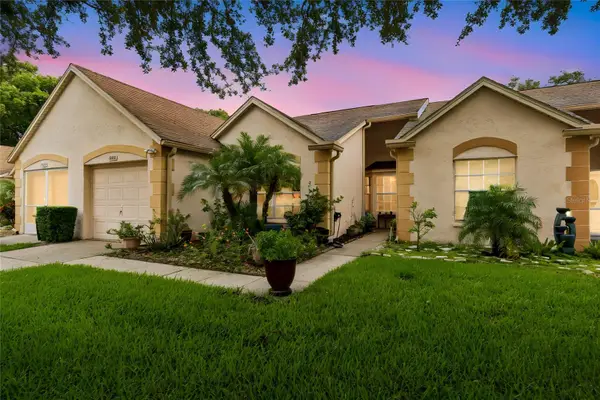 $199,000Active2 beds 2 baths1,237 sq. ft.
11512 Versailles Lane #11512, PORT RICHEY, FL 34668
MLS# W7888191Listed by: FUTURE HOME REALTY 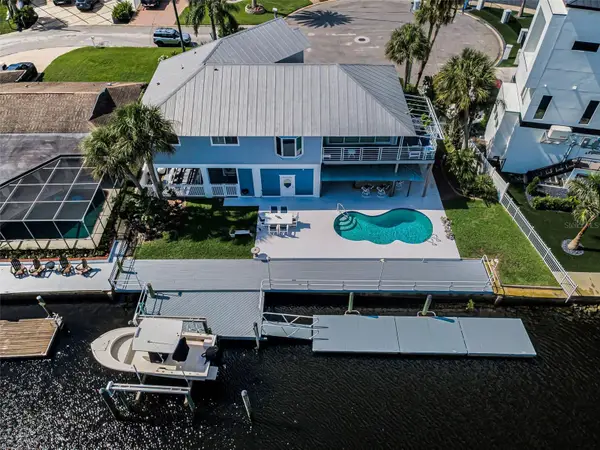 $1,299,900Active3 beds 3 baths1,769 sq. ft.
8001 Brighton Drive, PORT RICHEY, FL 34668
MLS# TB8531157Listed by: COLDWELL BANKER REALTY- New
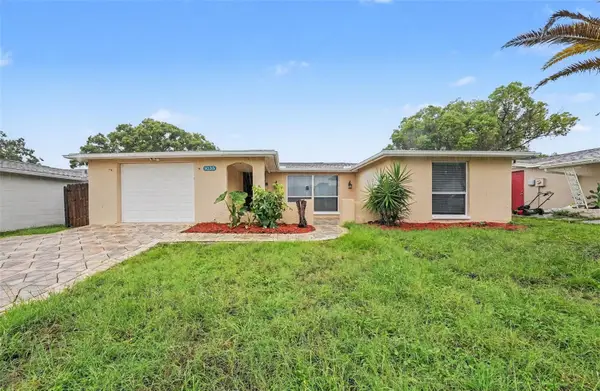 $294,900Active3 beds 2 baths1,442 sq. ft.
9135 Hunt Club Lane, PORT RICHEY, FL 34668
MLS# O6430191Listed by: ENTERA REALTY LLC - New
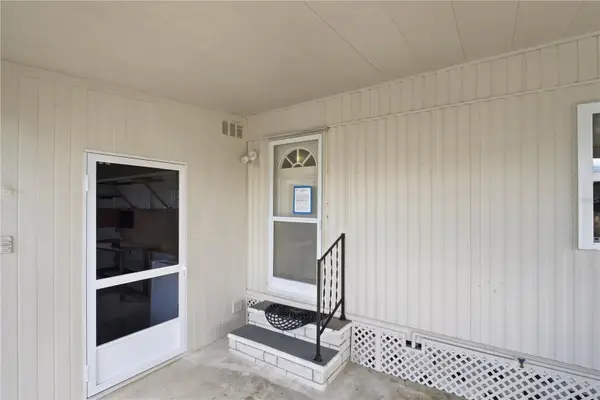 $125,000Active2 beds 2 baths784 sq. ft.
6711 Clemens Boulevard, PORT RICHEY, FL 34668
MLS# TB8536232Listed by: CONCI, REALTORS - New
 $279,900Active3 beds 2 baths1,329 sq. ft.
7623 Bramblewood Drive, PORT RICHEY, FL 34668
MLS# O6430529Listed by: ENTERA REALTY LLC


Protect your home and budget from life's surprises with an Assurant Home Warranty, backed by a partner that supports you through every step of homeownership. Explore Plans.
© 2023 - 2026 ERA Franchise Systems LLC. All rights reserved. ERA Franchise Systems LLC fully supports the principles of the Fair Housing Act and the Equal Opportunity Act. ERA, ERA Real Estate powered, and their respective logos are registered service marks of ERA Franchise Systems LLC. Each office is independently owned and operated.