
11404 Stansberry Drive, Port Richey, FL 34668
Local realty services provided by:ERA Advantage Realty, Inc.
Listed by: terri osborn
Office: dalton wade inc
MLS#:TB8541812
Source:MFRMLS
Price summary
- Price:$229,900
- Price per sq. ft.:$120.05
- Monthly HOA dues:$55
About this home
Welcome to this beautiful 2-bedroom, 2-bath villa with a 2-car garage located in Timber Oaks, a desirable 55+ community offering an active, low-maintenance Florida lifestyle. The affordable HOA is just $192 per month and includes lawn cutting, edging, fertilization, and sprinkler maintenance.
Step inside to find tile flooring throughout, a spacious great room, and a separate formal dining room. The kitchen features wood cabinetry, all appliances included, and new tile flooring being installed.
The large primary bedroom offers a walk-in closet and private bath featuring a separate vanity area, linen closet, walk-in shower, and separate toilet area. The second bedroom has its own closet and convenient private access to the second bathroom, which can also be accessed from the hallway and features a tub/shower combination.
The back porch features vinyl flooring, providing additional space to enjoy. The 2-car garage includes the washer and dryer, a utility sink, storage closets, and a water heater that is only approximately three years old. Additional features include a tile roof, screened garage, exterior gutters, and plenty of storage.
Timber Oaks offers wonderful amenities for its residents, including an active clubhouse with a fitness center and weight room, computer lab, business center, library/book exchange, auditorium, multipurpose room, arts and crafts room, billiards, and card room. Residents can also enjoy dances, private parties, community events, and plenty of opportunities to socialize.
Outdoor amenities include a heated pool and spa with patio area, shuffleboard, pickleball and tennis courts, scenic common grounds, parks, a gazebo, and community lake.
Come see this lovely villa and discover why so many enjoy the easygoing, active lifestyle of Timber Oaks!...
Contact an agent
Home facts
- Year built:1980
- Subdivision & Development:TIMBER OAKS
- Listing ID #:TB8541812
- Added:36 day(s) ago
- Updated:September 30, 2026 at 03:08 AM
Rooms and interior
- Bedrooms:2
- Total bathrooms:2
- Full bathrooms:2
- Flooring:Ceramic Tile, Luxury Vinyl
- Kitchen Description:Dishwasher, Microwave, Range, Refrigerator
- Living area:1,440 sq. ft.
Heating and cooling
- Cooling:Central Air
- Heating:Central
- Central air:Yes
Structure and exterior
- Roof:Tile
- Year built:1980
- Building area:1,440 sq. ft.
- Lot area:0.16 Acres
- Construction Materials:Concrete, Stucco
- Exterior Features:Rear Porch, Screened
- Foundation Description:Slab
- Levels:1 Story
Schools
- High school:Fivay High-PO
- Middle school:Bayonet Point Middle-PO
- Elementary school:Gulf Highland Elementary
Utilities
- Water:Public
- Sewer:Public Sewer
Finances and disclosures
- Price:$229,900
- Price per sq. ft.:$120.05
- Tax amount:$1,982 (2025)
Features and amenities
- Appliances:Dishwasher, Dryer, Irrigation Equipment, Microwave, Range, Refrigerator, Washer
- Laundry features:Dryer, In Garage, Washer
- Amenities:Cable Connected, Ceiling Fans(s), Fitness Center, Irrigation Equipment, Pool
- Pool features:Pool, Public Pool
Parking
- Parking description:Attached Garage
- Garage:Yes
- Garage spaces:2
 The information being provided by Stellar Mls is for the consumer's personal, non-commercial use and may not be used for any purpose other than to identify prospective properties consumer may be interested in purchasing. Any information relating to real estate for sale referenced on this web site comes from the Internet Data Exchange (IDX) program of the Stellar Mls. ERA Advantage Realty, Inc. is not a Multiple Listing Service (MLS), nor does it offer MLS access. This website is a service of ERA Advantage Realty, Inc., a broker participant of Stellar Mls. This web site may reference real estate listing(s) held by a brokerage firm other than the broker and/or agent who owns this web site.
The accuracy of all information, regardless of source, including but not limited to open house information, square footages and lot sizes, is deemed reliable but not guaranteed and should be personally verified through personal inspection by and/or with the appropriate professionals. The data contained herein is copyrighted by Stellar Mls and is protected by all applicable copyright laws. Any unauthorized dissemination of this information is in violation of copyright laws and is strictly prohibited.
Properties in listings may have been sold or may no longer be available.
Copyright 2026 Stellar Mls. All rights reserved.
The information being provided by Stellar Mls is for the consumer's personal, non-commercial use and may not be used for any purpose other than to identify prospective properties consumer may be interested in purchasing. Any information relating to real estate for sale referenced on this web site comes from the Internet Data Exchange (IDX) program of the Stellar Mls. ERA Advantage Realty, Inc. is not a Multiple Listing Service (MLS), nor does it offer MLS access. This website is a service of ERA Advantage Realty, Inc., a broker participant of Stellar Mls. This web site may reference real estate listing(s) held by a brokerage firm other than the broker and/or agent who owns this web site.
The accuracy of all information, regardless of source, including but not limited to open house information, square footages and lot sizes, is deemed reliable but not guaranteed and should be personally verified through personal inspection by and/or with the appropriate professionals. The data contained herein is copyrighted by Stellar Mls and is protected by all applicable copyright laws. Any unauthorized dissemination of this information is in violation of copyright laws and is strictly prohibited.
Properties in listings may have been sold or may no longer be available.
Copyright 2026 Stellar Mls. All rights reserved.New listings near 11404 Stansberry Drive
- Coming Soon
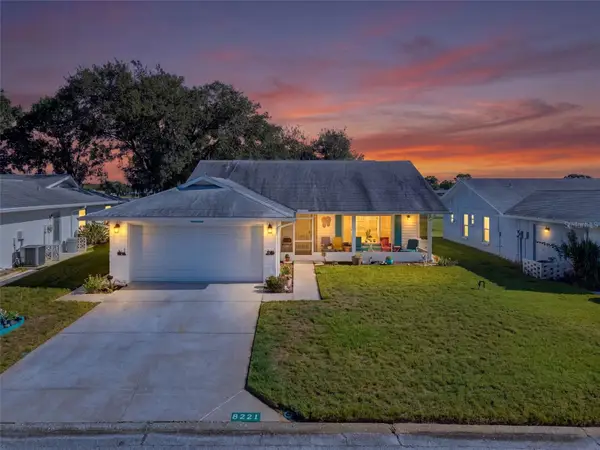 $234,900Coming Soon2 beds 2 baths1,506 sq. ft.
8221 Palencia Drive, PORT RICHEY, FL 34668
MLS# W7889339Listed by: BHHS FLORIDA PROPERTIES GROUP - New
 $220,000Active3 beds 3 baths1,601 sq. ft.
8952 Sterling Lane, PORT RICHEY, FL 34668
MLS# TB8553128Listed by: PALLADIUM INVESTMENTS INC - New
 $425,000Active5 beds 4 baths1,928 sq. ft.
5117 Mallett Drive, PORT RICHEY, FL 34668
MLS# TB8551605Listed by: 54 REALTY LLC - Open Sat, 10am to 12pmNew
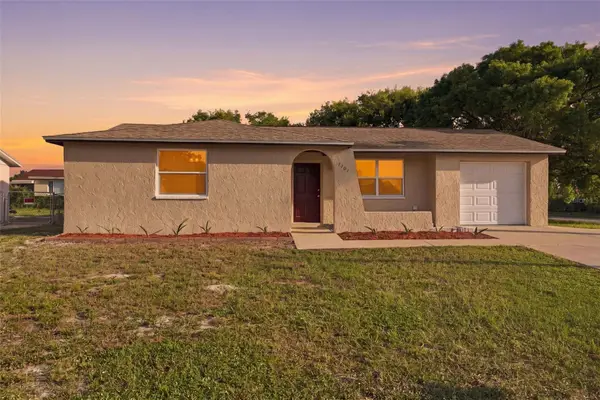 $224,900Active2 beds 2 baths973 sq. ft.
7101 Fairfax Drive, PORT RICHEY, FL 34668
MLS# W7889890Listed by: FUTURE HOME REALTY - New
 $159,900Active2 beds 2 baths1,025 sq. ft.
8141 Aquila Street #317, PORT RICHEY, FL 34668
MLS# TB8552553Listed by: CHARLES RUTENBERG REALTY INC - New
 $190,000Active3 beds 1 baths984 sq. ft.
7325 Ivanhoe Drive, PORT RICHEY, FL 34668
MLS# TB8552971Listed by: LPT REALTY, LLC - New
 $240,000Active2 beds 2 baths1,365 sq. ft.
7625 Embassy Boulevard, PORT RICHEY, FL 34668
MLS# TB8552976Listed by: RE/MAX ELITE REALTY - New
 $228,650Active3 beds 2 baths1,170 sq. ft.
5118 Behms Court, PORT RICHEY, FL 34668
MLS# TB8552541Listed by: REALNET BROKERAGE - New
 $175,000Active2 beds 2 baths1,395 sq. ft.
11508 Orleans Lane, PORT RICHEY, FL 34668
MLS# TB8552622Listed by: LIPPLY REAL ESTATE - New
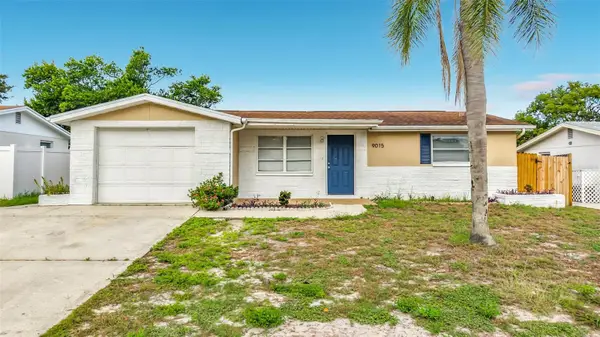 $274,000Active3 beds 2 baths1,176 sq. ft.
9015 Collage Lane, PORT RICHEY, FL 34668
MLS# TB8550720Listed by: LUXURY & BEACH REALTY INC


Protect your home and budget from life's surprises with an Assurant Home Warranty, backed by a partner that supports you through every step of homeownership. Explore Plans.
© 2023 - 2026 ERA Franchise Systems LLC. All rights reserved. ERA Franchise Systems LLC fully supports the principles of the Fair Housing Act and the Equal Opportunity Act. ERA, ERA Real Estate powered, and their respective logos are registered service marks of ERA Franchise Systems LLC. Each office is independently owned and operated.