
11414 Stansberry Drive, Port Richey, FL 34668
Local realty services provided by:ERA Advantage Realty, Inc.
11414 Stansberry Drive,Port Richey, FL 34668
$230,000
- 2 Beds
- 2 Baths
- 1,387 sq. ft.
- Single family
- Active
Listed by: diane cuglietta
Office: lipply real estate
MLS#:TB8539210
Source:MFRMLS
Price summary
- Price:$230,000
- Price per sq. ft.:$134.11
- Monthly HOA dues:$137
About this home
Must see this well cared for villa in beautiful Timber Oaks, a 55+ community. The amazing HOA is just $192 a month and includes cutting, edging, fertilizing the lawn, and taking care of the sprinklers. The active club house has a Fitness Center and weight room, computer lab, business center, library for book exchange along with an auditorium and multipurpose room for community events. They have dances and private parties, art/craft room, Billiards and card room for table games and socializing. Out Door Amenities are Heated pool and spa/patio area, shuffleboard, pickle ball and tennis courts. There are scenic common grounds, parks, and gazebo along with a lake. Now going to the villa. The sun room has been converted into an bonus room with heat and air conditioning. a great area for having your morning coffee while seeing the beauty of the back yard and watching the wildlife. The kitchen includes new granite countertops, new garbage disposal, new sink and faucet. Windows and sliding doors have been recently replaced. Master bath has a new granite counter top and faucet along with new sink. The other bedroom is nice because there is a door to enter into the 2nd bath or you can enter that bathroom from the hall.
Don't miss this one, call and schedule your appointment for a private showing....
Contact an agent
Home facts
- Year built:1980
- Subdivision & Development:TIMBER OAKS
- Listing ID #:TB8539210
- Added:49 day(s) ago
- Updated:October 05, 2026 at 09:38 PM
Rooms and interior
- Bedrooms:2
- Total bathrooms:2
- Full bathrooms:2
- Flooring:Hardwood, Tile
- Dining Description:Living Room/Dining Room Combo
- Kitchen Description:Dishwasher, Disposal, Microwave, Range, Refrigerator, Stone Counters
- Bedroom Description:Primary Bedroom Main Floor, Split Bedroom, Walk-In Closet(s)
- Living area:1,387 sq. ft.
Heating and cooling
- Cooling:Central Air
- Heating:Electric
- Central air:Yes
Structure and exterior
- Roof:Tile
- Year built:1980
- Building area:1,387 sq. ft.
- Lot area:0.16 Acres
- Lot Features:Paved, Sidewalk
- Architectural Style:Mediterranean
- Construction Materials:Block, Stucco
- Exterior Features:Front Porch, Lighting, Private Mailbox, Rain Gutters, Sidewalk
- Foundation Description:Slab
- Levels:1 Story
Utilities
- Water:Public, Water Connected
- Sewer:Public, Public Sewer
Finances and disclosures
- Price:$230,000
- Price per sq. ft.:$134.11
- Tax amount:$2,034 (2025)
Features and amenities
- Appliances:Dishwasher, Disposal, Dryer, Electric Water Heater, Irrigation Equipment, Microwave, Range, Refrigerator, Washer
- Laundry features:Dryer, Electric Dryer Hookup, In Garage, Washer, Washer Hookup
- Amenities:BB/HS Internet Available, Cable Available, Ceiling Fans(s), Clubhouse, Fire Hydrant, Fitness Center, Irrigation Equipment, Living Room/Dining Room Combo, Open Floorplan, Pickleball Court(s), Pool, Primary Bedroom Main Floor, Split Bedroom, Stone Counters, Thermostat, Trail(s), Walk-In Closet(s), Window Treatments
- Pool features:Pool, Public Pool
Parking
- Parking description:Attached Garage, Driveway, Garage Door Opener
- Garage:Yes
- Garage spaces:1
 The information being provided by Stellar Mls is for the consumer's personal, non-commercial use and may not be used for any purpose other than to identify prospective properties consumer may be interested in purchasing. Any information relating to real estate for sale referenced on this web site comes from the Internet Data Exchange (IDX) program of the Stellar Mls. ERA Advantage Realty, Inc. is not a Multiple Listing Service (MLS), nor does it offer MLS access. This website is a service of ERA Advantage Realty, Inc., a broker participant of Stellar Mls. This web site may reference real estate listing(s) held by a brokerage firm other than the broker and/or agent who owns this web site.
The accuracy of all information, regardless of source, including but not limited to open house information, square footages and lot sizes, is deemed reliable but not guaranteed and should be personally verified through personal inspection by and/or with the appropriate professionals. The data contained herein is copyrighted by Stellar Mls and is protected by all applicable copyright laws. Any unauthorized dissemination of this information is in violation of copyright laws and is strictly prohibited.
Properties in listings may have been sold or may no longer be available.
Copyright 2026 Stellar Mls. All rights reserved.
The information being provided by Stellar Mls is for the consumer's personal, non-commercial use and may not be used for any purpose other than to identify prospective properties consumer may be interested in purchasing. Any information relating to real estate for sale referenced on this web site comes from the Internet Data Exchange (IDX) program of the Stellar Mls. ERA Advantage Realty, Inc. is not a Multiple Listing Service (MLS), nor does it offer MLS access. This website is a service of ERA Advantage Realty, Inc., a broker participant of Stellar Mls. This web site may reference real estate listing(s) held by a brokerage firm other than the broker and/or agent who owns this web site.
The accuracy of all information, regardless of source, including but not limited to open house information, square footages and lot sizes, is deemed reliable but not guaranteed and should be personally verified through personal inspection by and/or with the appropriate professionals. The data contained herein is copyrighted by Stellar Mls and is protected by all applicable copyright laws. Any unauthorized dissemination of this information is in violation of copyright laws and is strictly prohibited.
Properties in listings may have been sold or may no longer be available.
Copyright 2026 Stellar Mls. All rights reserved.New listings near 11414 Stansberry Drive
- Coming Soon
 $285,000Coming Soon2 beds 2 baths1,362 sq. ft.
9024 Lido Lane, PORT RICHEY, FL 34668
MLS# TB8554250Listed by: BHHS FLORIDA PROPERTIES GROUP - New
 $215,000Active3 beds 2 baths944 sq. ft.
9300 Unicorn Avenue, PORT RICHEY, FL 34668
MLS# TB8553343Listed by: LPT REALTY, LLC - New
 $70,000Active0.12 Acres
11611 Scallop Drive, PORT RICHEY, FL 34668
MLS# TB8553102Listed by: REAL BROKER, LLC - New
 $214,900Active2 beds 2 baths1,181 sq. ft.
8030 Gleneagle Drive, PORT RICHEY, FL 34668
MLS# W7890036Listed by: TROPIC SHORES REALTY LLC - New
 $219,900Active3 beds 1 baths1,006 sq. ft.
11031 Hassle Avenue, PORT RICHEY, FL 34668
MLS# W7890072Listed by: DALTON WADE INC - Open Sat, 11am to 3pmNew
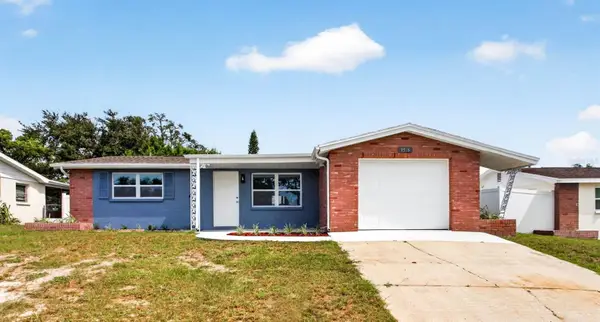 $305,000Active3 beds 2 baths1,174 sq. ft.
9516 Gray Fox Lane, PORT RICHEY, FL 34668
MLS# TB8554726Listed by: PLATINUM DOLPHIN REALTY - New
 $230,000Active3 beds 2 baths1,512 sq. ft.
11433 Brown Bear Lane, PORT RICHEY, FL 34668
MLS# W7890039Listed by: MCCULLOUGH & ASSOC REALTY INC - New
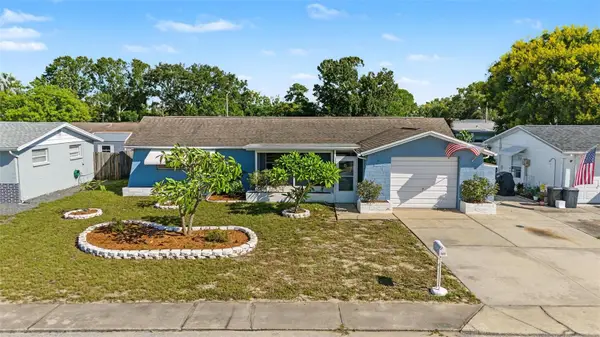 $229,900Active2 beds 2 baths1,310 sq. ft.
7805 Sue Ellen Drive, PORT RICHEY, FL 34668
MLS# TB8550738Listed by: 54 REALTY LLC - New
 $225,000Active2 beds 1 baths1,104 sq. ft.
11819 Bingham Drive, PORT RICHEY, FL 34668
MLS# TB8554545Listed by: CHARLES RUTENBERG REALTY INC - New
 $199,900Active2 beds 2 baths1,025 sq. ft.
8210 Aquila Street #224, PORT RICHEY, FL 34668
MLS# TB8554479Listed by: SENSIBLE PROPERTY MANAGMENT


Protect your home and budget from life's surprises with an Assurant Home Warranty, backed by a partner that supports you through every step of homeownership. Explore Plans.
© 2023 - 2026 ERA Franchise Systems LLC. All rights reserved. ERA Franchise Systems LLC fully supports the principles of the Fair Housing Act and the Equal Opportunity Act. ERA, ERA Real Estate powered, and their respective logos are registered service marks of ERA Franchise Systems LLC. Each office is independently owned and operated.