
11436 Versailles Lane, Port Richey, FL 34668
Local realty services provided by:Bingham Realty ERA Powered
Upcoming open houses
- Sun, Sep 2701:00 pm - 03:00 pm
Listed by: jennifer miller-kuhn
Office: re/max champions
MLS#:W7888326
Source:MFRMLS
Price summary
- Price:$179,000
- Price per sq. ft.:$104.5
About this home
Open and Airy! Move-in ready 2-bedroom, 2-bathroom villa with a 1-car attached garage in Chateau Village/Timber Oaks, a desirable 55+ community in Port Richey, Florida offering maintenance-free living and resort-style amenities. Charming curb appeal welcomes you into this very well-maintained home featuring a spacious, open layout with laminate and tile flooring throughout and generously sized bedrooms. The kitchen is open to the living area for a more modern, connected feel and features wood cabinetry, stainless steel appliances, and a convenient breakfast nook. A separate dining area provides additional space for entertaining.
The Florida room off the living area has been transformed with new windows and removal of the sliding doors, creating a bright and inviting extension of the living space. Enjoy additional outdoor living on the expanded rear patio. The primary suite offers a private ensuite bath with a new shower and updated cabinetry, while the hall bath features a new vanity, toilet, and shower door. The front bedroom also has new flooring. Additional updates include a 2019 A/C system and a 2025 water heater.
Timber Oaks offers the lifestyle you’ve been waiting for with maintenance-free living and a welcoming 55+ community atmosphere. Residents enjoy a community pool, tennis courts, shuffleboard, clubhouse, fitness center, and more. Conveniently located in Port Richey with easy access to shopping, dining, medical facilities, entertainment, and Florida’s Gulf Coast beaches. If you’re looking for a move-in ready home in a vibrant 55+ community, this Timber Oaks condo is ready to welcome you home!...
Contact an agent
Home facts
- Year built:1987
- Subdivision & Development:CHATEAU VILLAGE CONDO 05
- Listing ID #:W7888326
- Added:48 day(s) ago
- Updated:September 27, 2026 at 10:14 PM
Rooms and interior
- Bedrooms:2
- Total bathrooms:2
- Full bathrooms:2
- Flooring:Ceramic Tile, Laminate, Vinyl
- Dining Description:Eat In Kitchen, Living Room/Dining Room Combo
- Kitchen Description:Dishwasher, Disposal, Eat-in Kitchen, Microwave, Range, Refrigerator, Water Softener
- Living area:1,353 sq. ft.
Heating and cooling
- Cooling:Central Air
- Heating:Central, Electric
- Central air:Yes
Structure and exterior
- Roof:Shingle
- Year built:1987
- Building area:1,353 sq. ft.
- Lot area:5.66 Acres
- Lot Features:Paved, Sidewalk
- Construction Materials:Block, Concrete, Stucco
- Exterior Features:Lighting, Porch, Sidewalk
- Foundation Description:Slab
- Levels:1 Story
Utilities
- Water:Public
- Sewer:Public Sewer
Finances and disclosures
- Price:$179,000
- Price per sq. ft.:$104.5
- Tax amount:$550 (2025)
Features and amenities
- Appliances:Dishwasher, Disposal, Dryer, Electric Water Heater, Microwave, Range, Refrigerator, Washer, Water Softener
- Laundry features:Dryer, In Garage, Washer
- Amenities:Cable Available, Cable Connected, Ceiling Fans(s), Clubhouse, Eat-in Kitchen, Fence Restrictions, Living Room/Dining Room Combo, Pool, Recreation Facilities
- Pool features:Pool, Public Pool
Parking
- Parking description:Attached Garage
- Garage:Yes
- Garage spaces:1
 The information being provided by Stellar Mls is for the consumer's personal, non-commercial use and may not be used for any purpose other than to identify prospective properties consumer may be interested in purchasing. Any information relating to real estate for sale referenced on this web site comes from the Internet Data Exchange (IDX) program of the Stellar Mls. Bingham Realty ERA Powered is not a Multiple Listing Service (MLS), nor does it offer MLS access. This website is a service of Bingham Realty ERA Powered, a broker participant of Stellar Mls. This web site may reference real estate listing(s) held by a brokerage firm other than the broker and/or agent who owns this web site.
The accuracy of all information, regardless of source, including but not limited to open house information, square footages and lot sizes, is deemed reliable but not guaranteed and should be personally verified through personal inspection by and/or with the appropriate professionals. The data contained herein is copyrighted by Stellar Mls and is protected by all applicable copyright laws. Any unauthorized dissemination of this information is in violation of copyright laws and is strictly prohibited.
Properties in listings may have been sold or may no longer be available.
Copyright 2026 Stellar Mls. All rights reserved.
The information being provided by Stellar Mls is for the consumer's personal, non-commercial use and may not be used for any purpose other than to identify prospective properties consumer may be interested in purchasing. Any information relating to real estate for sale referenced on this web site comes from the Internet Data Exchange (IDX) program of the Stellar Mls. Bingham Realty ERA Powered is not a Multiple Listing Service (MLS), nor does it offer MLS access. This website is a service of Bingham Realty ERA Powered, a broker participant of Stellar Mls. This web site may reference real estate listing(s) held by a brokerage firm other than the broker and/or agent who owns this web site.
The accuracy of all information, regardless of source, including but not limited to open house information, square footages and lot sizes, is deemed reliable but not guaranteed and should be personally verified through personal inspection by and/or with the appropriate professionals. The data contained herein is copyrighted by Stellar Mls and is protected by all applicable copyright laws. Any unauthorized dissemination of this information is in violation of copyright laws and is strictly prohibited.
Properties in listings may have been sold or may no longer be available.
Copyright 2026 Stellar Mls. All rights reserved.New listings near 11436 Versailles Lane
- Coming Soon
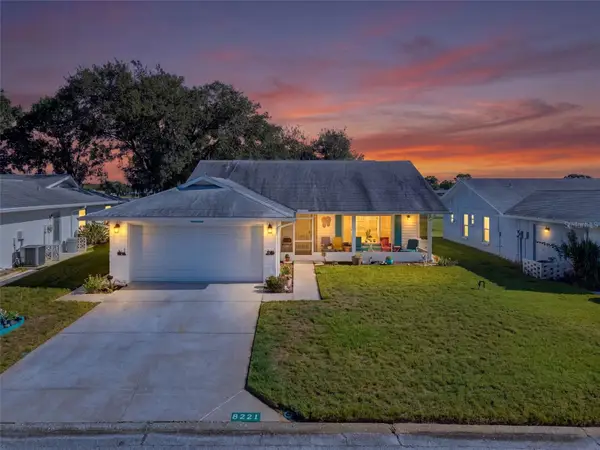 $234,900Coming Soon2 beds 2 baths1,506 sq. ft.
8221 Palencia Drive, PORT RICHEY, FL 34668
MLS# W7889339Listed by: BHHS FLORIDA PROPERTIES GROUP - New
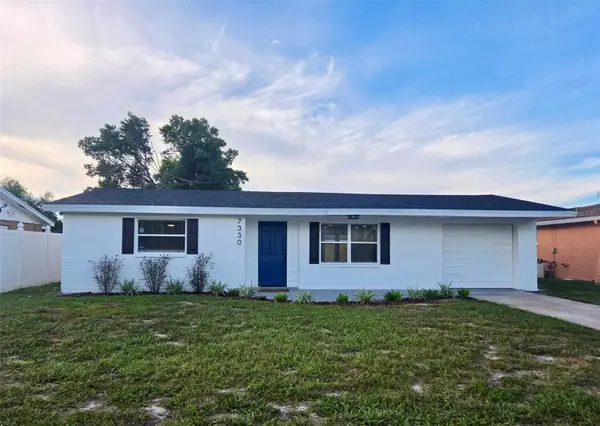 $227,000Active2 beds 2 baths880 sq. ft.
7330 Mayfield Drive, PORT RICHEY, FL 34668
MLS# TB8552323Listed by: CARTWRIGHT REALTY - New
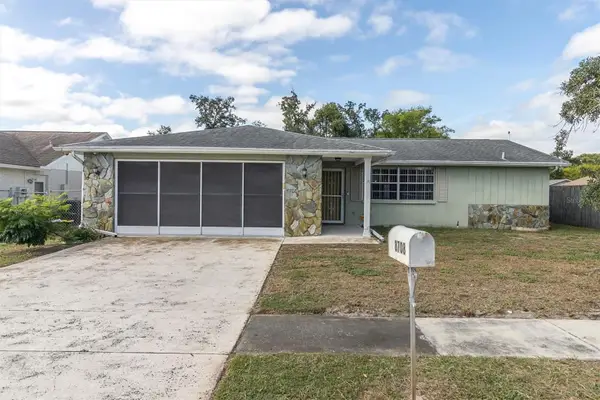 $260,000Active2 beds 2 baths1,364 sq. ft.
8708 Briar Patch Drive, PORT RICHEY, FL 34668
MLS# TB8550894Listed by: BHHS FLORIDA PROPERTIES GROUP - New
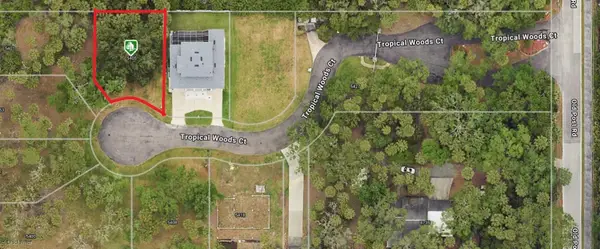 $130,000Active0.14 Acres
5405 Tropical Woods Court, PORT RICHEY, FL 34668
MLS# W7889866Listed by: KELLER WILLIAMS REALTY- PALM HARBOR - New
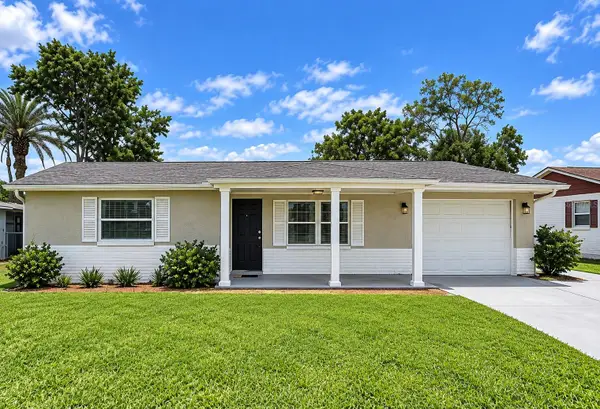 $277,000Active3 beds 2 baths1,100 sq. ft.
7310 Ivanhoe Drive, PORT RICHEY, FL 34668
MLS# TB8551985Listed by: KELLER WILLIAMS REALTY- PALM HARBOR - New
 $225,000Active3 beds 2 baths1,098 sq. ft.
8221 Autumn Oak Avenue, PORT RICHEY, FL 34668
MLS# TB8551872Listed by: PINEYWOODS REALTY LLC - New
 $305,000Active3 beds 2 baths1,629 sq. ft.
7305 San Carlos Drive, PORT RICHEY, FL 34668
MLS# W7889345Listed by: HOMAN REALTY GROUP INC - New
 $249,900Active3 beds 2 baths1,234 sq. ft.
10525 Oleander Drive, PORT RICHEY, FL 34668
MLS# O6443776Listed by: ENTERA REALTY LLC - New
 $149,900Active4 beds 2 baths1,200 sq. ft.
6706 Sandra Drive, PORT RICHEY, FL 34668
MLS# TB8551924Listed by: EXP REALTY LLC - New
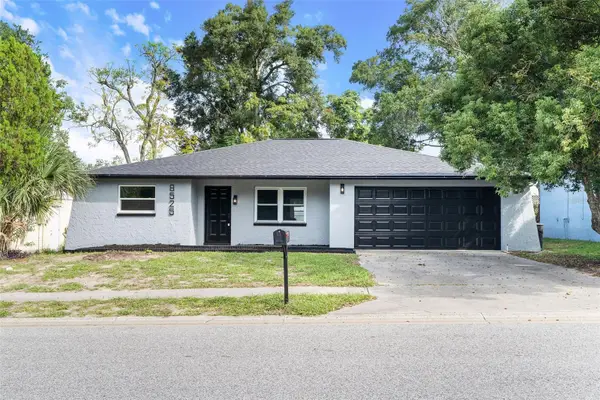 $299,900Active3 beds 2 baths1,563 sq. ft.
8525 Briar Patch Drive, PORT RICHEY, FL 34668
MLS# TB8551279Listed by: DALTON WADE INC


Protect your home and budget from life's surprises with an Assurant Home Warranty, backed by a partner that supports you through every step of homeownership. Explore Plans.
© 2023 - 2026 ERA Franchise Systems LLC. All rights reserved. ERA Franchise Systems LLC fully supports the principles of the Fair Housing Act and the Equal Opportunity Act. ERA, ERA Real Estate powered, and their respective logos are registered service marks of ERA Franchise Systems LLC. Each office is independently owned and operated.