
4650 Bay Boulevard #1021, Port Richey, FL 34668
Local realty services provided by:Bingham Realty ERA Powered
Listed by: lori smith, pa
Office: best of the gulf realty inc
MLS#:W7889128
Source:MFRMLS
Price summary
- Price:$279,900
- Price per sq. ft.:$188.87
About this home
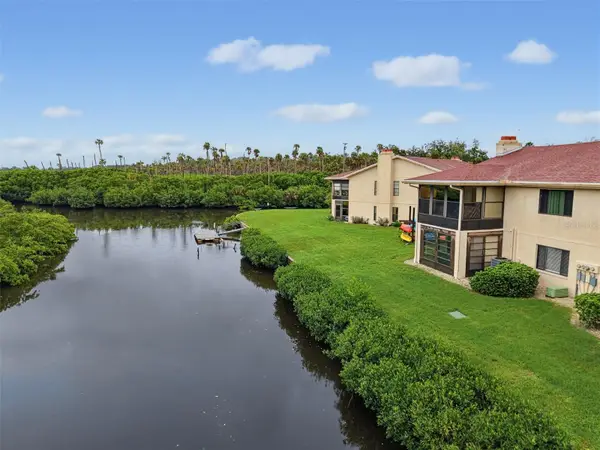
GORGEOUS, COMPLETELY UPDATED, END UNIT in desirable Sand Pebble Point! WATERFRONT VIEW FROM ALMOST EVERY ROOM! Fully furnished- some pieces still have tags on them! MUST SEE Kitchen with large island and extra cabinets, Quartz counter tops, stainless appliances and nook (currently used for a desk). Great room with Dry bar and wine refrigerator, built in electric fireplace with stone accent wall. Sliding door access to the WATERFRONT lanai. Master suite with large walk in closet and amazing en suite bath. His/her sinks, quartz tops, large walk in shower. Guest bedroom with French door entry and accent wall. Guest bath with quartz tops and beautiful walk in shower. Vinyl flooring throughout. In unit washer and dryer. AC 1985 (interior components have been updated), hot water 2009. Storm Shutters on most windows (except kitchen window and side master bedroom window to left of headboard. One under building assigned parking space, and one assigned storage locker. Conveniently located by the phase 3 pool, but from the end unit you cannot hear the pool chatter. Units in building 10 are about 20% larger than units located in building 11 and 12.
*** Gated community with 24 hour security, pool, community boat ramp, waterfront boardwalk, tennis, pickleball, putting green and more! Impressive clubhouse with fitness, library, game tables and card rooms. RV/Boat parking and Kayak rack storage upon availability with additional fee. Close to restaurants, shopping, medical, waterfront dining, waterfront activities, close to historic downtown New Port Richey. Approx 20 min to Tarpon Sponge Docks, approx 40 minutes to Caladisi and Honeymoon Island, approx. 60 minutes to Clearwater Beach, approx. 60 minutes to Tampa airport, cruise port, theme parks. Don't miss the opportunity to enjoy sunsets and your piece of Sand Pebble paradise while prices are still affordable. NO PETS, NOT AGE RESTRICTED. Dues include: Water/Sewer, Cable, Trash, Wifi, use of amenities listed above, exterior hazard insurance and flood insurance, grounds, 24 hour security, lawn, landscaping and maintenance....
Contact an agent
Home facts
- Year built:1985
- Subdivision & Development:SAND PEBBLE POINTE CONDO 03
- Listing ID #:W7889128
- Added:5 day(s) ago
- Updated:September 07, 2026 at 01:47 PM
Rooms and interior
- Bedrooms:2
- Total bathrooms:2
- Full bathrooms:2
- Flooring:Vinyl
- Dining Description:Living Room/Dining Room Combo
- Kitchen Description:Bar Fridge, Dishwasher, Disposal, Dry Bar, Exhaust Fan, Microwave, Range, Range Hood, Refrigerator, Solid Surface Counters, Stone Counters
- Bedroom Description:Split Bedroom, Walk-In Closet(s)
- Living area:1,246 sq. ft.
Heating and cooling
- Cooling:Central Air
- Heating:Central, Electric
- Central air:Yes
Structure and exterior
- Roof:Shingle
- Year built:1985
- Building area:1,246 sq. ft.
- Lot area:0.02 Acres
- Lot Features:Flood Zone, Near Public Transit, Paved
- Construction Materials:Stucco
- Exterior Features:Rear Porch, Screened
- Foundation Description:Slab
- Levels:1 Story
Utilities
- Water:Public, Water Connected
- Sewer:Public Sewer, Sewer Connected
Finances and disclosures
- Price:$279,900
- Price per sq. ft.:$188.87
- Tax amount:$1,842 (2025)
Features and amenities
- Appliances:Bar Fridge, Dishwasher, Disposal, Dryer, Electric Water Heater, Exhaust Fan, Microwave, Range, Range Hood, Refrigerator, Washer
- Laundry features:Dryer, Electric Dryer Hookup, Inside, Laundry Closet, Washer, Washer Hookup
- Amenities:BB/HS Internet Available, Cable Connected, Cable TV, Ceiling Fans(s), Clubhouse, Dry Bar, Fence Restrictions, Fitness Center, Gated, Living Room/Dining Room Combo, Lobby Key Required, Maintenance, Open Floorplan, Optional Additional Fees, Pickleball Court(s), Pool, Recreation Facilities, Security, Solid Surface Counters, Split Bedroom, Stone Counters, Storage, Tennis Court(s), Thermostat, Vehicle Restrictions, Walk-In Closet(s)
- Pool features:Child Safety Fence, Gunite, In Ground, Pool, Public Pool
Parking
- Parking description:Assigned, Basement, Covered, Guest, Reserved
 The information being provided by Stellar Mls is for the consumer's personal, non-commercial use and may not be used for any purpose other than to identify prospective properties consumer may be interested in purchasing. Any information relating to real estate for sale referenced on this web site comes from the Internet Data Exchange (IDX) program of the Stellar Mls. Bingham Realty ERA Powered is not a Multiple Listing Service (MLS), nor does it offer MLS access. This website is a service of Bingham Realty ERA Powered, a broker participant of Stellar Mls. This web site may reference real estate listing(s) held by a brokerage firm other than the broker and/or agent who owns this web site.
The accuracy of all information, regardless of source, including but not limited to open house information, square footages and lot sizes, is deemed reliable but not guaranteed and should be personally verified through personal inspection by and/or with the appropriate professionals. The data contained herein is copyrighted by Stellar Mls and is protected by all applicable copyright laws. Any unauthorized dissemination of this information is in violation of copyright laws and is strictly prohibited.
Properties in listings may have been sold or may no longer be available.
Copyright 2026 Stellar Mls. All rights reserved.
The information being provided by Stellar Mls is for the consumer's personal, non-commercial use and may not be used for any purpose other than to identify prospective properties consumer may be interested in purchasing. Any information relating to real estate for sale referenced on this web site comes from the Internet Data Exchange (IDX) program of the Stellar Mls. Bingham Realty ERA Powered is not a Multiple Listing Service (MLS), nor does it offer MLS access. This website is a service of Bingham Realty ERA Powered, a broker participant of Stellar Mls. This web site may reference real estate listing(s) held by a brokerage firm other than the broker and/or agent who owns this web site.
The accuracy of all information, regardless of source, including but not limited to open house information, square footages and lot sizes, is deemed reliable but not guaranteed and should be personally verified through personal inspection by and/or with the appropriate professionals. The data contained herein is copyrighted by Stellar Mls and is protected by all applicable copyright laws. Any unauthorized dissemination of this information is in violation of copyright laws and is strictly prohibited.
Properties in listings may have been sold or may no longer be available.
Copyright 2026 Stellar Mls. All rights reserved.New listings near 4650 Bay Boulevard #1021
- Coming Soon
 $104,900Coming Soon2 beds 2 baths1,320 sq. ft.
9950 Eagles Point Circle #2, PORT RICHEY, FL 34668
MLS# W7888042Listed by: BHHS FLORIDA PROPERTIES GROUP - New
 $329,900Active3 beds 3 baths1,832 sq. ft.
6907 Bottle Brush Drive, PORT RICHEY, FL 34668
MLS# TB8545877Listed by: FUTURE HOME REALTY INC - New
 $350,000Active3 beds 2 baths1,512 sq. ft.
8246 Penwood Drive, PORT RICHEY, FL 34668
MLS# W7889265Listed by: RE/MAX CHAMPIONS - New
 $156,000Active2 beds 2 baths1,320 sq. ft.
9940 Eagles Point Circle #3, PORT RICHEY, FL 34668
MLS# W7889262Listed by: KELLER WILLIAMS REALTY- PALM HARBOR - New
 $275,000Active2 beds 2 baths1,613 sq. ft.
9926 Lakeside Lane, PORT RICHEY, FL 34668
MLS# W7889048Listed by: RE/MAX CHAMPIONS - New
 $299,900Active3 beds 2 baths1,123 sq. ft.
7235 Robstown Drive, PORT RICHEY, FL 34668
MLS# W7889252Listed by: F I GREY & SON RESIDENTIAL - New
 $169,500Active2 beds 2 baths990 sq. ft.
8019 Colton Drive, PORT RICHEY, FL 34668
MLS# TB8545987Listed by: SPEED EQUITY REALTY LLC - Open Sat, 10am to 1pmNew
 $298,000Active3 beds 2 baths1,592 sq. ft.
7825 Bloomfield Drive, PORT RICHEY, FL 34668
MLS# TB8544181Listed by: KELLER WILLIAMS REALTY PORTFOLIO COLLECTION - New
 $240,000Active2 beds 2 baths1,554 sq. ft.
11121 Rollingwood Drive, PORT RICHEY, FL 34668
MLS# W7889231Listed by: HOME LAND REAL ESTATE INC  $185,000Pending2 beds 2 baths1,410 sq. ft.
7602 Lancelot Road, PORT RICHEY, FL 34668
MLS# W7889245Listed by: RE/MAX CHAMPIONS


Protect your home and budget from life's surprises with an Assurant Home Warranty, backed by a partner that supports you through every step of homeownership. Explore Plans.
© 2023 - 2026 ERA Franchise Systems LLC. All rights reserved. ERA Franchise Systems LLC fully supports the principles of the Fair Housing Act and the Equal Opportunity Act. ERA, ERA Real Estate powered, and their respective logos are registered service marks of ERA Franchise Systems LLC. Each office is independently owned and operated.