
4650 Bay Boulevard #1048, Port Richey, FL 34668
Local realty services provided by:ERA Grizzard Real Estate
Listed by: lori smith, pa
Office: best of the gulf realty inc
MLS#:W7888639
Source:MFRMLS
Price summary
- Price:$249,000
- Price per sq. ft.:$168.02
About this home
Don't miss this waterfront dream! Unit 1048 is in building 10, conveniently located by the phase 3 pool! Units in this building are about 20% larger than the other units in this phase. Located on the 4th floor this END UNIT has windows on three sides (most units only have front and back windows) so every room is drenched with natural light with windows that offer waterfront or water view from every room. Kitchen is light and bright with white cabinets, light counter tops, Stainless appliances, built in desk, laundry closet, and wood look vinyl flooring. The great room with windows along the South and West has nice carpet, breakfast bar, wet bar and French door access to the Master bedroom. The interior lanai doors have been removed adding to the open waterfront view and air conditioned sq footage. Master suite with carpet, ceiling fan, large walk in closet, en suite bath with his/her sinks, tub/shower and additional walk in shower. Guest bedroom is carpeted, built in shelving and a large closet. The guest bath has a tub/shower and vinyl flooring. AC 1999, hot water 2008. Hurricane shutters in Master bedroom, dining room and living room windowe. Plantation shutters in all windows. Under building assigned parking. Assigned storage locker....
Contact an agent
Home facts
- Year built:1985
- Subdivision & Development:SAND PEBBLE POINTE CONDO 03
- Listing ID #:W7888639
- Added:47 day(s) ago
- Updated:October 03, 2026 at 03:50 PM
Rooms and interior
- Bedrooms:2
- Total bathrooms:2
- Full bathrooms:2
- Flooring:Carpet, Vinyl
- Dining Description:Living Room/Dining Room Combo
- Kitchen Description:Dishwasher, Exhaust Fan, Microwave, Range, Refrigerator
- Bedroom Description:Split Bedroom, Walk-In Closet(s)
- Living area:1,342 sq. ft.
Heating and cooling
- Cooling:Central Air
- Heating:Central, Electric
- Central air:Yes
Structure and exterior
- Roof:Shingle
- Year built:1985
- Building area:1,342 sq. ft.
- Lot area:0.02 Acres
- Lot Features:Flood Zone, Landscaped, Paved
- Construction Materials:Stucco
- Exterior Features:Enclosed
- Foundation Description:Slab
- Levels:1 Story
Utilities
- Water:Public, Water Connected
- Sewer:Public Sewer, Sewer Connected
Finances and disclosures
- Price:$249,000
- Price per sq. ft.:$168.02
- Tax amount:$2,765 (2025)
Features and amenities
- Appliances:Dishwasher, Dryer, Electric Water Heater, Exhaust Fan, Microwave, Range, Refrigerator, Washer
- Laundry features:Dryer, In Kitchen, Laundry Closet, Washer
- Amenities:BB/HS Internet Available, Built-In Features, Cable Connected, Cable TV, Ceiling Fans(s), Clubhouse, Fence Restrictions, Fitness Center, Gated, Living Room/Dining Room Combo, Lobby Key Required, Maintenance, Open Floorplan, Optional Additional Fees, Pickleball Court(s), Pool, Recreation Facilities, Security, Split Bedroom, Storage, Tennis Court(s), Thermostat, Vehicle Restrictions, Walk-In Closet(s)
- Pool features:Child Safety Fence, Gunite, In Ground, Pool, Public Pool
Parking
- Parking description:Basement, Guest, Reserved
 The information being provided by Stellar Mls is for the consumer's personal, non-commercial use and may not be used for any purpose other than to identify prospective properties consumer may be interested in purchasing. Any information relating to real estate for sale referenced on this web site comes from the Internet Data Exchange (IDX) program of the Stellar Mls. ERA Grizzard Real Estate is not a Multiple Listing Service (MLS), nor does it offer MLS access. This website is a service of ERA Grizzard Real Estate, a broker participant of Stellar Mls. This web site may reference real estate listing(s) held by a brokerage firm other than the broker and/or agent who owns this web site.
The accuracy of all information, regardless of source, including but not limited to open house information, square footages and lot sizes, is deemed reliable but not guaranteed and should be personally verified through personal inspection by and/or with the appropriate professionals. The data contained herein is copyrighted by Stellar Mls and is protected by all applicable copyright laws. Any unauthorized dissemination of this information is in violation of copyright laws and is strictly prohibited.
Properties in listings may have been sold or may no longer be available.
Copyright 2026 Stellar Mls. All rights reserved.
The information being provided by Stellar Mls is for the consumer's personal, non-commercial use and may not be used for any purpose other than to identify prospective properties consumer may be interested in purchasing. Any information relating to real estate for sale referenced on this web site comes from the Internet Data Exchange (IDX) program of the Stellar Mls. ERA Grizzard Real Estate is not a Multiple Listing Service (MLS), nor does it offer MLS access. This website is a service of ERA Grizzard Real Estate, a broker participant of Stellar Mls. This web site may reference real estate listing(s) held by a brokerage firm other than the broker and/or agent who owns this web site.
The accuracy of all information, regardless of source, including but not limited to open house information, square footages and lot sizes, is deemed reliable but not guaranteed and should be personally verified through personal inspection by and/or with the appropriate professionals. The data contained herein is copyrighted by Stellar Mls and is protected by all applicable copyright laws. Any unauthorized dissemination of this information is in violation of copyright laws and is strictly prohibited.
Properties in listings may have been sold or may no longer be available.
Copyright 2026 Stellar Mls. All rights reserved.New listings near 4650 Bay Boulevard #1048
- Coming Soon
 $285,000Coming Soon2 beds 2 baths1,362 sq. ft.
9024 Lido Lane, PORT RICHEY, FL 34668
MLS# TB8554250Listed by: BHHS FLORIDA PROPERTIES GROUP - New
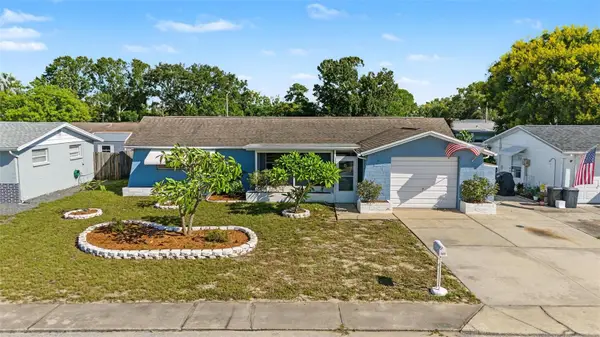 $229,900Active2 beds 2 baths1,310 sq. ft.
7805 Sue Ellen Drive, PORT RICHEY, FL 34668
MLS# TB8550738Listed by: 54 REALTY LLC - New
 $225,000Active2 beds 1 baths1,104 sq. ft.
11819 Bingham Drive, PORT RICHEY, FL 34668
MLS# TB8554545Listed by: CHARLES RUTENBERG REALTY INC - New
 $199,900Active2 beds 2 baths1,025 sq. ft.
8210 Aquila Street #224, PORT RICHEY, FL 34668
MLS# TB8554479Listed by: SENSIBLE PROPERTY MANAGMENT - New
 $195,000Active2 beds 1 baths840 sq. ft.
9737 Morehead Lane, PORT RICHEY, FL 34668
MLS# W7889958Listed by: F I GREY & SON RESIDENTIAL - New
 $265,000Active2 beds 1 baths1,332 sq. ft.
11005 Harding Drive, PORT RICHEY, FL 34668
MLS# TB8548522Listed by: COLDWELL BANKER REALTY - New
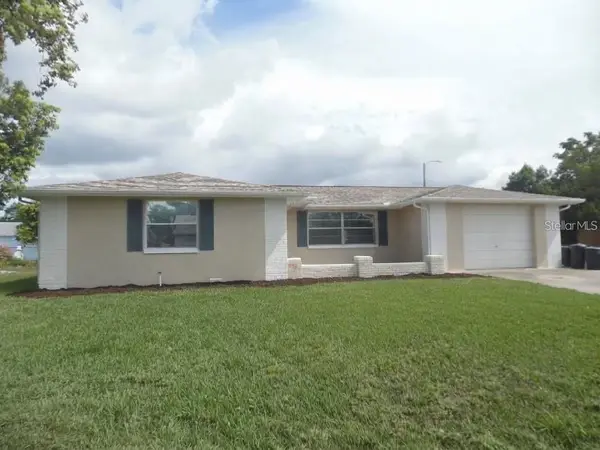 $259,000Active2 beds 2 baths1,448 sq. ft.
7815 Greybirch Terrace, PORT RICHEY, FL 34668
MLS# TB8553381Listed by: FUTURE HOME REALTY INC - New
 $218,000Active2 beds 2 baths1,345 sq. ft.
7234 Ashwood Drive, PORT RICHEY, FL 34668
MLS# W7889951Listed by: RE/MAX MARKETING SPECIALISTS - New
 $244,900Active3 beds 2 baths1,344 sq. ft.
9035 Saint Regis Lane, PORT RICHEY, FL 34668
MLS# O6445773Listed by: ENTERA REALTY LLC - New
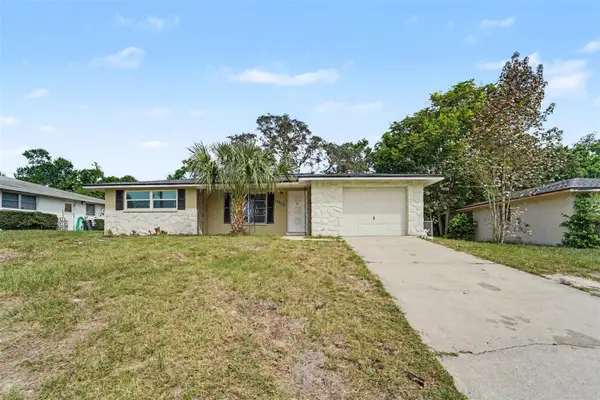 $199,900Active2 beds 2 baths1,193 sq. ft.
10632 Laburnum Drive, PORT RICHEY, FL 34668
MLS# O6445778Listed by: ENTERA REALTY LLC


Protect your home and budget from life's surprises with an Assurant Home Warranty, backed by a partner that supports you through every step of homeownership. Explore Plans.
© 2023 - 2026 ERA Franchise Systems LLC. All rights reserved. ERA Franchise Systems LLC fully supports the principles of the Fair Housing Act and the Equal Opportunity Act. ERA, ERA Real Estate powered, and their respective logos are registered service marks of ERA Franchise Systems LLC. Each office is independently owned and operated.