
6224 Keller Drive, Port Richey, FL 34668
Local realty services provided by:ERA American Suncoast
6224 Keller Drive,Port Richey, FL 34668
$415,000
- 5 Beds
- 4 Baths
- 1,840 sq. ft.
- Single family
- Active
Listed by: john aponte
Office: people's trust realty
MLS#:TB8526700
Source:MFRMLS
Price summary
- Price:$415,000
- Price per sq. ft.:$225.54
About this home
Fully Remodeled Home with Private ADU – A Rare Opportunity for Multi-Generational Living or Rental Income!
Welcome to this beautifully renovated property offering the perfect combination of luxury, flexibility, and income potential. Featuring a 4-bedroom, 3-bathroom main home and a private 1-bedroom, 1-bathroom Accessory Dwelling Unit (ADU), this exceptional property offers a total of 5 bedrooms and 4 full bathrooms.
The main residence has been completely remodeled and features two spacious primary suites, making it ideal for multi-generational living or added guest comfort. The open-concept floor plan showcases a brand-new kitchen with elegant quartz countertops, hardwood cabinetry, and modern finishes that flow seamlessly into the living and dining areas. Large-format tile flooring extends throughout the main living spaces, while all bedrooms feature brand-new carpeting for added warmth and comfort. Every bathroom has been beautifully updated with stylish fixtures and finishes, creating a truly move-in-ready home. An inside laundry room adds everyday convenience.
The detached ADU offers exceptional privacy with its own private entrance, private lanai, and separate backyard. This thoughtfully designed living space includes a spacious bedroom, a fully remodeled bathroom, an open living and dining area, and a brand-new kitchen featuring quartz countertops and hardwood cabinetry. Fresh interior paint and included appliances make this space ready for immediate occupancy.
Every inch of this property has been thoughtfully renovated, offering modern style, quality craftsmanship, and exceptional functionality. Whether you’re looking for a home that accommodates extended family, provides a private guest retreat, or generates additional rental income, this unique property delivers unmatched versatility.
Properties offering a fully remodeled home paired with a private ADU are hard to find. Schedule your private showing today and discover everything this exceptional property has to provide!...
Contact an agent
Home facts
- Year built:1973
- Subdivision & Development:WEST PORT SUB
- Listing ID #:TB8526700
- Added:26 day(s) ago
- Updated:August 03, 2026 at 06:08 PM
Rooms and interior
- Bedrooms:5
- Total bathrooms:4
- Full bathrooms:4
- Flooring:Carpet, Tile
- Dining Description:Living Room/Dining Room Combo
- Kitchen Description:Range, Refrigerator, Solid Surface Counters, Solid Wood Cabinets
- Bedroom Description:Split Bedroom
- Living area:1,840 sq. ft.
Heating and cooling
- Cooling:Central Air
- Heating:Central
- Central air:Yes
Structure and exterior
- Roof:Shingle
- Year built:1973
- Building area:1,840 sq. ft.
- Lot area:0.13 Acres
- Construction Materials:Block, Stucco
- Exterior Features:Covered Porch/Patio, Screened
- Foundation Description:Slab
- Levels:1 Story
Utilities
- Water:Public
- Sewer:Public Sewer
Finances and disclosures
- Price:$415,000
- Price per sq. ft.:$225.54
- Tax amount:$4,077 (2025)
Features and amenities
- Appliances:Range, Refrigerator
- Laundry features:Inside, Laundry Closet
- Amenities:Cable Available, Ceiling Fans(s), Living Room/Dining Room Combo, Solid Surface Counters, Solid Wood Cabinets, Split Bedroom
- Pool features:Public Pool
 The information being provided by Stellar Mls is for the consumer's personal, non-commercial use and may not be used for any purpose other than to identify prospective properties consumer may be interested in purchasing. Any information relating to real estate for sale referenced on this web site comes from the Internet Data Exchange (IDX) program of the Stellar Mls. ERA American Suncoast is not a Multiple Listing Service (MLS), nor does it offer MLS access. This website is a service of ERA American Suncoast, a broker participant of Stellar Mls. This web site may reference real estate listing(s) held by a brokerage firm other than the broker and/or agent who owns this web site.
The accuracy of all information, regardless of source, including but not limited to open house information, square footages and lot sizes, is deemed reliable but not guaranteed and should be personally verified through personal inspection by and/or with the appropriate professionals. The data contained herein is copyrighted by Stellar Mls and is protected by all applicable copyright laws. Any unauthorized dissemination of this information is in violation of copyright laws and is strictly prohibited.
Properties in listings may have been sold or may no longer be available.
Copyright 2026 Stellar Mls. All rights reserved.
The information being provided by Stellar Mls is for the consumer's personal, non-commercial use and may not be used for any purpose other than to identify prospective properties consumer may be interested in purchasing. Any information relating to real estate for sale referenced on this web site comes from the Internet Data Exchange (IDX) program of the Stellar Mls. ERA American Suncoast is not a Multiple Listing Service (MLS), nor does it offer MLS access. This website is a service of ERA American Suncoast, a broker participant of Stellar Mls. This web site may reference real estate listing(s) held by a brokerage firm other than the broker and/or agent who owns this web site.
The accuracy of all information, regardless of source, including but not limited to open house information, square footages and lot sizes, is deemed reliable but not guaranteed and should be personally verified through personal inspection by and/or with the appropriate professionals. The data contained herein is copyrighted by Stellar Mls and is protected by all applicable copyright laws. Any unauthorized dissemination of this information is in violation of copyright laws and is strictly prohibited.
Properties in listings may have been sold or may no longer be available.
Copyright 2026 Stellar Mls. All rights reserved.New listings near 6224 Keller Drive
- New
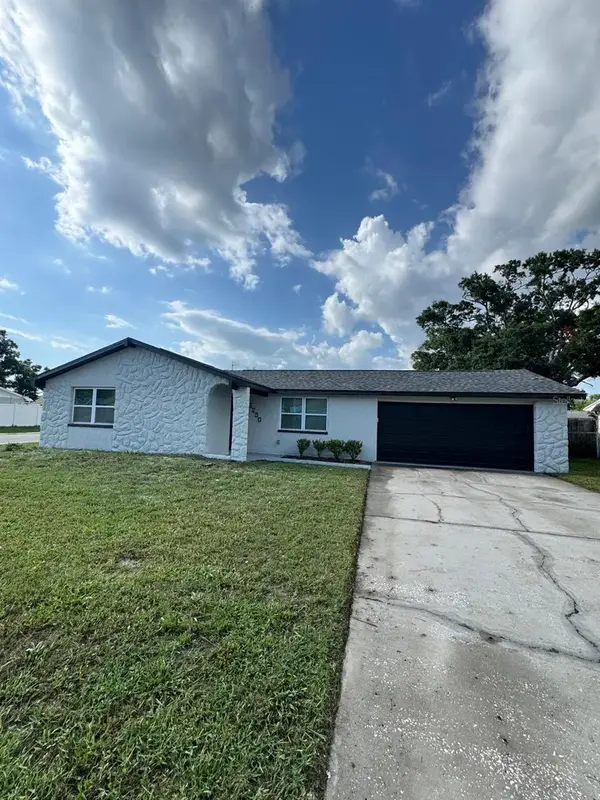 $229,000Active2 beds 2 baths1,114 sq. ft.
6205 Westport Drive, PORT RICHEY, FL 34668
MLS# TB8535177Listed by: YANY REALTY LLC - New
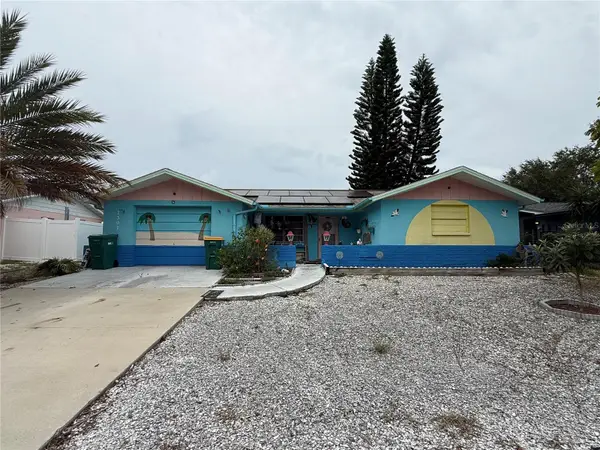 $229,900Active2 beds 2 baths1,368 sq. ft.
7301 San Carlos Drive, PORT RICHEY, FL 34668
MLS# W7888167Listed by: BAM REALTY ADVISORS INC - New
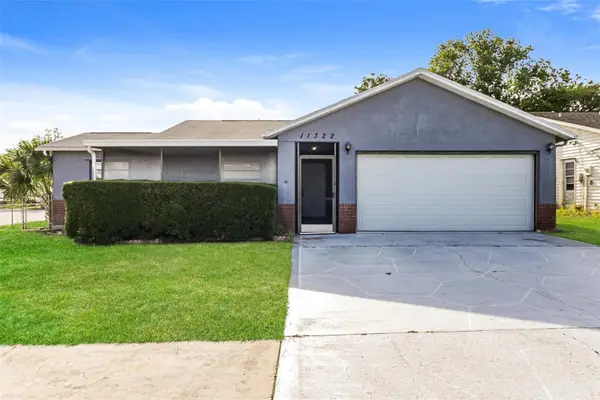 $279,000Active3 beds 2 baths1,445 sq. ft.
11322 Wolf Court, PORT RICHEY, FL 34668
MLS# O6429960Listed by: EVERYSTATE INC. - New
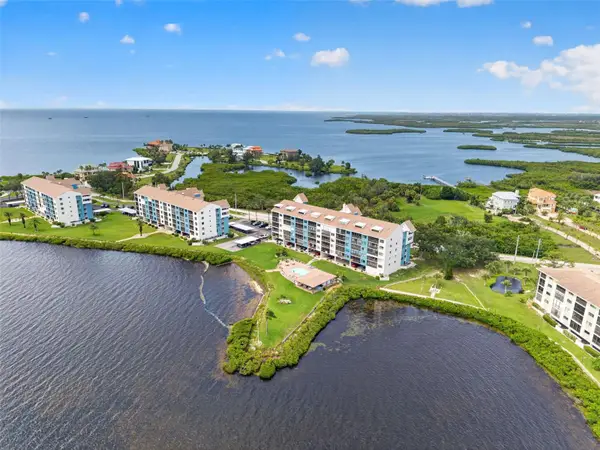 $249,900Active2 beds 2 baths1,246 sq. ft.
4650 Bay Boulevard #1044, PORT RICHEY, FL 34668
MLS# TB8535023Listed by: REAL BROKER, LLC - Open Mon, 3 to 6pmNew
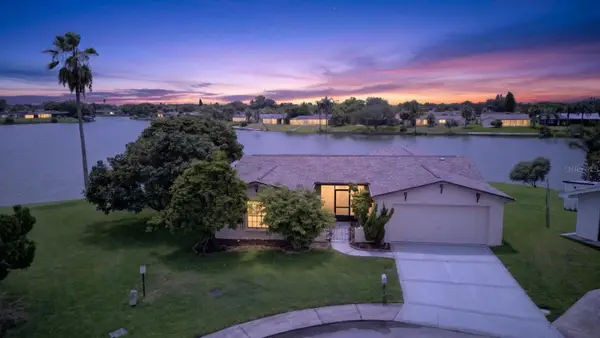 $438,000Active3 beds 3 baths1,910 sq. ft.
9615 Towanda Lane, PORT RICHEY, FL 34668
MLS# TB8534703Listed by: ALIGN RIGHT REALTY LLC - New
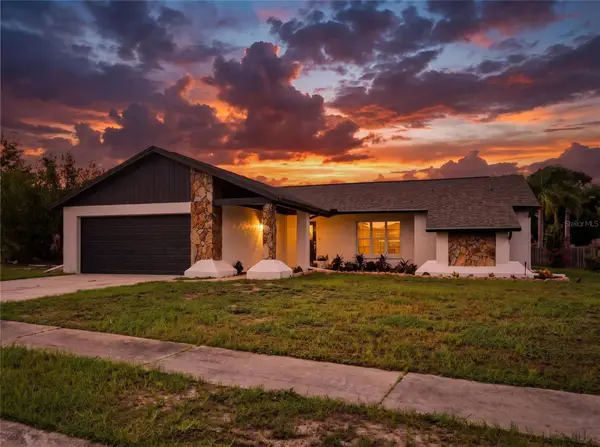 $349,000Active3 beds 2 baths1,469 sq. ft.
8035 Laurel Vista Loop, PORT RICHEY, FL 34668
MLS# TB8534544Listed by: HOME PRIME REALTY LLC - New
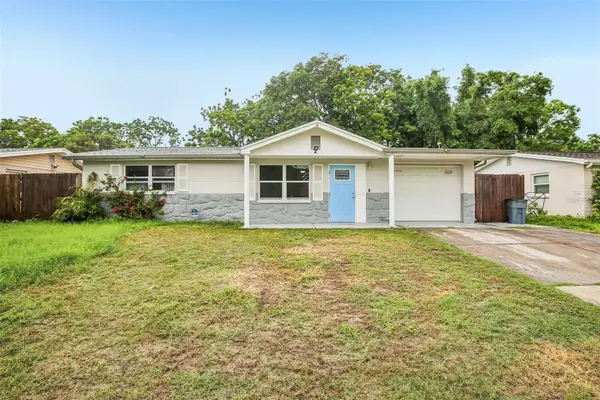 $209,900Active2 beds 1 baths816 sq. ft.
10911 Gawain Road, PORT RICHEY, FL 34668
MLS# TB8534310Listed by: THE SOMERDAY GROUP PL - New
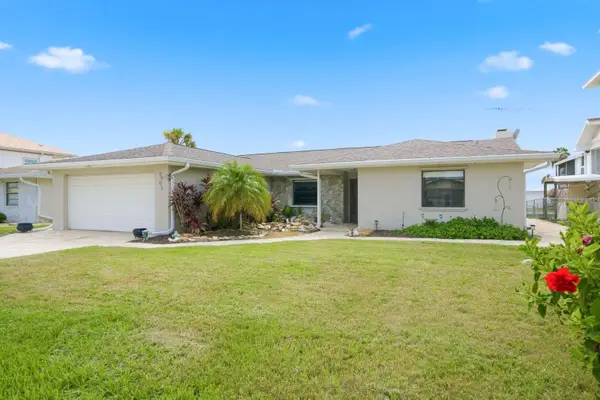 $469,000Active3 beds 2 baths1,808 sq. ft.
9903 San Sebastian Way, PORT RICHEY, FL 34668
MLS# TB8531485Listed by: KELLER WILLIAMS REALTY- PALM HARBOR - New
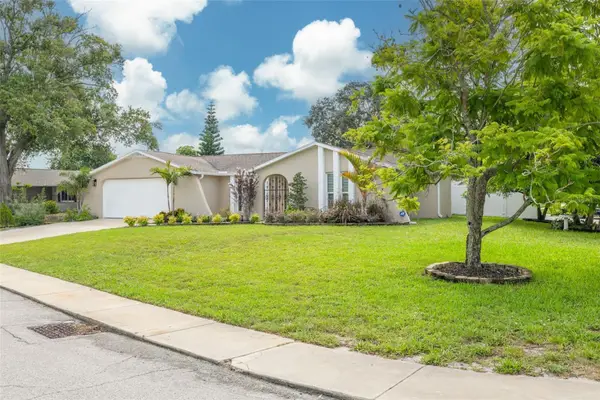 $323,000Active3 beds 2 baths1,744 sq. ft.
7312 Vienna Lane, PORT RICHEY, FL 34668
MLS# W7888140Listed by: RE/MAX ALLIANCE GROUP - New
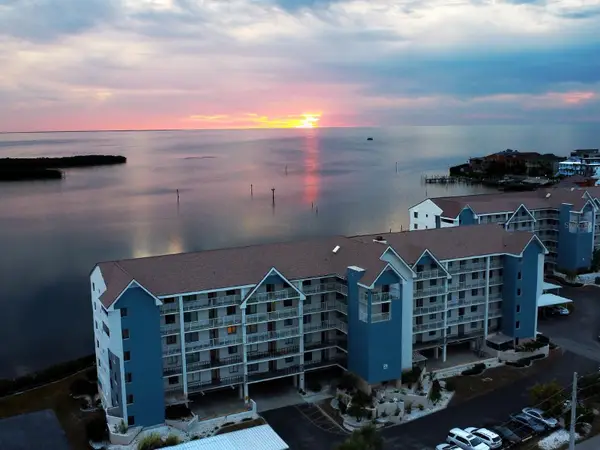 $229,000Active2 beds 2 baths1,025 sq. ft.
4620 Bay Boulevard #1112, PORT RICHEY, FL 34668
MLS# TB8534336Listed by: CHARLES RUTENBERG REALTY INC


Protect your home and budget from life's surprises with an Assurant Home Warranty, backed by a partner that supports you through every step of homeownership. Explore Plans.
© 2023 - 2026 ERA Franchise Systems LLC. All rights reserved. ERA Franchise Systems LLC fully supports the principles of the Fair Housing Act and the Equal Opportunity Act. ERA, ERA Real Estate powered, and their respective logos are registered service marks of ERA Franchise Systems LLC. Each office is independently owned and operated.