
6706 Sandra Drive, Port Richey, FL 34668
Local realty services provided by:ERA ONETEAM REALTY
Listed by: nathan shirk
Office: exp realty llc.
MLS#:TB8551924
Source:MFRMLS
Price summary
- Price:$149,900
- Price per sq. ft.:$124.92
About this home
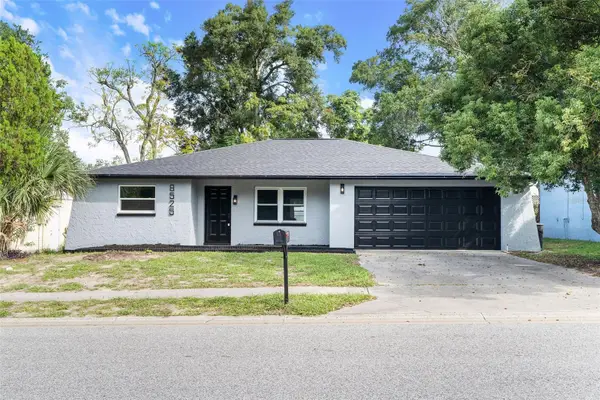
Opportunity at an affordable price point in Port Richey. This 4-bedroom, 2-bath block home offers a low cost of entry with several updates already in place, while still leaving room for the next owner to make it their own. Inside, you'll find an open main living area with wood-look flooring, recessed lighting and an updated kitchen featuring granite countertops, wood cabinetry and stainless steel appliances. Both bathrooms have seen updates, and the home offers a flexible four-bedroom layout that could work well for a larger household, rental or investment property.
Outside, the oversized backyard provides plenty of usable space, along with a wide driveway and no HOA. With much of the cosmetic work already started, this is an opportunity for a buyer or investor looking for value without taking on a complete renovation from scratch.
Property is being sold as-is. Buyer to verify permitting, square footage, room configuration, flood history and any requirements for future improvements....
Contact an agent
Home facts
- Year built:1963
- Subdivision & Development:BROWN ACRES
- Listing ID #:TB8551924
- Added:1 day(s) ago
- Updated:September 27, 2026 at 02:53 PM
Rooms and interior
- Bedrooms:4
- Total bathrooms:2
- Full bathrooms:2
- Flooring:Luxury Vinyl
- Dining Description:Living Room/Dining Room Combo
- Kitchen Description:Freezer, Ice Maker, Kitchen/Family Room Combo, Microwave, Range, Refrigerator
- Bedroom Description:High Ceilings, Primary Bedroom Main Floor, Split Bedroom
- Living area:1,200 sq. ft.
Heating and cooling
- Cooling:Central Air
- Heating:Central
- Central air:Yes
Structure and exterior
- Roof:Shingle
- Year built:1963
- Building area:1,200 sq. ft.
- Lot area:0.15 Acres
- Lot Features:Flood Zone
- Construction Materials:Block
- Exterior Features:Covered Porch/Patio, Lighting
- Foundation Description:Slab
- Levels:1 Story
Schools
- High school:Fivay High-PO
- Middle school:Bayonet Point Middle-PO
- Elementary school:Gulf Highland Elementary
Utilities
- Water:Public
- Sewer:Public, Public Sewer
Finances and disclosures
- Price:$149,900
- Price per sq. ft.:$124.92
- Tax amount:$1,748 (2025)
Features and amenities
- Appliances:Freezer, Ice Maker, Microwave, Range, Refrigerator, Washer
- Laundry features:Laundry Closet, Washer
- Amenities:Ceiling Fans(s), High Ceilings, Kitchen/Family Room Combo, Living Room/Dining Room Combo, Open Floorplan, Primary Bedroom Main Floor, Split Bedroom, Thermostat, Vaulted Ceiling(s)
- Pool features:Public Pool
Parking
- Parking description:Driveway
 The information being provided by Stellar Mls is for the consumer's personal, non-commercial use and may not be used for any purpose other than to identify prospective properties consumer may be interested in purchasing. Any information relating to real estate for sale referenced on this web site comes from the Internet Data Exchange (IDX) program of the Stellar Mls. ERA ONETEAM REALTY is not a Multiple Listing Service (MLS), nor does it offer MLS access. This website is a service of ERA ONETEAM REALTY, a broker participant of Stellar Mls. This web site may reference real estate listing(s) held by a brokerage firm other than the broker and/or agent who owns this web site.
The accuracy of all information, regardless of source, including but not limited to open house information, square footages and lot sizes, is deemed reliable but not guaranteed and should be personally verified through personal inspection by and/or with the appropriate professionals. The data contained herein is copyrighted by Stellar Mls and is protected by all applicable copyright laws. Any unauthorized dissemination of this information is in violation of copyright laws and is strictly prohibited.
Properties in listings may have been sold or may no longer be available.
Copyright 2026 Stellar Mls. All rights reserved.
The information being provided by Stellar Mls is for the consumer's personal, non-commercial use and may not be used for any purpose other than to identify prospective properties consumer may be interested in purchasing. Any information relating to real estate for sale referenced on this web site comes from the Internet Data Exchange (IDX) program of the Stellar Mls. ERA ONETEAM REALTY is not a Multiple Listing Service (MLS), nor does it offer MLS access. This website is a service of ERA ONETEAM REALTY, a broker participant of Stellar Mls. This web site may reference real estate listing(s) held by a brokerage firm other than the broker and/or agent who owns this web site.
The accuracy of all information, regardless of source, including but not limited to open house information, square footages and lot sizes, is deemed reliable but not guaranteed and should be personally verified through personal inspection by and/or with the appropriate professionals. The data contained herein is copyrighted by Stellar Mls and is protected by all applicable copyright laws. Any unauthorized dissemination of this information is in violation of copyright laws and is strictly prohibited.
Properties in listings may have been sold or may no longer be available.
Copyright 2026 Stellar Mls. All rights reserved.New listings near 6706 Sandra Drive
- Coming Soon
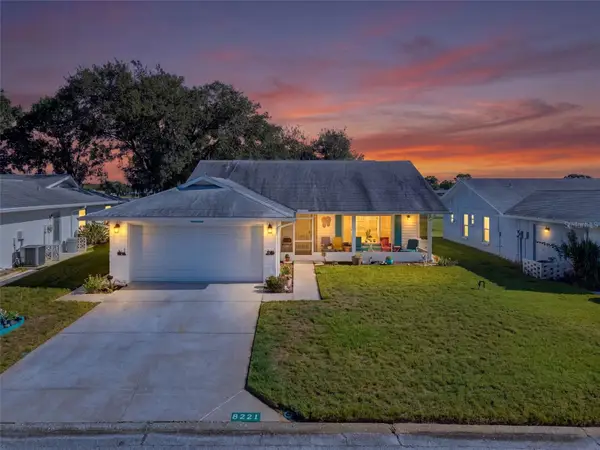 $234,900Coming Soon2 beds 2 baths1,506 sq. ft.
8221 Palencia Drive, PORT RICHEY, FL 34668
MLS# W7889339Listed by: BHHS FLORIDA PROPERTIES GROUP - New
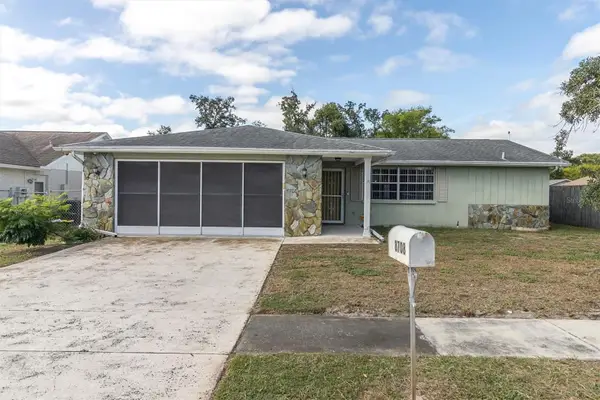 $260,000Active2 beds 2 baths1,364 sq. ft.
8708 Briar Patch Drive, PORT RICHEY, FL 34668
MLS# TB8550894Listed by: BHHS FLORIDA PROPERTIES GROUP - New
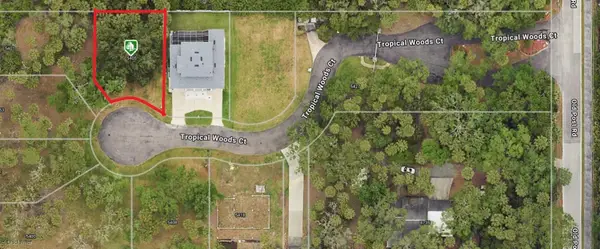 $130,000Active0.14 Acres
5405 Tropical Woods Court, PORT RICHEY, FL 34668
MLS# W7889866Listed by: KELLER WILLIAMS REALTY- PALM HARBOR - New
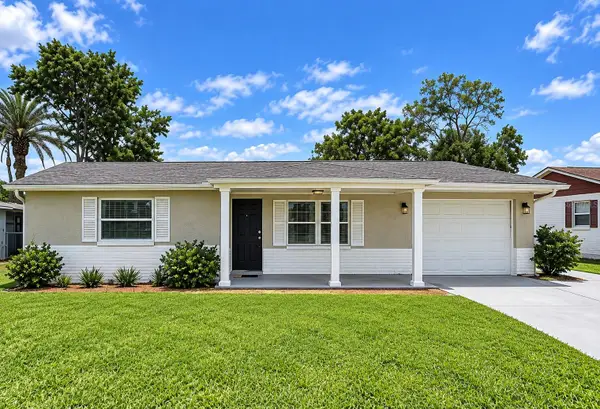 $277,000Active3 beds 2 baths1,100 sq. ft.
7310 Ivanhoe Drive, PORT RICHEY, FL 34668
MLS# TB8551985Listed by: KELLER WILLIAMS REALTY- PALM HARBOR - New
 $225,000Active3 beds 2 baths1,098 sq. ft.
8221 Autumn Oak Avenue, PORT RICHEY, FL 34668
MLS# TB8551872Listed by: PINEYWOODS REALTY LLC - New
 $305,000Active3 beds 2 baths1,629 sq. ft.
7305 San Carlos Drive, PORT RICHEY, FL 34668
MLS# W7889345Listed by: HOMAN REALTY GROUP INC - New
 $249,900Active3 beds 2 baths1,234 sq. ft.
10525 Oleander Drive, PORT RICHEY, FL 34668
MLS# O6443776Listed by: ENTERA REALTY LLC - New
 $299,900Active3 beds 2 baths1,563 sq. ft.
8525 Briar Patch Drive, PORT RICHEY, FL 34668
MLS# TB8551279Listed by: DALTON WADE INC - New
 $240,000Active3 beds 2 baths1,416 sq. ft.
6840 Tierra Verde Street, PORT RICHEY, FL 34668
MLS# TB8551857Listed by: BRANDYWINE HOMES USA


Protect your home and budget from life's surprises with an Assurant Home Warranty, backed by a partner that supports you through every step of homeownership. Explore Plans.
© 2023 - 2026 ERA Franchise Systems LLC. All rights reserved. ERA Franchise Systems LLC fully supports the principles of the Fair Housing Act and the Equal Opportunity Act. ERA, ERA Real Estate powered, and their respective logos are registered service marks of ERA Franchise Systems LLC. Each office is independently owned and operated.