
7015 Cherry Laurel Drive, Port Richey, FL 34668
Local realty services provided by:Bingham Realty ERA Powered
7015 Cherry Laurel Drive,Port Richey, FL 34668
$332,000
- 3 Beds
- 2 Baths
- 1,975 sq. ft.
- Single family
- Active
Listed by: jeffrey kay
Office: a + realty management inc.
MLS#:2261597
Source:FL_HCAR
Price summary
- Price:$332,000
- Price per sq. ft.:$168.1
About this home
Beautifully Maintained 3-Bedroom Home on a Spacious Corner Lot!
Pride of ownership shines throughout this pristine 3-bedroom, 2-bath home offering 1,832 square feet of living space and a 2-car garage. Situated on an attractive corner lot, this beautifully maintained property boasts wonderful curb appeal with mature palm trees and beautifully designed, low-maintenance Florida landscaping.
Step inside to discover a spacious and inviting floor plan featuring beautiful wood and tile flooring and a generously sized family room which is separate from living room. Perfect for relaxing or entertaining. or large family gatherings. This home offers plenty of comfortable living space and has been meticulously maintained throughout.
Additional highlights include a newer roof and newer windows, hurricane shutters providing added value and peace of mind. With its exceptional condition, spacious layout, and attractive setting, this home is truly move-in ready.
A wonderful opportunity to own a beautifully cared-for Florida home. Schedule your private showing today!...
Contact an agent
Home facts
- Year built:1979
- Subdivision & Development:Not In Hernando
- Listing ID #:2261597
- Added:3 day(s) ago
- Updated:November 16, 2026 at 07:49 PM
Rooms and interior
- Bedrooms:3
- Total bathrooms:2
- Full bathrooms:2
- Rooms Total:8
- Kitchen Description:Dishwasher, Microwave, Refrigerator
- Living area:1,975 sq. ft.
Heating and cooling
- Cooling:Central Air
- Heating:Electric, Heating
- Central air:Yes
Structure and exterior
- Year built:1979
- Building area:1,975 sq. ft.
- Lot area:0.18 Acres
- Lot Features:Corner Lot
- Architectural Style:Ranch
- Construction Materials:Stucco
Schools
- High school:Other
- Middle school:Other
- Elementary school:Other
Utilities
- Water:Public, Water Connected
- Sewer:Public Sewer
Finances and disclosures
- Price:$332,000
- Price per sq. ft.:$168.1
- Tax amount:$3,701
Features and amenities
- Appliances:Dishwasher, Dryer, Microwave, Refrigerator, Washer
- Laundry features:Dryer, Washer
Parking
- Parking description:Garage, Garage Door Opener, Off Street
- Garage:Yes
New listings near 7015 Cherry Laurel Drive
- Coming Soon
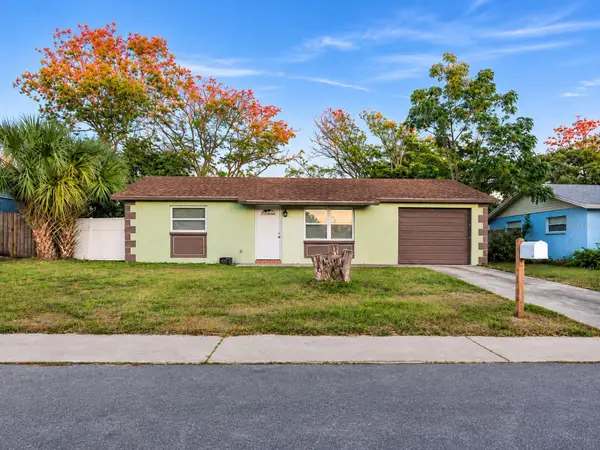 $185,000Coming Soon2 beds 1 baths1,100 sq. ft.
11512 Meadow Drive, PORT RICHEY, FL 34668
MLS# W7891029Listed by: NEXTHOME CABANAS REALTY - Coming Soon
 $198,000Coming Soon2 beds 2 baths1,400 sq. ft.
10635 Tonapa Loop, PORT RICHEY, FL 34668
MLS# W7889970Listed by: BHHS FLORIDA PROPERTIES GROUP - New
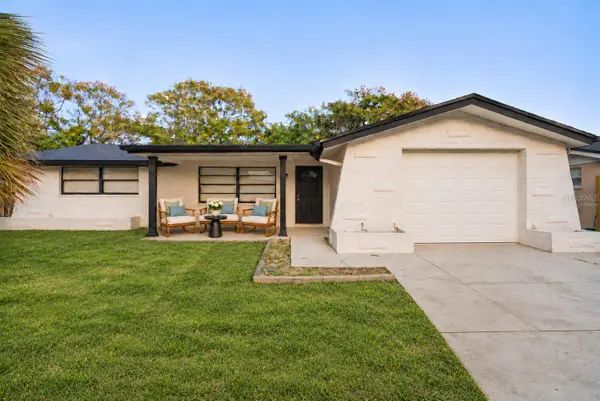 $285,000Active3 beds 2 baths1,325 sq. ft.
9004 Saint Regis Lane, PORT RICHEY, FL 34668
MLS# L4966380Listed by: EXP REALTY LLC - New
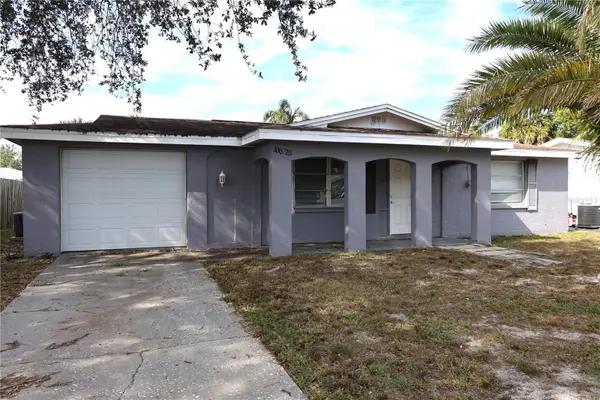 $185,000Active2 beds 1 baths840 sq. ft.
10025 Brandywine Lane, PORT RICHEY, FL 34668
MLS# TB8567735Listed by: FLORIDIAN SHORES REALTY LLC - New
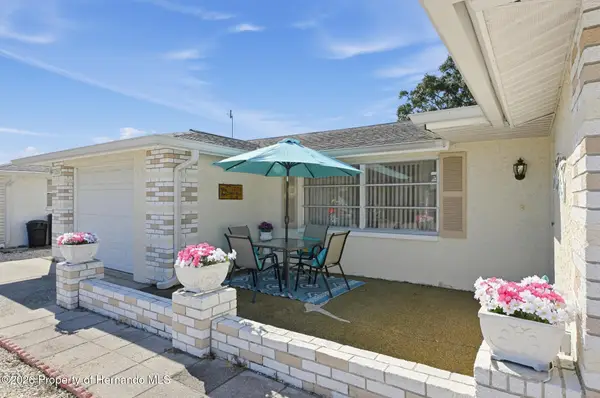 $225,000Active2 beds 2 baths1,319 sq. ft.
11201 White Oak Lane, Port Richey, FL 34668
MLS# 2261610Listed by: DALTON WADE INC 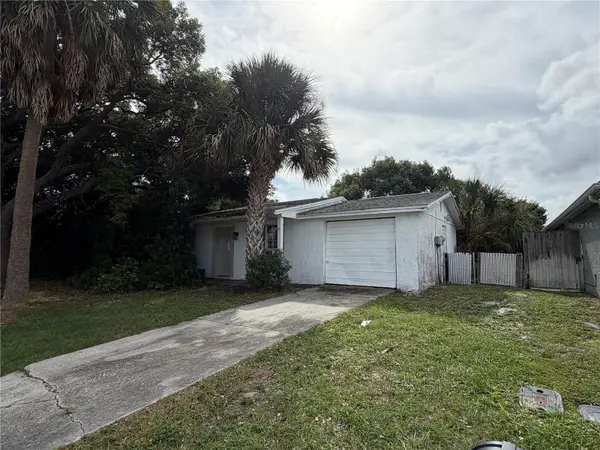 $109,000Pending2 beds 1 baths984 sq. ft.
7210 Rockwood Drive, PORT RICHEY, FL 34668
MLS# TB8567727Listed by: FLORIDIAN SHORES REALTY LLC- New
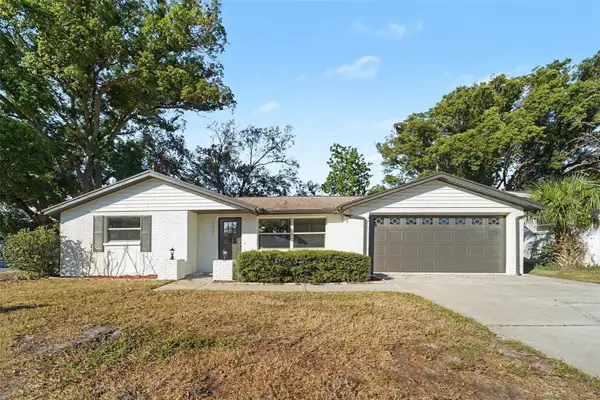 $240,000Active2 beds 2 baths1,128 sq. ft.
7835 Halsey Drive, PORT RICHEY, FL 34668
MLS# O6457455Listed by: MARK SPAIN REAL ESTATE - New
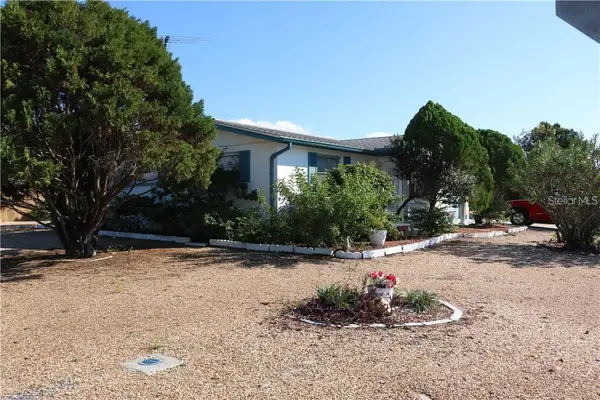 $199,900Active2 beds 1 baths984 sq. ft.
11704 Enterprise Drive, PORT RICHEY, FL 34668
MLS# TB8567694Listed by: PEOPLE'S CHOICE REALTY SVC LLC - New
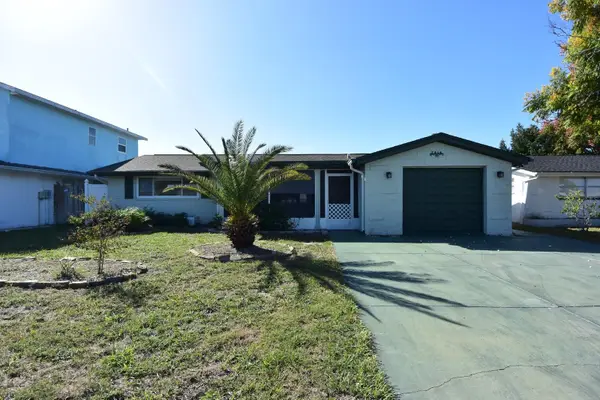 $207,600Active2 beds 2 baths1,314 sq. ft.
7414 Ingleside Drive, PORT RICHEY, FL 34668
MLS# W7891172Listed by: BAM REALTY ADVISORS INC - New
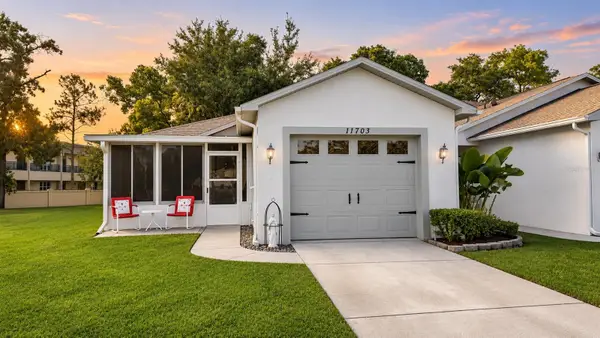 $205,000Active2 beds 2 baths1,180 sq. ft.
11703 Harvest Moon Lane, PORT RICHEY, FL 34668
MLS# W7891148Listed by: BAM REALTY ADVISORS INC


Protect your home and budget from life's surprises with an Assurant Home Warranty, backed by a partner that supports you through every step of homeownership. Explore Plans.
© 2023 - 2026 ERA Franchise Systems LLC. All rights reserved. ERA Franchise Systems LLC fully supports the principles of the Fair Housing Act and the Equal Opportunity Act. ERA, ERA Real Estate powered, and their respective logos are registered service marks of ERA Franchise Systems LLC. Each office is independently owned and operated.