
7106 Palisade Drive, Port Richey, FL 34668
Local realty services provided by:Bingham Realty ERA Powered
7106 Palisade Drive,Port Richey, FL 34668
$255,000
- 3 Beds
- 2 Baths
- 1,271 sq. ft.
- Single family
- Active
Listed by: tanya fields
Office: bridge point business real est
MLS#:2260702
Source:FL_HCAR
Price summary
- Price:$255,000
- Price per sq. ft.:$200.63
About this home
Corner Lot with Endless Versatility & Boat/RV Parking! Welcome to this 2-to-3 bedroom, 2-bathroom home perfectly situated on a spacious corner lot. From the moment you arrive, you'll appreciate the convenience of two separate driveways and a welcoming front porch equipped with dual ceiling fans.Inside, the home features a fantastic split floor plan for seamless, continuous flow. The living spaces include a large dining area just off the kitchen and a versatile third bedroom--which can easily serve as a family room, home office, or den--located right off the main living room. The kitchen is fully equipped with stainless steel appliances and offers convenient access to the laundry area and an oversized garage.Retreat to the expansive primary suite, complete with a generous walk-in closet and a private ensuite bathroom. On the opposite side of the home, the second bedroom and guest bath offer privacy and comfort for family or visitors. Pride of ownership shows in this well maintained home. Step outside to discover a fully fenced backyard designed for entertaining and Florida living. Relax in the screened-in lanai, host gatherings on the paved patio, and take advantage of the large access gate opening to a dedicated concrete pad--ideal for securely parking your boat or RV. Enjoy Florida living with easy access to shopping, restaurants, minutes from the sandy beaches of the Gulf....
Contact an agent
Home facts
- Year built:1968
- Subdivision & Development:Not In Hernando
- Listing ID #:2260702
- Added:38 day(s) ago
- Updated:September 27, 2026 at 03:24 PM
Rooms and interior
- Bedrooms:3
- Total bathrooms:2
- Full bathrooms:2
- Rooms Total:4
- Flooring:Laminate, Tile
- Dining Description:Breakfast Nook
- Bathrooms Description:Primary Bathroom - Tub with Shower
- Kitchen Description:Dishwasher, Refrigerator
- Living area:1,271 sq. ft.
Heating and cooling
- Cooling:Central Air
- Heating:Central, Heating
- Central air:Yes
Structure and exterior
- Roof:Shingle
- Year built:1968
- Building area:1,271 sq. ft.
- Lot area:0.14 Acres
- Lot Features:Corner Lot
- Architectural Style:Ranch
- Construction Materials:Block, Stucco
- Exterior Features:Storm Shutters
- Levels:One
Schools
- High school:Other
- Middle school:Other
- Elementary school:Other
Utilities
- Water:Public, Water Connected
- Sewer:Septic Tank
Finances and disclosures
- Price:$255,000
- Price per sq. ft.:$200.63
- Tax amount:$2,614
Features and amenities
- Appliances:Dishwasher, Refrigerator
- Laundry features:In Garage
- Amenities:Ceiling Fan(s), Split Plan, Walk-In Closet(s)
Parking
- Parking description:Garage, Garage Door Opener, RV Access/Parking
- Garage:Yes
New listings near 7106 Palisade Drive
- Coming Soon
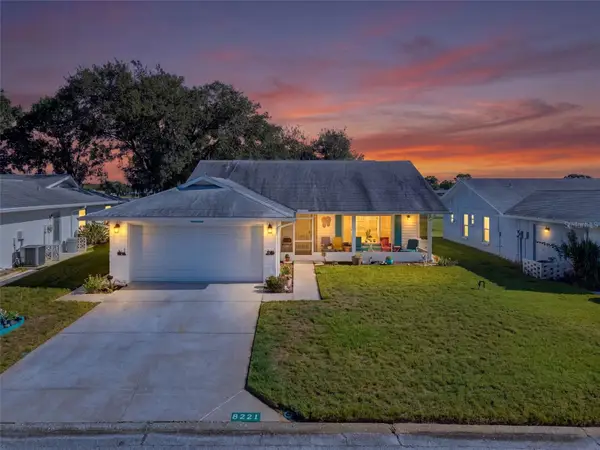 $234,900Coming Soon2 beds 2 baths1,506 sq. ft.
8221 Palencia Drive, PORT RICHEY, FL 34668
MLS# W7889339Listed by: BHHS FLORIDA PROPERTIES GROUP - New
 $220,000Active3 beds 3 baths1,601 sq. ft.
8952 Sterling Lane, PORT RICHEY, FL 34668
MLS# TB8553128Listed by: PALLADIUM INVESTMENTS INC - New
 $425,000Active5 beds 4 baths1,928 sq. ft.
5117 Mallett Drive, PORT RICHEY, FL 34668
MLS# TB8551605Listed by: 54 REALTY LLC - Open Sat, 10am to 12pmNew
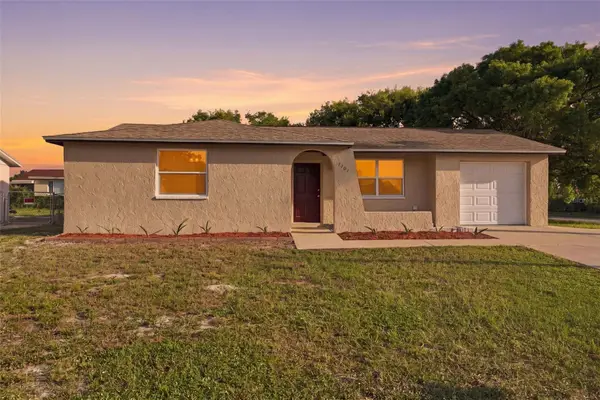 $224,900Active2 beds 2 baths973 sq. ft.
7101 Fairfax Drive, PORT RICHEY, FL 34668
MLS# W7889890Listed by: FUTURE HOME REALTY - New
 $159,900Active2 beds 2 baths1,025 sq. ft.
8141 Aquila Street #317, PORT RICHEY, FL 34668
MLS# TB8552553Listed by: CHARLES RUTENBERG REALTY INC - New
 $190,000Active3 beds 1 baths984 sq. ft.
7325 Ivanhoe Drive, PORT RICHEY, FL 34668
MLS# TB8552971Listed by: LPT REALTY, LLC - New
 $240,000Active2 beds 2 baths1,365 sq. ft.
7625 Embassy Boulevard, PORT RICHEY, FL 34668
MLS# TB8552976Listed by: RE/MAX ELITE REALTY - New
 $228,650Active3 beds 2 baths1,170 sq. ft.
5118 Behms Court, PORT RICHEY, FL 34668
MLS# TB8552541Listed by: REALNET BROKERAGE - New
 $175,000Active2 beds 2 baths1,395 sq. ft.
11508 Orleans Lane, PORT RICHEY, FL 34668
MLS# TB8552622Listed by: LIPPLY REAL ESTATE - New
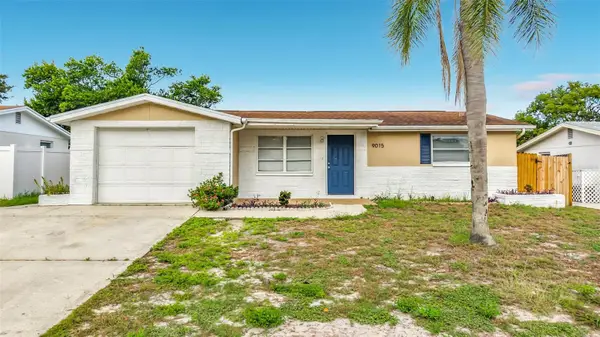 $274,000Active3 beds 2 baths1,176 sq. ft.
9015 Collage Lane, PORT RICHEY, FL 34668
MLS# TB8550720Listed by: LUXURY & BEACH REALTY INC


Protect your home and budget from life's surprises with an Assurant Home Warranty, backed by a partner that supports you through every step of homeownership. Explore Plans.
© 2023 - 2026 ERA Franchise Systems LLC. All rights reserved. ERA Franchise Systems LLC fully supports the principles of the Fair Housing Act and the Equal Opportunity Act. ERA, ERA Real Estate powered, and their respective logos are registered service marks of ERA Franchise Systems LLC. Each office is independently owned and operated.