
7650 Forest Trail #6, Port Richey, FL 34668
Local realty services provided by:Tomlin St Cyr Real Estate Services ERA Powered
Listed by: robert marier ii, pa
Office: lpt realty, llc.
MLS#:W7884629
Source:MFRMLS
Price summary
- Price:$153,000
- Price per sq. ft.:$113.84
- Monthly HOA dues:$600
About this home
Welcome to the kind of home that makes everyday living feel effortless. This beautifully laid-out two-bedroom, two-bath condo delivers space, style, and comfort in all the right places, with an airy one-floor design that feels open the second you walk in. As a corner unit, it brings in extra light and a greater sense of privacy, while the vaulted ceilings instantly elevate the entire living space and give the home a bright, expansive feel.
The main living and dining area is generous, flexible, and easy to imagine filled with friends, family, or a quiet night in. Sliding doors extend the living space even further, creating a seamless connection to the enclosed rear porch and Florida room, where you can enjoy a peaceful setting with views of mature trees and lush landscaping. It is the kind of space that works just as well for morning coffee as it does for winding down at the end of the day.
The kitchen blends function with warmth, featuring solid wood cabinets, stone counters, and a dedicated eating space that makes the room feel practical and inviting at the same time. Thoughtful interior details continue throughout the home, including built-in features, ceiling fans, a smart split-bedroom layout, and a walk-in closet in the primary suite. The primary bedroom feels like a true retreat with its spacious proportions and private bath, while the second bedroom offers flexibility for guests, a home office, or everyday living.
Flooring throughout includes ceramic tile, engineered hardwood, and laminate, giving the home a polished look while keeping maintenance easy. There is also an inside laundry room, which adds real convenience and keeps daily routines simple.
Beyond the walls of the unit, the lifestyle here is a major part of the appeal. Residents enjoy access to a community pool, clubhouse, fitness center, tennis courts, shuffleboard, and beautifully maintained grounds. Covered parking, guest parking, sidewalks, and on-site management add another layer of ease to day-to-day living.
This home brings together the features buyers want most: an open layout, elevated ceilings, strong natural light, inviting indoor-outdoor flow, and amenities that make life feel bigger than the square footage alone. Whether you are searching for a full-time residence, a seasonal escape, or a property with strong lifestyle appeal, this condo stands out with comfort, character, and a setting that feels relaxed from the moment you arrive....
Contact an agent
Home facts
- Year built:1981
- Listing ID #:W7884629
- Added:104 day(s) ago
- Updated:July 21, 2026 at 01:50 PM
Rooms and interior
- Bedrooms:2
- Total bathrooms:2
- Full bathrooms:2
- Flooring:Ceramic Tile, Hardwood, Laminate
- Dining Description:Eat In Kitchen, Living Room/Dining Room Combo
- Kitchen Description:Dishwasher, Eat-in Kitchen, Microwave, Range, Refrigerator, Solid Wood Cabinets, Stone Counters
- Bedroom Description:Primary Bedroom Main Floor, Split Bedroom, Walk-In Closet(s)
- Living area:1,130 sq. ft.
Heating and cooling
- Cooling:Central Air
- Heating:Central
- Central air:Yes
Structure and exterior
- Roof:Tile
- Year built:1981
- Building area:1,130 sq. ft.
- Lot area:0.03 Acres
- Lot Features:Corner Lot, Gentle Sloping, Landscaped, Paved, Sidewalk
- Construction Materials:Block, Concrete, Stucco
- Exterior Features:Covered Porch/Patio, Enclosed, Rear Porch, Sidewalk
- Foundation Description:Slab
- Levels:1 Story
Schools
- High school:Fivay High-PO
- Middle school:Chasco Middle-PO
- Elementary school:Chasco Elementary-PO
Utilities
- Water:Public, Water Connected
- Sewer:Public, Public Sewer, Sewer Connected
Finances and disclosures
- Price:$153,000
- Price per sq. ft.:$113.84
- Tax amount:$2,182 (2025)
Features and amenities
- Appliances:Dishwasher, Dryer, Electric Water Heater, Microwave, Range, Refrigerator, Washer
- Laundry features:Dryer, Inside, Laundry Room, Washer
- Amenities:BB/HS Internet Available, Built-In Features, Cable Connected, Cable TV, Ceiling Fans(s), Clubhouse, Eat-in Kitchen, Fitness Center, Living Room/Dining Room Combo, Maintenance, Pool, Primary Bedroom Main Floor, Recreation Facilities, Shuffleboard Court, Solid Wood Cabinets, Split Bedroom, Stone Counters, Tennis Court(s), Thermostat, Vaulted Ceiling(s), Walk-In Closet(s)
- Pool features:Pool, Public Pool
Parking
- Parking description:1 Car Carport, Assigned, Covered, Ground Level, Guest, Reserved
- Carport spaces:1
 The information being provided by Stellar Mls is for the consumer's personal, non-commercial use and may not be used for any purpose other than to identify prospective properties consumer may be interested in purchasing. Any information relating to real estate for sale referenced on this web site comes from the Internet Data Exchange (IDX) program of the Stellar Mls. Tomlin St Cyr Real Estate Services ERA Powered is not a Multiple Listing Service (MLS), nor does it offer MLS access. This website is a service of Tomlin St Cyr Real Estate Services ERA Powered, a broker participant of Stellar Mls. This web site may reference real estate listing(s) held by a brokerage firm other than the broker and/or agent who owns this web site.
The accuracy of all information, regardless of source, including but not limited to open house information, square footages and lot sizes, is deemed reliable but not guaranteed and should be personally verified through personal inspection by and/or with the appropriate professionals. The data contained herein is copyrighted by Stellar Mls and is protected by all applicable copyright laws. Any unauthorized dissemination of this information is in violation of copyright laws and is strictly prohibited.
Properties in listings may have been sold or may no longer be available.
Copyright 2026 Stellar Mls. All rights reserved.
The information being provided by Stellar Mls is for the consumer's personal, non-commercial use and may not be used for any purpose other than to identify prospective properties consumer may be interested in purchasing. Any information relating to real estate for sale referenced on this web site comes from the Internet Data Exchange (IDX) program of the Stellar Mls. Tomlin St Cyr Real Estate Services ERA Powered is not a Multiple Listing Service (MLS), nor does it offer MLS access. This website is a service of Tomlin St Cyr Real Estate Services ERA Powered, a broker participant of Stellar Mls. This web site may reference real estate listing(s) held by a brokerage firm other than the broker and/or agent who owns this web site.
The accuracy of all information, regardless of source, including but not limited to open house information, square footages and lot sizes, is deemed reliable but not guaranteed and should be personally verified through personal inspection by and/or with the appropriate professionals. The data contained herein is copyrighted by Stellar Mls and is protected by all applicable copyright laws. Any unauthorized dissemination of this information is in violation of copyright laws and is strictly prohibited.
Properties in listings may have been sold or may no longer be available.
Copyright 2026 Stellar Mls. All rights reserved.New listings near 7650 Forest Trail #6
- New
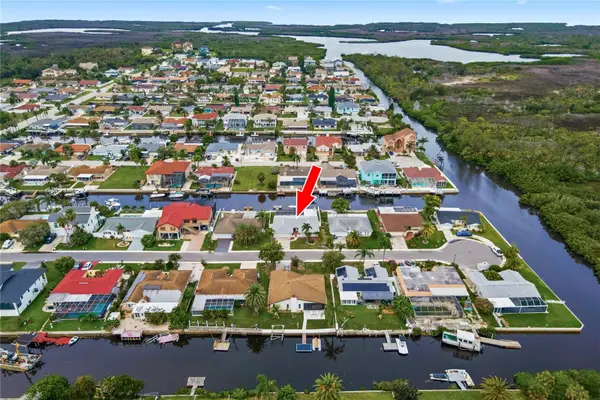 $349,900Active3 beds 2 baths1,614 sq. ft.
9911 Island Harbor Drive, PORT RICHEY, FL 34668
MLS# W7887817Listed by: REALTY ONE GROUP MVP - New
 $310,000Active3 beds 2 baths1,628 sq. ft.
9401 Glen Moor Lane, PORT RICHEY, FL 34668
MLS# TB8531105Listed by: BELLA VISTA REALTY GROUP LLC - New
 $267,900Active3 beds 2 baths1,479 sq. ft.
9239 Palm Avenue, PORT RICHEY, FL 34668
MLS# TB8530587Listed by: EPIQUE REALTY INC. - New
 $89,990Active2 beds 2 baths954 sq. ft.
11210 Carriage Hill Drive #6, PORT RICHEY, FL 34668
MLS# TB8529974Listed by: MIHARA & ASSOCIATES INC. - New
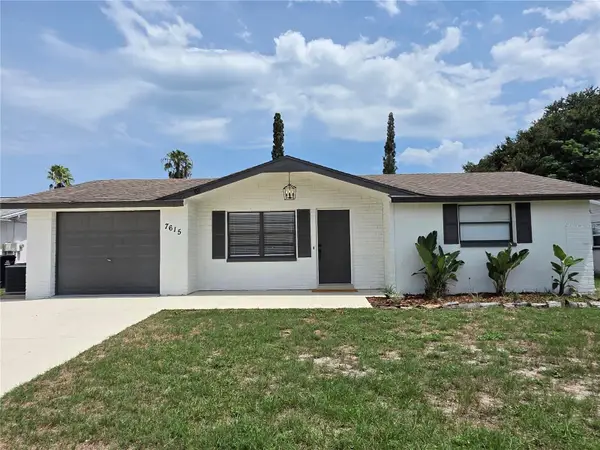 $229,900Active3 beds 2 baths1,090 sq. ft.
7615 Ironbark Drive, PORT RICHEY, FL 34668
MLS# W7887794Listed by: EXP REALTY LLC - New
 $189,000Active2 beds 2 baths936 sq. ft.
7036 Ashwood Drive, PORT RICHEY, FL 34668
MLS# O6426408Listed by: EXIT REALTY PREMIER LEGACY - New
 $240,000Active2 beds 2 baths1,020 sq. ft.
7211 James Street, PORT RICHEY, FL 34668
MLS# TB8524933Listed by: APPLE HOMES CORP - New
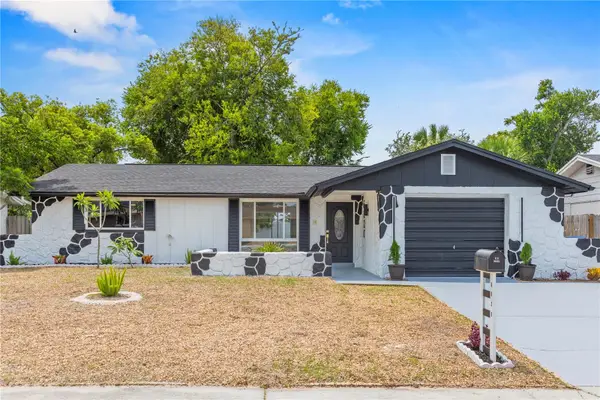 $304,900Active3 beds 2 baths1,298 sq. ft.
6820 El Camino Paloma Street, PORT RICHEY, FL 34668
MLS# W7887740Listed by: LPT REALTY, LLC - New
 $249,000Active2 beds 2 baths1,019 sq. ft.
10840 Norwood Avenue, PORT RICHEY, FL 34668
MLS# TB8530502Listed by: PEOPLE'S CHOICE REALTY SVC LLC - New
 $324,900Active3 beds 2 baths1,577 sq. ft.
8948 Saint Regis Lane, PORT RICHEY, FL 34668
MLS# TB8530501Listed by: FRIENDS REALTY LLC


Protect your home and budget from life's surprises with an Assurant Home Warranty, backed by a partner that supports you through every step of homeownership. Explore Plans.
© 2023 - 2026 ERA Franchise Systems LLC. All rights reserved. ERA Franchise Systems LLC fully supports the principles of the Fair Housing Act and the Equal Opportunity Act. ERA, ERA Real Estate powered, and their respective logos are registered service marks of ERA Franchise Systems LLC. Each office is independently owned and operated.