
8117 Brighton Drive, Port Richey, FL 34668
Local realty services provided by:Gulf Shores Realty ERA Powered
Listed by: mike lacognata
Office: park property group
MLS#:TB8483187
Source:MFRMLS
Price summary
- Price:$1,299,000
- Price per sq. ft.:$470.99
About this home
NO HOA! Experience waterfront luxury in this masterfully designed 2,758-square-foot residence, where modern sophistication meets the relaxed rhythm of the Gulf coast. The journey begins in the grand foyer, where maritime-inspired accents and arched transoms set a sophisticated tone that carries throughout the home. Anchored by wide-plank flooring and soaring ceilings, the expansive open-concept great room is centered around a minimalist fireplace with a custom white oak surround, flanked by oversized sliders leading to a breezy covered balcony. The heart of the home is a chef’s domain, featuring a large gourmet kitchen equipped with KraftMaid white-and-gray shaker cabinetry, stainless steel appliances, a gas stove, and a stainless hood vent—all fueled by a 250-gallon in-ground propane tank, also with a dedicated grill hookup. A vast wraparound island provides seating for four, while custom integrated shelving offers a unique touch for the culinary enthusiast. This level also features a dining area illuminated by designer lighting, creating a perfect backdrop for hosting dinners with panoramic views of the Cotee River and the Gulf. For those who balance work and play, the floor plan includes four generously sized bedrooms and a private, quiet office with a dedicated mini-split system for personalized comfort. With over 1,000 square feet of expansive decks and a dumbwaiter shaft designed larger than required to easily accommodate a future elevator, the home is as functional as it is beautiful. Modern efficiency is at the forefront with an owned 8.7kW solar system, while designer "propeller" ceiling fans and strategic architectural lighting ensure no detail has been overlooked. The luxury extends outdoors to a private resort-style oasis featuring a heated pool framed by elegant pavers and weather-proof speakers that complement the second-level surround sound. Situated on a canal with a private dock and 10k lb boat lift, this property is the ultimate boater’s retreat. After a day on the waves exploring the famous fish camps at the mouth of the river, retreat to the custom-built waterfront fire pit for sunset cocktails. The massive covered patio area under the home’s footprint provides a shaded sanctuary for outdoor lounging regardless of the weather. Whether you are traveling by boat or bike to nearby marinas and waterfront dining, this home offers an unparalleled lifestyle in a premier coastal setting....
Contact an agent
Home facts
- Year built:1997
- Subdivision & Development:HARBOR ISLES
- Listing ID #:TB8483187
- Added:199 day(s) ago
- Updated:September 21, 2026 at 04:17 PM
Rooms and interior
- Bedrooms:4
- Total bathrooms:3
- Full bathrooms:3
- Flooring:Carpet, Ceramic Tile, Hardwood
- Dining Description:Living Room/Dining Room Combo
- Kitchen Description:Dishwasher, Disposal, Dumbwaiter, Kitchen/Family Room Combo, Microwave, Range, Range Hood, Refrigerator, Solid Surface Counters, Stone Counters
- Bedroom Description:High Ceilings, Primary Bedroom Upstairs, Split Bedroom, Walk-In Closet(s)
- Basement Description:Pillar/Post/Pier
- Living area:2,758 sq. ft.
Heating and cooling
- Cooling:Central Air
- Heating:Central, Solar
- Central air:Yes
Structure and exterior
- Roof:Metal
- Year built:1997
- Building area:2,758 sq. ft.
- Lot area:0.27 Acres
- Lot Features:Corner Lot, Cul-de-sac
- Architectural Style:Coastal, Contemporary, Elevated, Patio Home
- Construction Materials:Frame, Vinyl Siding
- Exterior Features:Balcony, Covered Porch/Patio, Deck, Dog Run, Front Porch, Lighting, Patio, Rear Porch, Side Porch, Wrap Around
- Foundation Description:Pillar/post/pier
- Levels:2 Story
Utilities
- Water:Public
- Sewer:Public Sewer
Finances and disclosures
- Price:$1,299,000
- Price per sq. ft.:$470.99
- Tax amount:$9,066 (2025)
Features and amenities
- Appliances:Dishwasher, Disposal, Dryer, Irrigation Equipment, Microwave, Range, Range Hood, Refrigerator
- Laundry features:Dryer, Inside
- Amenities:Cable Connected, Ceiling Fans(s), Dumbwaiter, High Ceilings, Irrigation Equipment, Kitchen/Family Room Combo, Living Room/Dining Room Combo, Open Floorplan, Primary Bedroom Upstairs, Solid Surface Counters, Split Bedroom, Stone Counters, Thermostat, Walk-In Closet(s), Window Treatments
- Pool features:Child Safety Fence, Private Pool, Sweep
Parking
- Parking description:3 Car Carport
- Carport spaces:3
 The information being provided by Stellar Mls is for the consumer's personal, non-commercial use and may not be used for any purpose other than to identify prospective properties consumer may be interested in purchasing. Any information relating to real estate for sale referenced on this web site comes from the Internet Data Exchange (IDX) program of the Stellar Mls. Gulf Shores Realty ERA Powered is not a Multiple Listing Service (MLS), nor does it offer MLS access. This website is a service of Gulf Shores Realty ERA Powered, a broker participant of Stellar Mls. This web site may reference real estate listing(s) held by a brokerage firm other than the broker and/or agent who owns this web site.
The accuracy of all information, regardless of source, including but not limited to open house information, square footages and lot sizes, is deemed reliable but not guaranteed and should be personally verified through personal inspection by and/or with the appropriate professionals. The data contained herein is copyrighted by Stellar Mls and is protected by all applicable copyright laws. Any unauthorized dissemination of this information is in violation of copyright laws and is strictly prohibited.
Properties in listings may have been sold or may no longer be available.
Copyright 2026 Stellar Mls. All rights reserved.
The information being provided by Stellar Mls is for the consumer's personal, non-commercial use and may not be used for any purpose other than to identify prospective properties consumer may be interested in purchasing. Any information relating to real estate for sale referenced on this web site comes from the Internet Data Exchange (IDX) program of the Stellar Mls. Gulf Shores Realty ERA Powered is not a Multiple Listing Service (MLS), nor does it offer MLS access. This website is a service of Gulf Shores Realty ERA Powered, a broker participant of Stellar Mls. This web site may reference real estate listing(s) held by a brokerage firm other than the broker and/or agent who owns this web site.
The accuracy of all information, regardless of source, including but not limited to open house information, square footages and lot sizes, is deemed reliable but not guaranteed and should be personally verified through personal inspection by and/or with the appropriate professionals. The data contained herein is copyrighted by Stellar Mls and is protected by all applicable copyright laws. Any unauthorized dissemination of this information is in violation of copyright laws and is strictly prohibited.
Properties in listings may have been sold or may no longer be available.
Copyright 2026 Stellar Mls. All rights reserved.New listings near 8117 Brighton Drive
- Coming Soon
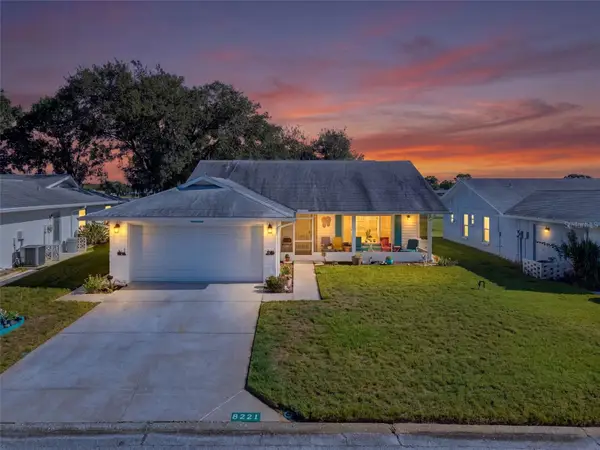 $234,900Coming Soon2 beds 2 baths1,506 sq. ft.
8221 Palencia Drive, PORT RICHEY, FL 34668
MLS# W7889339Listed by: BHHS FLORIDA PROPERTIES GROUP - Coming Soon
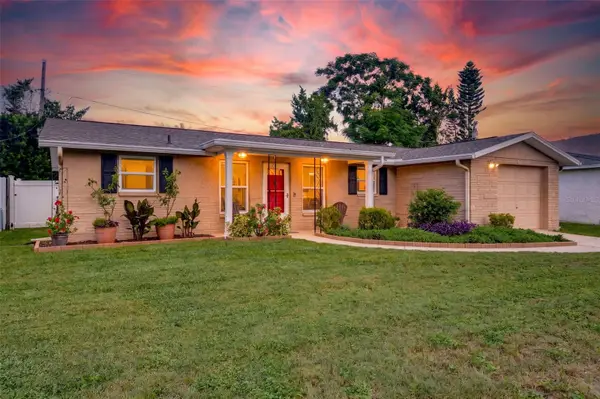 $225,000Coming Soon2 beds 2 baths1,054 sq. ft.
10831 Maplewood Avenue, PORT RICHEY, FL 34668
MLS# W7889168Listed by: BHHS FLORIDA PROPERTIES GROUP - Coming Soon
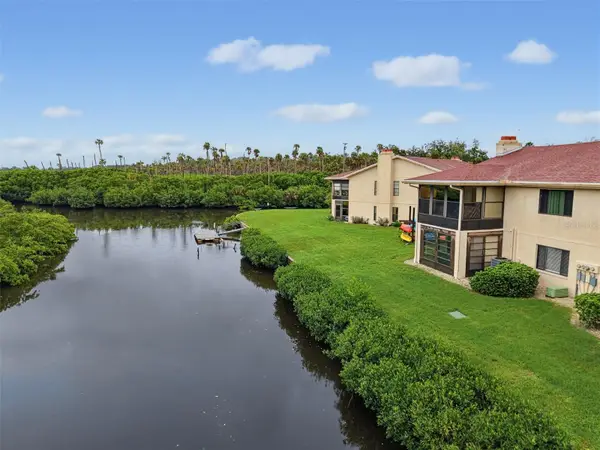 $104,900Coming Soon2 beds 2 baths1,320 sq. ft.
9950 Eagles Point Circle #2, PORT RICHEY, FL 34668
MLS# W7888042Listed by: BHHS FLORIDA PROPERTIES GROUP - New
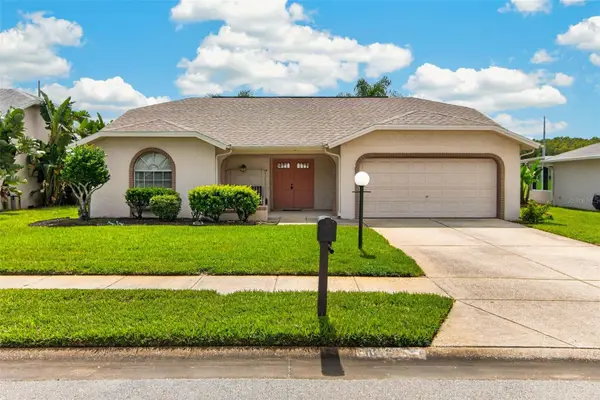 $275,000Active2 beds 2 baths1,670 sq. ft.
10707 Fallen Leaf Lane, PORT RICHEY, FL 34668
MLS# TB8550609Listed by: REAL BROKER, LLC - New
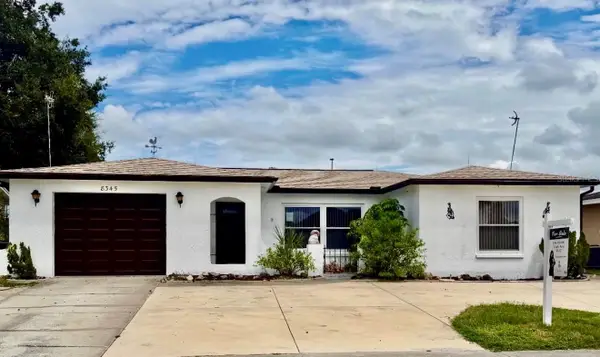 $340,000Active3 beds 2 baths1,622 sq. ft.
8345 Fox Hollow Drive, PORT RICHEY, FL 34668
MLS# TB8549954Listed by: PEREZ HOME REALTY LLC - New
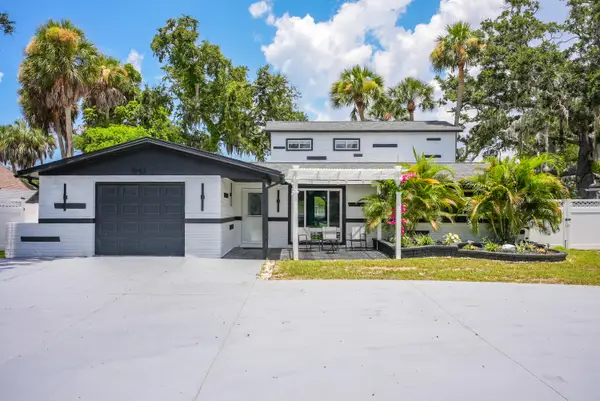 $630,000Active4 beds 3 baths1,912 sq. ft.
5153 Bay Boulevard, Port Richey, FL 34668
MLS# B26078028Listed by: ELITE VISION REALTY LLC - New
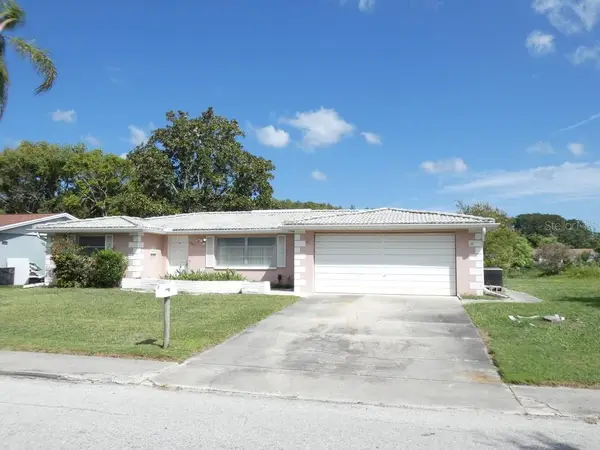 $219,900Active2 beds 3 baths1,399 sq. ft.
7207 Ashwood Drive, PORT RICHEY, FL 34668
MLS# W7889634Listed by: KELLER WILLIAMS REALTY- PALM HARBOR - New
 $185,000Active2 beds 1 baths644 sq. ft.
7030 Colfax Drive, PORT RICHEY, FL 34668
MLS# TB8549248Listed by: KELLER WILLIAMS REALTY- PALM HARBOR - New
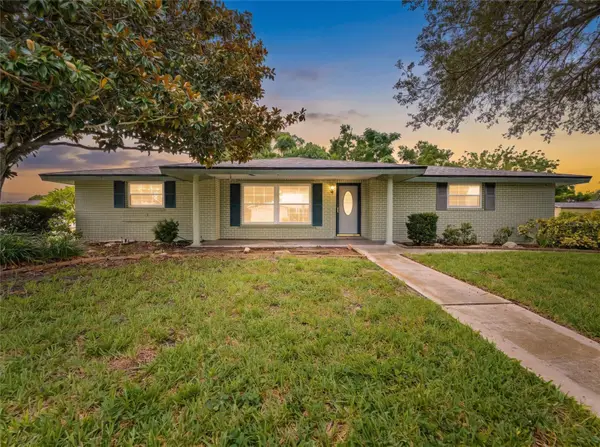 $224,950Active3 beds 2 baths1,315 sq. ft.
7014 Flaggler Drive, PORT RICHEY, FL 34668
MLS# W7889625Listed by: FLORIDA LUXURY REALTY INC - New
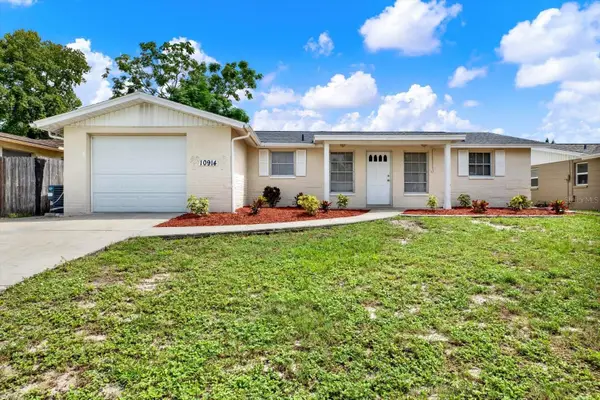 $235,000Active3 beds 2 baths1,306 sq. ft.
10914 Rexdale Avenue, PORT RICHEY, FL 34668
MLS# W7889630Listed by: KW REALTY ELITE PARTNERS


Protect your home and budget from life's surprises with an Assurant Home Warranty, backed by a partner that supports you through every step of homeownership. Explore Plans.
© 2023 - 2026 ERA Franchise Systems LLC. All rights reserved. ERA Franchise Systems LLC fully supports the principles of the Fair Housing Act and the Equal Opportunity Act. ERA, ERA Real Estate powered, and their respective logos are registered service marks of ERA Franchise Systems LLC. Each office is independently owned and operated.