
8134 Merrimac Drive, Port Richey, FL 34668
Local realty services provided by:Tomlin St Cyr Real Estate Services ERA Powered
8134 Merrimac Drive,Port Richey, FL 34668
$294,900
- 2 Beds
- 2 Baths
- 1,662 sq. ft.
- Single family
- Active
Listed by: camilo perez
Office: home sold realty llc.
MLS#:TB8567077
Source:MFRMLS
Price summary
- Price:$294,900
- Price per sq. ft.:$134.29
- Monthly HOA dues:$55
About this home
Thoughtful updates meet comfortable Florida living in Timber Oaks! This inviting 2-bedroom, 2-bath home offers a separate office/den, a 2-car garage, and approximately 1,662 square feet of versatile living space in an established 55+ community.
New luxury vinyl plank flooring flows throughout, complemented by fresh interior paint, updated lighting, and newly textured ceilings. A tubular skylight brings natural light into the living room. The kitchen features new quartz countertops, freshly painted cabinetry, black hardware, and a single-basin undermount sink. Enjoy a breakfast nook for casual meals and a separate dining area for gathering with friends.
The spacious rear Florida room opens to the kitchen and features a refreshed built-in bar with accent lighting. The office/den provides space for work or hobbies, while both bedrooms offer walk-in closets.
Beyond the finishes, updates include a roof and water heater replaced in 2022, updated garage doors, and replacement windows throughout much of the home. Fresh exterior paint and landscaping enhance curb appeal. A dedicated deep well supplies irrigation separately from the home’s city water.
Enjoy Timber Oaks’ clubhouse, pool, spa, and billiards with a low monthly HOA fee. Schedule your showing and explore the possibilities!...
Contact an agent
Home facts
- Year built:1986
- Subdivision & Development:TIMBER OAKS
- Listing ID #:TB8567077
- Added:1 day(s) ago
- Updated:November 12, 2026 at 04:32 PM
Rooms and interior
- Bedrooms:2
- Total bathrooms:2
- Full bathrooms:2
- Flooring:Vinyl
- Dining Description:Breakfast Room, Living Room/Dining Room Combo
- Kitchen Description:Cooktop, Dishwasher, Disposal, Microwave, Refrigerator
- Bedroom Description:Walk-In Closet(s)
- Living area:1,662 sq. ft.
Heating and cooling
- Cooling:Central Air
- Heating:Central, Electric
- Central air:Yes
Structure and exterior
- Roof:Shingle
- Year built:1986
- Building area:1,662 sq. ft.
- Lot area:0.15 Acres
- Architectural Style:Florida
- Construction Materials:Block
- Exterior Features:Sidewalk
- Foundation Description:Slab
- Levels:1 Story
Utilities
- Water:Public, Water Available
- Sewer:Public Sewer
Finances and disclosures
- Price:$294,900
- Price per sq. ft.:$134.29
- Tax amount:$1,903 (2026)
Features and amenities
- Appliances:Cooktop, Dishwasher, Disposal, Electric Water Heater, Irrigation Equipment, Microwave, Refrigerator
- Laundry features:In Garage
- Amenities:Cable Available, Ceiling Fans(s), Clubhouse, Electricity Available, Fitness Center, Irrigation Equipment, Living Room/Dining Room Combo, Pool, Recreation Facilities, Shuffleboard Court, Spa/Hot Tub, Sprinkler Well, Tennis Court(s), Walk-In Closet(s)
- Pool features:Pool, Public Pool
Parking
- Parking description:Attached Garage, Driveway, Garage Door Opener
- Garage:Yes
- Garage spaces:2
 The information being provided by Stellar Mls is for the consumer's personal, non-commercial use and may not be used for any purpose other than to identify prospective properties consumer may be interested in purchasing. Any information relating to real estate for sale referenced on this web site comes from the Internet Data Exchange (IDX) program of the Stellar Mls. Tomlin St Cyr Real Estate Services ERA Powered is not a Multiple Listing Service (MLS), nor does it offer MLS access. This website is a service of Tomlin St Cyr Real Estate Services ERA Powered, a broker participant of Stellar Mls. This web site may reference real estate listing(s) held by a brokerage firm other than the broker and/or agent who owns this web site.
The accuracy of all information, regardless of source, including but not limited to open house information, square footages and lot sizes, is deemed reliable but not guaranteed and should be personally verified through personal inspection by and/or with the appropriate professionals. The data contained herein is copyrighted by Stellar Mls and is protected by all applicable copyright laws. Any unauthorized dissemination of this information is in violation of copyright laws and is strictly prohibited.
Properties in listings may have been sold or may no longer be available.
Copyright 2026 Stellar Mls. All rights reserved.
New listings near 8134 Merrimac Drive
- Coming Soon
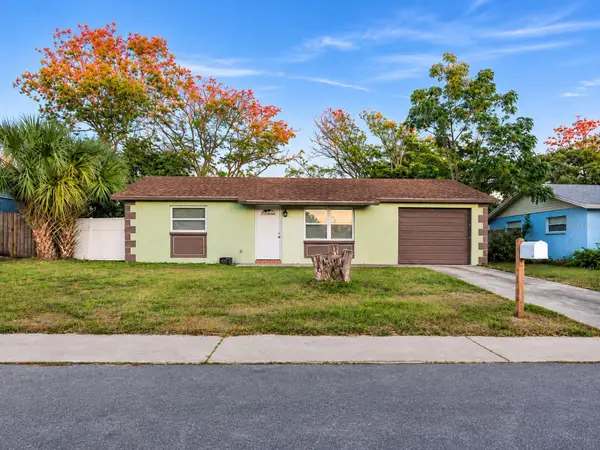 $185,000Coming Soon2 beds 1 baths1,100 sq. ft.
11512 Meadow Drive, PORT RICHEY, FL 34668
MLS# W7891029Listed by: NEXTHOME CABANAS REALTY - Coming Soon
 $198,000Coming Soon2 beds 2 baths1,400 sq. ft.
10635 Tonapa Loop, PORT RICHEY, FL 34668
MLS# W7889970Listed by: BHHS FLORIDA PROPERTIES GROUP - New
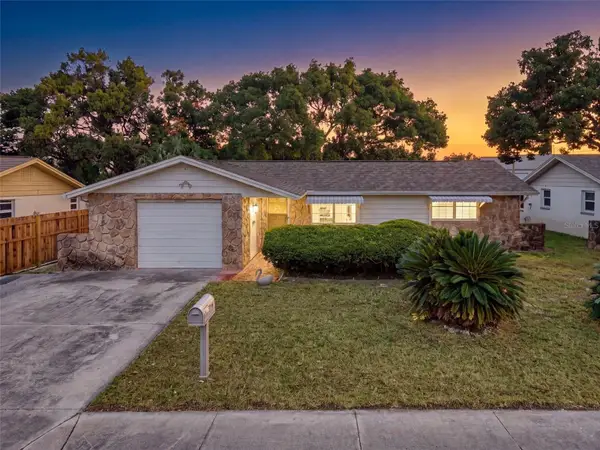 $179,900Active2 beds 2 baths1,314 sq. ft.
6835 Amarillo Street, PORT RICHEY, FL 34668
MLS# TB8540231Listed by: DALTON WADE INC - New
 $267,900Active3 beds 2 baths1,463 sq. ft.
8811 Martinique Lane, PORT RICHEY, FL 34668
MLS# TB8566746Listed by: FLAT FEE MLS REALTY - New
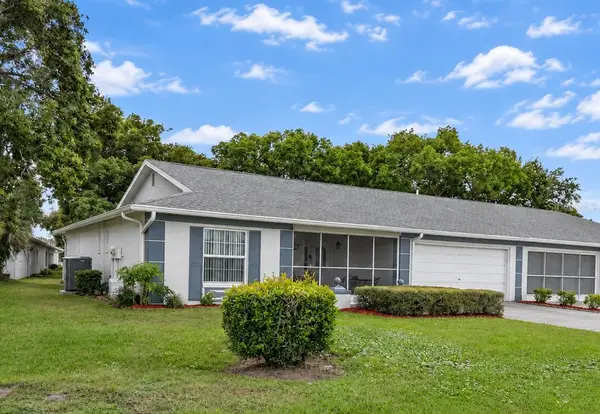 $225,000Active2 beds 2 baths1,646 sq. ft.
11130 Sandtrap Drive #44, PORT RICHEY, FL 34668
MLS# TB8565616Listed by: KELLER WILLIAMS REALTY- PALM HARBOR 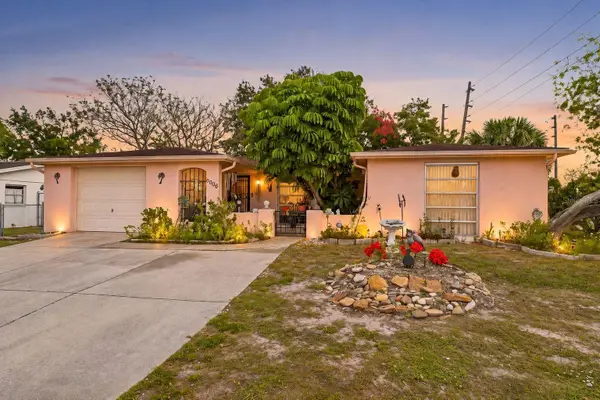 $240,000Pending2 beds 2 baths1,442 sq. ft.
9006 Gray Fox Lane, PORT RICHEY, FL 34668
MLS# TB8563836Listed by: FINEHIRSH REALTY POWERED BY SELLSTATE- New
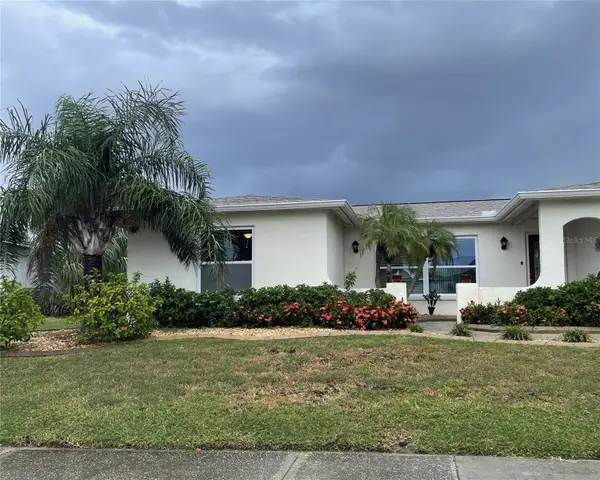 $275,000Active2 beds 2 baths1,442 sq. ft.
8515 Redfield Street, PORT RICHEY, FL 34668
MLS# TB8565796Listed by: FUTURE HOME REALTY INC - New
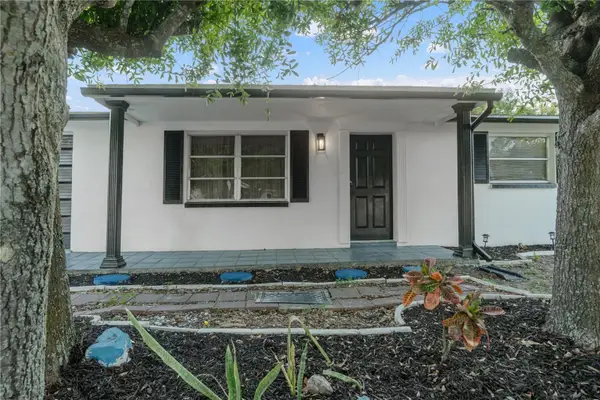 $230,000Active3 beds 2 baths984 sq. ft.
9135 Suffolk Lane, PORT RICHEY, FL 34668
MLS# TB8566469Listed by: HOME PRIME REALTY LLC - New
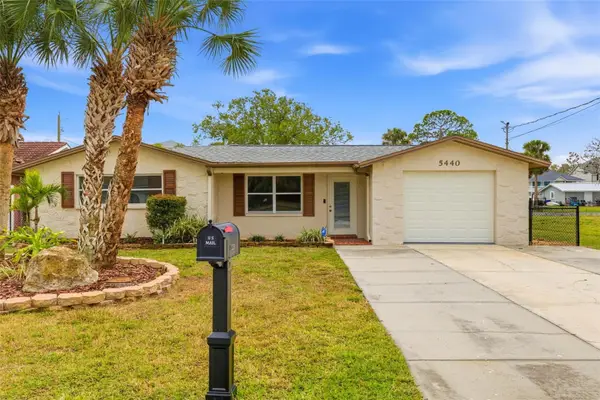 $375,000Active3 beds 2 baths1,519 sq. ft.
5440 Quist Drive, PORT RICHEY, FL 34668
MLS# TB8565514Listed by: CARTWRIGHT REALTY - Open Sat, 10am to 2pmNew
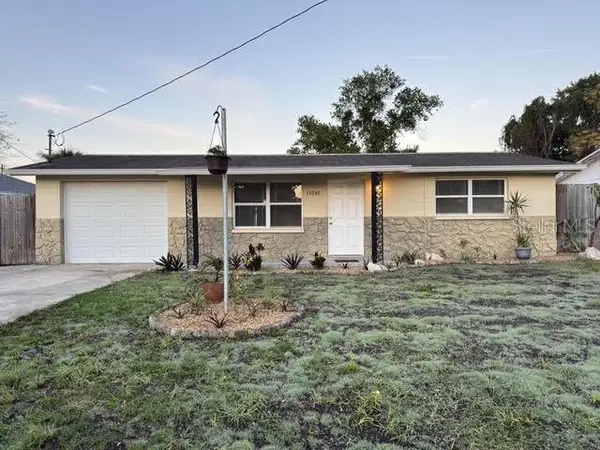 $199,000Active2 beds 1 baths768 sq. ft.
11041 Grant, PORT RICHEY, FL 34668
MLS# TB8566211Listed by: AMETHYST PROPERTY ADVISORS LLC


Protect your home and budget from life's surprises with an Assurant Home Warranty, backed by a partner that supports you through every step of homeownership. Explore Plans.
© 2023 - 2026 ERA Franchise Systems LLC. All rights reserved. ERA Franchise Systems LLC fully supports the principles of the Fair Housing Act and the Equal Opportunity Act. ERA, ERA Real Estate powered, and their respective logos are registered service marks of ERA Franchise Systems LLC. Each office is independently owned and operated.