
8210 Lora Del Rio Drive, Port Richey, FL 34668
Local realty services provided by:Bingham Realty ERA Powered
8210 Lora Del Rio Drive,Port Richey, FL 34668
$225,000
- 2 Beds
- 2 Baths
- 1,560 sq. ft.
- Single family
- Active
Listed by: angelique blake
Office: mark spain real estate
MLS#:TB8520039
Source:MFRMLS
Price summary
- Price:$225,000
- Price per sq. ft.:$104.21
- Monthly HOA dues:$55
About this home
The Ultimate Florida Lifestyle Awaits in Timber Oaks (San Clemente Village)! This vibrant 55+ community offers resort-style living with an incredibly low HOA fee of just $55/month. Enjoy absolute peace of mind with a BRAND NEW ROOF (2025)! Boasting 1,560 sq ft of bright, single-level living space, this charming 2-bed, 2-bath home features an attached 2-car garage and an automatic lawn irrigation system.
Timber Oaks amenities are unmatched for the price: a massive sparkling pool, spa, clubhouse, golf course, pickleball, and tennis courts. Located just minutes from US-19, you are a short drive from coastal fun at Werner-Boyce Salt Springs State Park, waterfront dining in historic Downtown New Port Richey, and the world-famous Tarpon Springs Sponge Docks. Perfect as a year-round residence or a sunny winter getaway. Don’t miss your chance to start your best chapter—schedule your tour today!
Contact an agent
Home facts
- Year built:1977
- Subdivision & Development:SAN CLEMENTE VILLAGE
- Listing ID #:TB8520039
- Added:91 day(s) ago
- Updated:September 21, 2026 at 06:50 PM
Rooms and interior
- Bedrooms:2
- Total bathrooms:2
- Full bathrooms:2
- Flooring:Linoleum
- Kitchen Description:Dishwasher, Range, Refrigerator
- Living area:1,560 sq. ft.
Heating and cooling
- Cooling:Central Air
- Heating:Central, Electric
- Central air:Yes
Structure and exterior
- Roof:Shingle
- Year built:1977
- Building area:1,560 sq. ft.
- Lot area:0.15 Acres
- Construction Materials:Concrete
- Exterior Features:Rain Gutters
- Foundation Description:Slab
- Levels:1 Story
Schools
- High school:Fivay High-PO
- Middle school:Bayonet Point Middle-PO
- Elementary school:Schrader Elementary-PO
Utilities
- Water:Public, Water Available, Water Connected
- Sewer:Public, Public Sewer
Finances and disclosures
- Price:$225,000
- Price per sq. ft.:$104.21
- Tax amount:$1,064 (2025)
Features and amenities
- Appliances:Dishwasher, Irrigation Equipment, Range, Refrigerator
- Laundry features:In Garage
- Amenities:Cable Available, Cable Connected, Clubhouse, Electricity Available, Golf Course, Irrigation Equipment, Pickleball Court(s), Pool, Recreation Facilities, Spa/Hot Tub, Thermostat
- Pool features:Pool, Public Pool
Parking
- Parking description:Attached Garage
- Garage:Yes
- Garage spaces:2
 The information being provided by Stellar Mls is for the consumer's personal, non-commercial use and may not be used for any purpose other than to identify prospective properties consumer may be interested in purchasing. Any information relating to real estate for sale referenced on this web site comes from the Internet Data Exchange (IDX) program of the Stellar Mls. Bingham Realty ERA Powered is not a Multiple Listing Service (MLS), nor does it offer MLS access. This website is a service of Bingham Realty ERA Powered, a broker participant of Stellar Mls. This web site may reference real estate listing(s) held by a brokerage firm other than the broker and/or agent who owns this web site.
The accuracy of all information, regardless of source, including but not limited to open house information, square footages and lot sizes, is deemed reliable but not guaranteed and should be personally verified through personal inspection by and/or with the appropriate professionals. The data contained herein is copyrighted by Stellar Mls and is protected by all applicable copyright laws. Any unauthorized dissemination of this information is in violation of copyright laws and is strictly prohibited.
Properties in listings may have been sold or may no longer be available.
Copyright 2026 Stellar Mls. All rights reserved.
The information being provided by Stellar Mls is for the consumer's personal, non-commercial use and may not be used for any purpose other than to identify prospective properties consumer may be interested in purchasing. Any information relating to real estate for sale referenced on this web site comes from the Internet Data Exchange (IDX) program of the Stellar Mls. Bingham Realty ERA Powered is not a Multiple Listing Service (MLS), nor does it offer MLS access. This website is a service of Bingham Realty ERA Powered, a broker participant of Stellar Mls. This web site may reference real estate listing(s) held by a brokerage firm other than the broker and/or agent who owns this web site.
The accuracy of all information, regardless of source, including but not limited to open house information, square footages and lot sizes, is deemed reliable but not guaranteed and should be personally verified through personal inspection by and/or with the appropriate professionals. The data contained herein is copyrighted by Stellar Mls and is protected by all applicable copyright laws. Any unauthorized dissemination of this information is in violation of copyright laws and is strictly prohibited.
Properties in listings may have been sold or may no longer be available.
Copyright 2026 Stellar Mls. All rights reserved.New listings near 8210 Lora Del Rio Drive
- Coming Soon
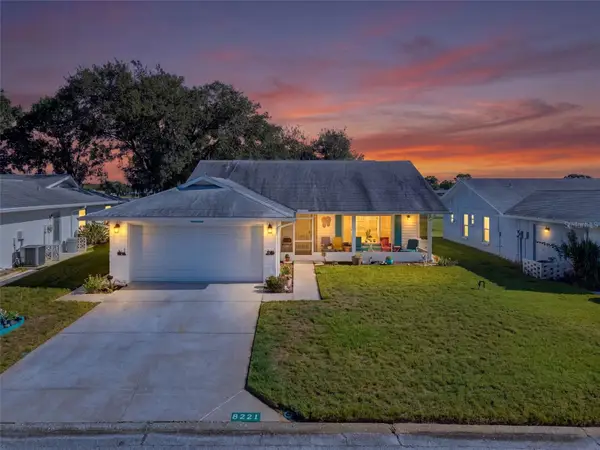 $234,900Coming Soon2 beds 2 baths1,506 sq. ft.
8221 Palencia Drive, PORT RICHEY, FL 34668
MLS# W7889339Listed by: BHHS FLORIDA PROPERTIES GROUP - Coming Soon
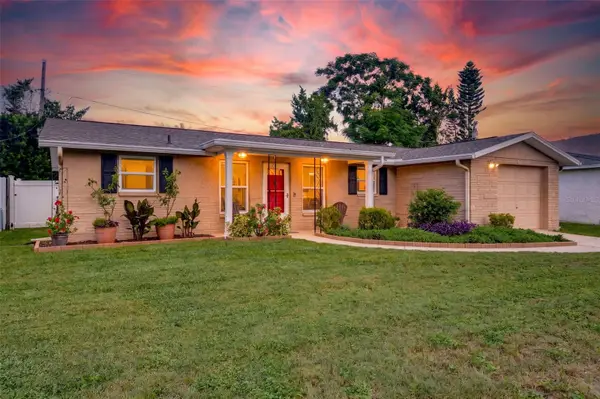 $225,000Coming Soon2 beds 2 baths1,054 sq. ft.
10831 Maplewood Avenue, PORT RICHEY, FL 34668
MLS# W7889168Listed by: BHHS FLORIDA PROPERTIES GROUP - Coming Soon
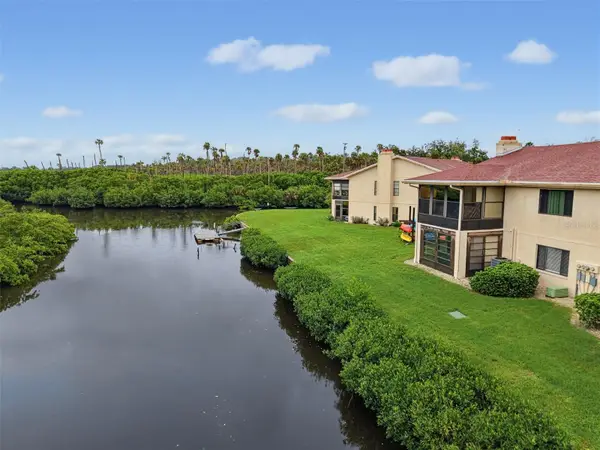 $104,900Coming Soon2 beds 2 baths1,320 sq. ft.
9950 Eagles Point Circle #2, PORT RICHEY, FL 34668
MLS# W7888042Listed by: BHHS FLORIDA PROPERTIES GROUP - New
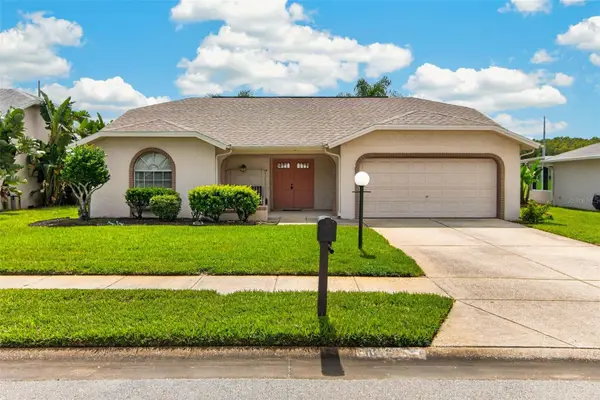 $275,000Active2 beds 2 baths1,670 sq. ft.
10707 Fallen Leaf Lane, PORT RICHEY, FL 34668
MLS# TB8550609Listed by: REAL BROKER, LLC - New
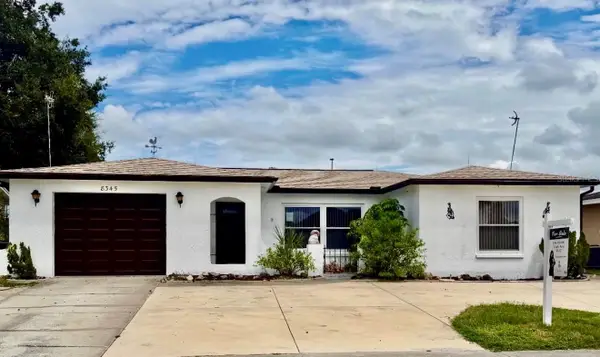 $340,000Active3 beds 2 baths1,622 sq. ft.
8345 Fox Hollow Drive, PORT RICHEY, FL 34668
MLS# TB8549954Listed by: PEREZ HOME REALTY LLC - New
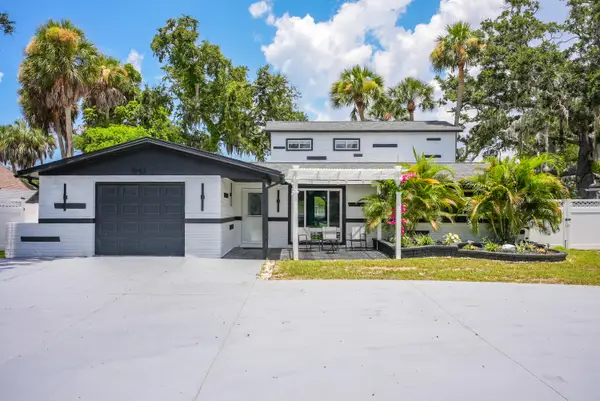 $630,000Active4 beds 3 baths1,912 sq. ft.
5153 Bay Boulevard, Port Richey, FL 34668
MLS# B26078028Listed by: ELITE VISION REALTY LLC - New
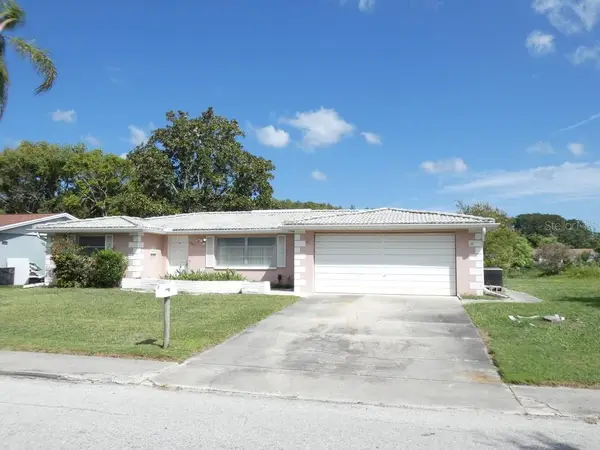 $219,900Active2 beds 3 baths1,399 sq. ft.
7207 Ashwood Drive, PORT RICHEY, FL 34668
MLS# W7889634Listed by: KELLER WILLIAMS REALTY- PALM HARBOR - New
 $185,000Active2 beds 1 baths644 sq. ft.
7030 Colfax Drive, PORT RICHEY, FL 34668
MLS# TB8549248Listed by: KELLER WILLIAMS REALTY- PALM HARBOR - New
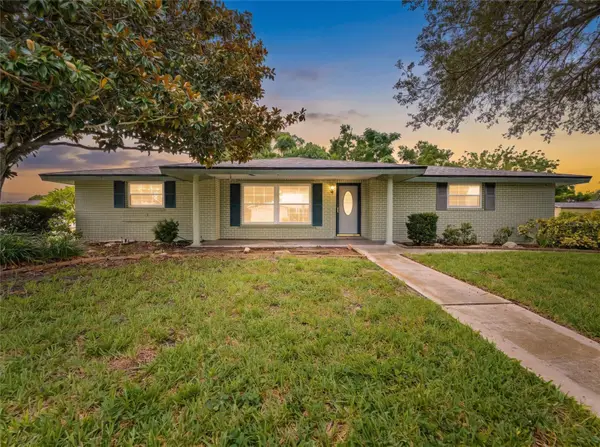 $224,950Active3 beds 2 baths1,315 sq. ft.
7014 Flaggler Drive, PORT RICHEY, FL 34668
MLS# W7889625Listed by: FLORIDA LUXURY REALTY INC - New
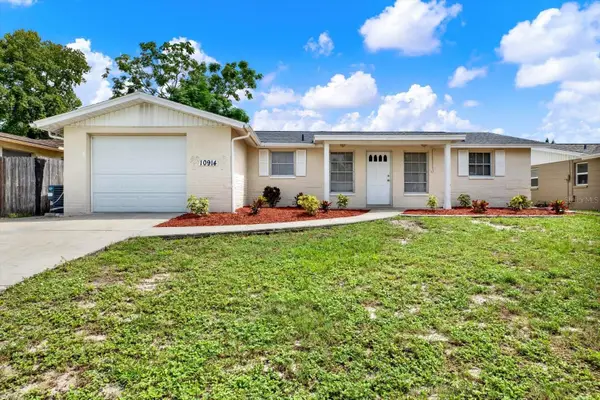 $235,000Active3 beds 2 baths1,306 sq. ft.
10914 Rexdale Avenue, PORT RICHEY, FL 34668
MLS# W7889630Listed by: KW REALTY ELITE PARTNERS


Protect your home and budget from life's surprises with an Assurant Home Warranty, backed by a partner that supports you through every step of homeownership. Explore Plans.
© 2023 - 2026 ERA Franchise Systems LLC. All rights reserved. ERA Franchise Systems LLC fully supports the principles of the Fair Housing Act and the Equal Opportunity Act. ERA, ERA Real Estate powered, and their respective logos are registered service marks of ERA Franchise Systems LLC. Each office is independently owned and operated.