
8222 Brent Street, Port Richey, FL 34668
Local realty services provided by:ERA Grizzard Real Estate
8222 Brent Street,Port Richey, FL 34668
$309,900
- 3 Beds
- 4 Baths
- 1,396 sq. ft.
- Townhouse
- Active
Listed by: joyce geras
Office: camelot inc realtors
MLS#:TB8345511
Source:MFRMLS
Price summary
- Price:$309,900
- Price per sq. ft.:$221.99
- Monthly HOA dues:$640
About this home
Florida Waterfront Living at Its Finest – Owner Financing Available!
Welcome to your own slice of paradise! Located in a gated waterfront boating community, this beautifully maintained 3-bedroom, 2 full, 2 half-bath townhouse, offers the perfect combination of comfort, style, and the relaxed Florida lifestyle.
Whether you're searching for a year-round residence, seasonal retreat, or investment property, this move-in-ready home has everything you need.
Interior Highlights
The bright, open-concept floor plan is filled with natural light and designed for effortless living and entertaining.
Gourmet Kitchen
• White shaker cabinetry
• Gorgeous granite countertops
• Stainless steel appliances
• Abundant cabinet and counter space
• Breakfast bar seating
• Elegant pendant lighting
The kitchen flows seamlessly into the dining and living areas, creating the perfect gathering space for family and friends.
Primary Suite
Relax in the spacious owner's retreat featuring:
• Large bedroom
• Updated ensuite bath
• Dual vessel sinks
• Granite countertops
• Soaking tub
• Separate walk-in shower
• Private water closet
The generously sized guest bedroom offers its own adjoining full bathroom, providing privacy and comfort for visitors.
Another (optional) bedroom or game room/bonus room on bottom (garage) floor with 2 closets and ½ bath.
**Note: bottom floor is NOT insurable – previously used as a bonus / game room.
Additional Features
Luxury vinyl plank flooring throughout the main living areas
Updated bathrooms
Neutral coastal-inspired décor
Spacious screened lanai
Indoor laundry room
Ceiling fans throughout
Ample storage
Bright, open living spaces with abundant natural light
Resort-Style Community Amenities
Enjoy an exceptional waterfront lifestyle featuring:
• Gated entrance
• Private boat ramp
• Direct Gulf access through scenic waterways
• Heated community pool
• Clubhouse
• Covered grilling & picnic pavilion
• Tennis courts
• Library
• Beautiful waterfront walking paths
• Peaceful canal views
Whether you're boating, fishing, swimming, or simply enjoying your morning coffee on the screened lanai, every day feels like a vacation.
Owner Financing Available
Optional owner financing is available for qualified buyers with a substantial down payment and good credit.
Your Florida Waterfront Lifestyle Awaits!
Don't miss this opportunity to own a beautiful waterfront townhouse in one of the area's most desirable boating communities.
Schedule your private showing today!...
Contact an agent
Home facts
- Year built:1999
- Subdivision & Development:TWNHMS BY GULF SAND PEBBLE PRCL 06
- Listing ID #:TB8345511
- Added:612 day(s) ago
- Updated:October 09, 2026 at 01:11 PM
Rooms and interior
- Bedrooms:3
- Total bathrooms:4
- Full bathrooms:2
- Half bathrooms:2
- Flooring:Vinyl
- Dining Description:Breakfast Room, Eat In Kitchen
- Kitchen Description:Dishwasher, Disposal, Eat-in Kitchen, Exhaust Fan, Ice Maker, Kitchen/Family Room Combo, Microwave, Range, Refrigerator, Solid Surface Counters, Solid Wood Cabinets, Stone Counters
- Bedroom Description:High Ceilings, Primary Bedroom Upstairs, Split Bedroom, Walk-In Closet(s)
- Basement Description:Block
- Living area:1,396 sq. ft.
Heating and cooling
- Cooling:Central Air
- Heating:Central, Electric
- Central air:Yes
Structure and exterior
- Roof:Shingle
- Year built:1999
- Building area:1,396 sq. ft.
- Lot area:0.05 Acres
- Lot Features:Flood Zone, Landscaped, Near Marina, Paved, Sidewalk
- Architectural Style:Coastal
- Construction Materials:Block, Concrete, Frame, Stucco
- Exterior Features:Balcony, Covered Porch/Patio, Front Porch, Lighting, Patio, Rear Porch, Screened, Sidewalk, Tennis Court(s)
- Foundation Description:Block, Slab
- Levels:2 Story
Utilities
- Water:Public, Water Available, Water Connected
- Sewer:Public, Public Sewer, Sewer Available, Sewer Connected
Finances and disclosures
- Price:$309,900
- Price per sq. ft.:$221.99
- Tax amount:$5,871 (2025)
Features and amenities
- Appliances:Dishwasher, Disposal, Electric Water Heater, Exhaust Fan, Ice Maker, Microwave, Range, Refrigerator, Tankless Water Heater
- Laundry features:Inside, Laundry Closet, Laundry Upper Level, Washer Hookup
- Amenities:Cable Available, Cable Connected, Cathedral Ceiling(s), Ceiling Fans(s), Eat-in Kitchen, Electricity Available, Fitness Center, Gated, High Ceilings, Kitchen/Family Room Combo, Maintenance, Open Floorplan, Phone Available, Pickleball Court(s), Pool, Primary Bedroom Upstairs, Recreation Facilities, Security, Solid Surface Counters, Solid Wood Cabinets, Spa/Hot Tub, Split Bedroom, Stone Counters, Tennis Court(s), Thermostat, Walk-In Closet(s), Window Treatments
- Pool features:Child Safety Fence, Gunite, In Ground, Outside Bath Access, Pool, Public Pool
Parking
- Parking description:Attached Garage, Driveway, Garage Door Opener, Ground Level, Guest
- Garage:Yes
- Garage spaces:2
 The information being provided by Stellar Mls is for the consumer's personal, non-commercial use and may not be used for any purpose other than to identify prospective properties consumer may be interested in purchasing. Any information relating to real estate for sale referenced on this web site comes from the Internet Data Exchange (IDX) program of the Stellar Mls. ERA Grizzard Real Estate is not a Multiple Listing Service (MLS), nor does it offer MLS access. This website is a service of ERA Grizzard Real Estate, a broker participant of Stellar Mls. This web site may reference real estate listing(s) held by a brokerage firm other than the broker and/or agent who owns this web site.
The accuracy of all information, regardless of source, including but not limited to open house information, square footages and lot sizes, is deemed reliable but not guaranteed and should be personally verified through personal inspection by and/or with the appropriate professionals. The data contained herein is copyrighted by Stellar Mls and is protected by all applicable copyright laws. Any unauthorized dissemination of this information is in violation of copyright laws and is strictly prohibited.
Properties in listings may have been sold or may no longer be available.
Copyright 2026 Stellar Mls. All rights reserved.
The information being provided by Stellar Mls is for the consumer's personal, non-commercial use and may not be used for any purpose other than to identify prospective properties consumer may be interested in purchasing. Any information relating to real estate for sale referenced on this web site comes from the Internet Data Exchange (IDX) program of the Stellar Mls. ERA Grizzard Real Estate is not a Multiple Listing Service (MLS), nor does it offer MLS access. This website is a service of ERA Grizzard Real Estate, a broker participant of Stellar Mls. This web site may reference real estate listing(s) held by a brokerage firm other than the broker and/or agent who owns this web site.
The accuracy of all information, regardless of source, including but not limited to open house information, square footages and lot sizes, is deemed reliable but not guaranteed and should be personally verified through personal inspection by and/or with the appropriate professionals. The data contained herein is copyrighted by Stellar Mls and is protected by all applicable copyright laws. Any unauthorized dissemination of this information is in violation of copyright laws and is strictly prohibited.
Properties in listings may have been sold or may no longer be available.
Copyright 2026 Stellar Mls. All rights reserved.New listings near 8222 Brent Street
- Coming Soon
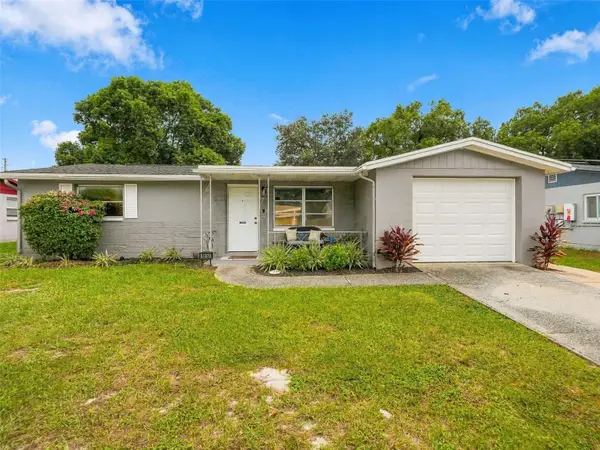 $199,000Coming Soon2 beds 1 baths894 sq. ft.
9850 Richwood Lane, PORT RICHEY, FL 34668
MLS# W7890096Listed by: RE/MAX ALLIANCE GROUP - Coming Soon
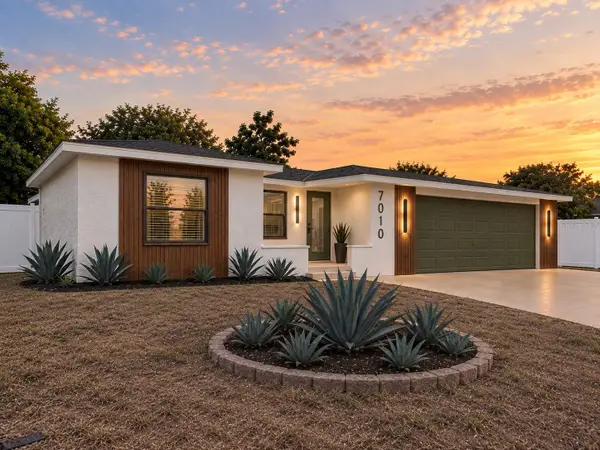 $345,000Coming Soon3 beds 2 baths1,442 sq. ft.
7010 Parrot Drive, PORT RICHEY, FL 34668
MLS# W7890126Listed by: LPT REALTY, LLC - Coming Soon
 $285,000Coming Soon2 beds 2 baths1,362 sq. ft.
9024 Lido Lane, PORT RICHEY, FL 34668
MLS# TB8554250Listed by: BHHS FLORIDA PROPERTIES GROUP - New
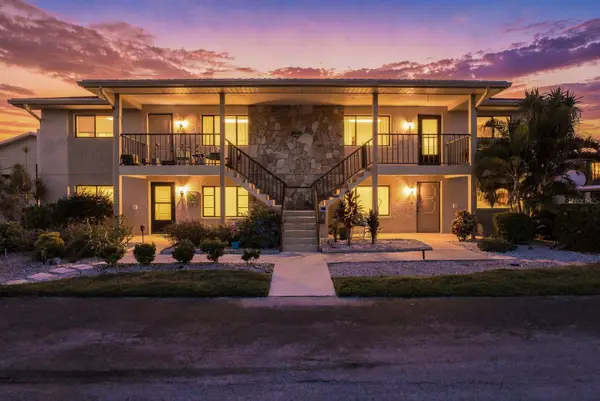 $84,900Active2 beds 2 baths1,320 sq. ft.
9960 Eagles Point Circle #4, PORT RICHEY, FL 34668
MLS# W7890079Listed by: REALTY ONE GROUP MVP - New
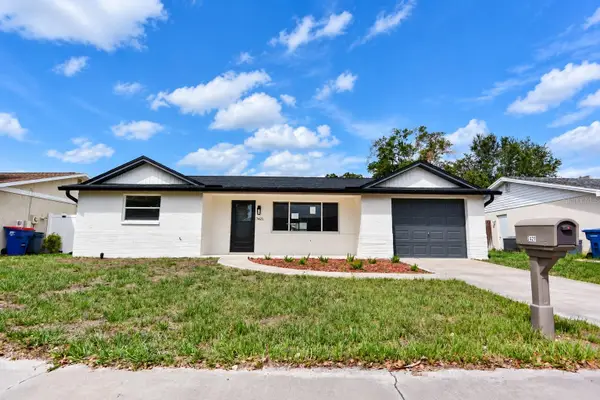 $269,900Active2 beds 2 baths1,389 sq. ft.
7421 Sandalwood Drive, PORT RICHEY, FL 34668
MLS# W7890217Listed by: BAM REALTY ADVISORS INC - New
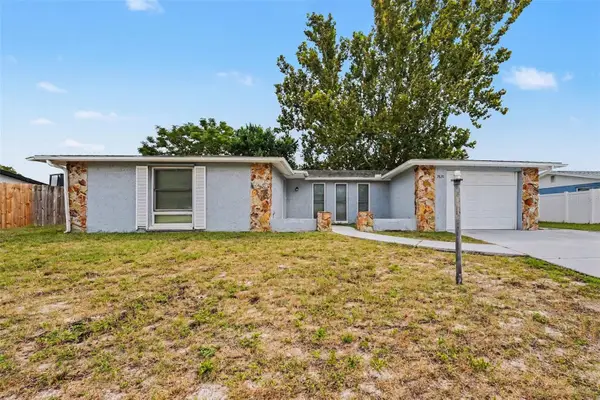 $244,900Active3 beds 2 baths1,444 sq. ft.
7820 Birchwood Drive, PORT RICHEY, FL 34668
MLS# O6446562Listed by: ENTERA REALTY LLC - New
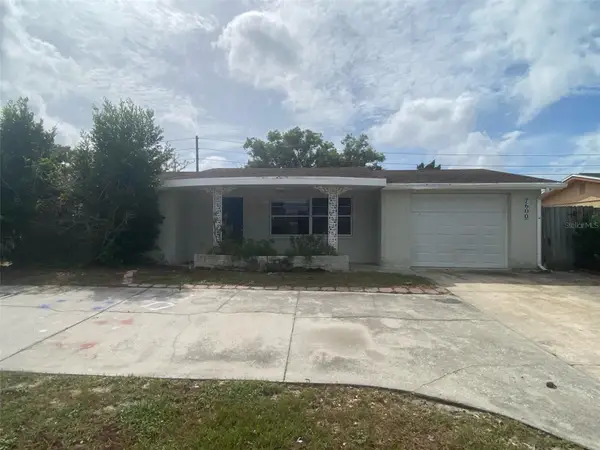 $216,000Active3 beds 2 baths1,338 sq. ft.
7600 Topay Lane, PORT RICHEY, FL 34668
MLS# O6447670Listed by: ENTERA REALTY LLC - New
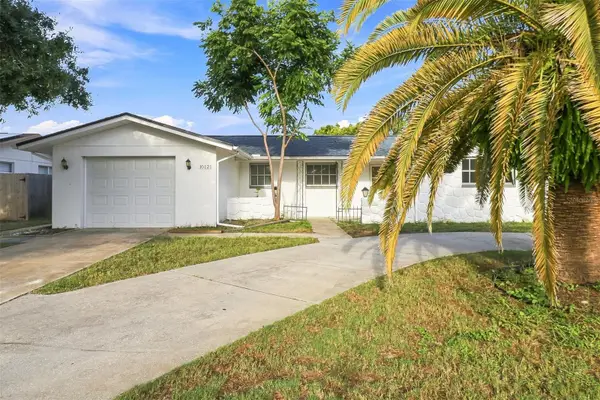 $299,000Active3 beds 2 baths1,416 sq. ft.
10121 Oleander Drive, PORT RICHEY, FL 34668
MLS# O6448451Listed by: EVERYSTATE INC. - New
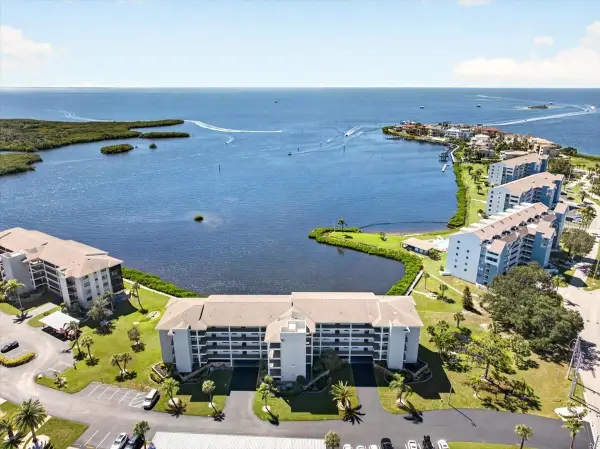 $369,000Active2 beds 2 baths1,399 sq. ft.
8251 Brent Street #918, PORT RICHEY, FL 34668
MLS# TB8555618Listed by: EXP REALTY LLC - New
 $250,000Active3 beds 2 baths1,433 sq. ft.
10734 Leeds Road, PORT RICHEY, FL 34668
MLS# W7890159Listed by: EXP REALTY LLC


Protect your home and budget from life's surprises with an Assurant Home Warranty, backed by a partner that supports you through every step of homeownership. Explore Plans.
© 2023 - 2026 ERA Franchise Systems LLC. All rights reserved. ERA Franchise Systems LLC fully supports the principles of the Fair Housing Act and the Equal Opportunity Act. ERA, ERA Real Estate powered, and their respective logos are registered service marks of ERA Franchise Systems LLC. Each office is independently owned and operated.