
8246 Penwood Drive, Port Richey, FL 34668
Local realty services provided by:ERA Advantage Realty, Inc.
Listed by: deborah nicosia
Office: re/max champions
MLS#:W7889265
Source:MFRMLS
Price summary
- Price:$335,000
- Price per sq. ft.:$163.57
About this home
Potential of up to 3% towards buyers closing costs and/or prepaid if using sellers preferred lender.
MOTIVATED SELLER! LOCATION, UPGRADES & FLORIDA LIVING ALL IN ONE! Welcome home to this beautifully updated 3-bedroom, 2-bath POOL home with a 2-car garage, fully fenced backyard and an impressive list of improvements including IMPACT WINDOWS, PAID-OFF SOLAR PANELS, BRAND-NEW A/C and custom plantation shutters!
Inside, you’ll love the open-concept kitchen and living area, tile flooring, updated lighting and ceiling fans, and a cozy wood-burning fireplace that gives the home warmth and character. The flexible third bedroom with double doors can also make a bedroom, office, dining room or bonus space. The kitchen features bar seating, Whirlpool appliances, built-in freezer ice maker, newer faucet, soap dispenser and garbage disposal. Additional updates include redone ductwork, Wi-Fi thermostat, newer doors, hardware and a solar-powered hot-water system with commercial-size water heater.
Step outside to your own private Florida retreat featuring a swimming pool, fully fenced backyard, newer pool pump, pool light, brand new spacious storage shed and decorative color-changing fence and roofline lighting—perfect for relaxing or entertaining.
And the LOCATION is hard to beat! Schools including Grace Christian, Day Spring Academy, and Fox Hollow Elementary. The public library, grocery shopping, restaurants, coffee, fitness, churches, banking and everyday conveniences are all nearby. Enjoy easy access to ALDI, Walmart shopping, Planet Fitness, restaurants and more, while still being close to parks, waterfront recreation and the Gulf Coast lifestyle.
Even better, the property is located in FLOOD ZONE X, and there are NO HOA fees.
POOL + IMPACT WINDOWS + PAID-OFF SOLAR + NEW A/C + 2-CAR GARAGE + NO HOA + FLOOD ZONE X = an incredible combination that’s hard to find at this price! Schedule your private showing today!...
Contact an agent
Home facts
- Year built:1981
- Subdivision & Development:THE LAKES
- Listing ID #:W7889265
- Added:52 day(s) ago
- Updated:October 28, 2026 at 06:31 PM
Rooms and interior
- Bedrooms:3
- Total bathrooms:2
- Full bathrooms:2
- Flooring:Tile
- Kitchen Description:Cooktop, Dishwasher, Disposal, Kitchen/Family Room Combo, Microwave, Range, Refrigerator
- Bedroom Description:Primary Bedroom Main Floor
- Basement Description:Block
- Living area:1,512 sq. ft.
Heating and cooling
- Cooling:Central Air
- Heating:Electric
- Central air:Yes
Structure and exterior
- Roof:Shingle
- Year built:1981
- Building area:1,512 sq. ft.
- Lot area:0.12 Acres
- Construction Materials:Concrete
- Exterior Features:Front Porch, Lighting, Porch, Private Mailbox
- Foundation Description:Block
- Levels:1 Story
Schools
- High school:Fivay High-PO
- Middle school:Bayonet Point Middle-PO
- Elementary school:Fox Hollow Elementary-PO
Utilities
- Water:Public
- Sewer:Public Sewer
Finances and disclosures
- Price:$335,000
- Price per sq. ft.:$163.57
- Tax amount:$3,056 (2025)
Features and amenities
- Appliances:Cooktop, Dishwasher, Disposal, Dryer, Microwave, Range, Refrigerator, Solar Hot Water, Washer
- Laundry features:Dryer, In Garage, Washer
- Amenities:Cable Available, Ceiling Fans(s), Electricity Available, Kitchen/Family Room Combo, Primary Bedroom Main Floor, Thermostat, Window Treatments
- Pool features:Private Pool
Parking
- Parking description:Attached Garage
- Garage:Yes
- Garage spaces:2
 The information being provided by Stellar Mls is for the consumer's personal, non-commercial use and may not be used for any purpose other than to identify prospective properties consumer may be interested in purchasing. Any information relating to real estate for sale referenced on this web site comes from the Internet Data Exchange (IDX) program of the Stellar Mls. ERA Advantage Realty, Inc. is not a Multiple Listing Service (MLS), nor does it offer MLS access. This website is a service of ERA Advantage Realty, Inc., a broker participant of Stellar Mls. This web site may reference real estate listing(s) held by a brokerage firm other than the broker and/or agent who owns this web site.
The accuracy of all information, regardless of source, including but not limited to open house information, square footages and lot sizes, is deemed reliable but not guaranteed and should be personally verified through personal inspection by and/or with the appropriate professionals. The data contained herein is copyrighted by Stellar Mls and is protected by all applicable copyright laws. Any unauthorized dissemination of this information is in violation of copyright laws and is strictly prohibited.
Properties in listings may have been sold or may no longer be available.
Copyright 2026 Stellar Mls. All rights reserved.
New listings near 8246 Penwood Drive
- Coming Soon
 $120,000Coming Soon2 beds 2 baths1,210 sq. ft.
11430 Carriage Hill Drive #2, PORT RICHEY, FL 34668
MLS# TB8561368Listed by: BHHS FLORIDA PROPERTIES GROUP - Coming Soon
 $190,000Coming Soon2 beds 1 baths870 sq. ft.
9011 Shallowford Lane, PORT RICHEY, FL 34668
MLS# W7890520Listed by: KELLER WILLIAMS REALTY- PALM HARBOR - Coming Soon
 $198,000Coming Soon2 beds 2 baths1,400 sq. ft.
10635 Tonapa Loop, PORT RICHEY, FL 34668
MLS# W7889970Listed by: BHHS FLORIDA PROPERTIES GROUP - New
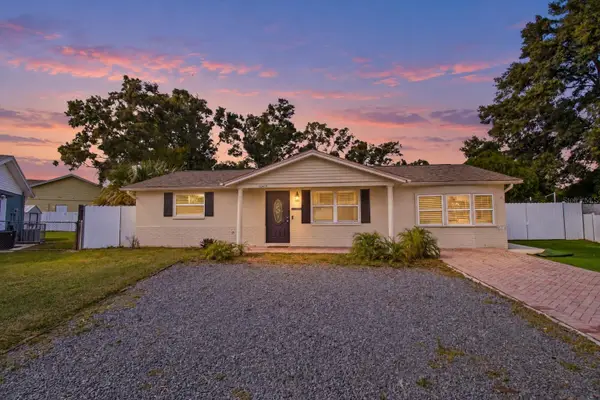 $295,000Active4 beds 2 baths1,560 sq. ft.
11625 Crystal Lake Drive, PORT RICHEY, FL 34668
MLS# TB8561683Listed by: MIRIAM HURTADO REAL ESTATE GROUP - New
 $40,000Active2 beds 2 baths672 sq. ft.
6507 Eleanor Drive, PORT RICHEY, FL 34668
MLS# O6453218Listed by: BEYCOME OF FLORIDA LLC - New
 $187,500Active3 beds 2 baths1,200 sq. ft.
9015 Derby Lane, PORT RICHEY, FL 34668
MLS# W7890687Listed by: LPT REALTY, LLC - New
 $109,900Active3 beds 1 baths900 sq. ft.
6615 Sandra Drive, PORT RICHEY, FL 34668
MLS# TB8561727Listed by: DALTON WADE INC - New
 $309,000Active3 beds 2 baths1,511 sq. ft.
11041 Zimmerman Road, PORT RICHEY, FL 34668
MLS# W7890512Listed by: FUTURE HOME REALTY - Open Sat, 10am to 1pmNew
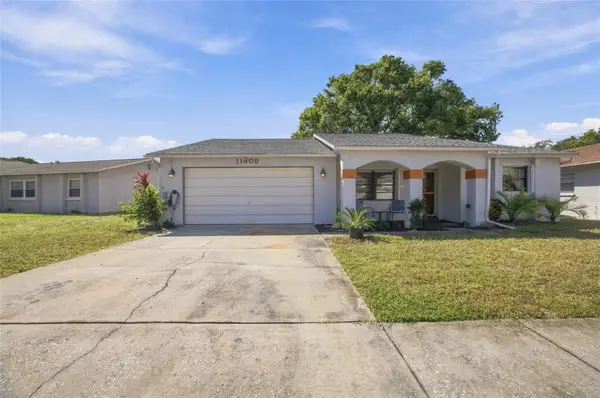 $265,000Active3 beds 2 baths1,277 sq. ft.
11409 Possum Trail, PORT RICHEY, FL 34668
MLS# TB8561850Listed by: JASON MITCHELL REAL ESTATE FLO - New
 $240,000Active2 beds 2 baths1,433 sq. ft.
8731 Woodcrest Drive, PORT RICHEY, FL 34668
MLS# TB8561309Listed by: MCBRIDE KELLY & ASSOCIATES


Protect your home and budget from life's surprises with an Assurant Home Warranty, backed by a partner that supports you through every step of homeownership. Explore Plans.
© 2023 - 2026 ERA Franchise Systems LLC. All rights reserved. ERA Franchise Systems LLC fully supports the principles of the Fair Housing Act and the Equal Opportunity Act. ERA, ERA Real Estate powered, and their respective logos are registered service marks of ERA Franchise Systems LLC. Each office is independently owned and operated.