
115 Crane Dr, Port Saint Joe, FL 32456
Local realty services provided by:ERA Neubauer Real Estate, Inc.
Listed by: donna dickerson
Office: neal r williams real estate
MLS#:326314
Source:FL_RAFGC
Price summary
- Price:$484,000
- Price per sq. ft.:$194.07
About this home
Beautiful custom home in the desirable Heron Walk community with easy access to the Port City Trail just across the street. Bike, golf cart, or walk to downtown Port St. Joe for dining, shopping, and entertainment while enjoying the peace and privacy of this quiet neighborhood tucked just off the beaten path. A brick-paver driveway leads to an elegant leaded-glass entry and welcoming foyer. The spacious kitchen features quartz countertops, a breakfast nook, and bar seating, creating the perfect gathering space for family and friends. The living room showcases a beautiful tray ceiling, a natural wood-burning fireplace, and French doors leading to a private home office. Walls of windows across the back of the home overlook the screened and covered porch and a beautifully reimagined backyard. The current owners have thoughtfully enhanced the outdoor living space with all-new landscaping, lush sod, and a new privacy fence, creating a private, park-like setting. The oversized backyard offers plenty of room for a custom pool while still providing generous green space to enjoy. The private primary suite features a comfortable sitting area, a walk-in shower, a separate jetted garden tub, and an oversized walk-in closet with a dedicated dressing area. On the opposite side of the home are two spacious guest bedrooms with a shared bath, providing an ideal split-bedroom floor plan. Additional highlights include a 2.5-car garage with pull-down attic storage and numerous major updates. The HVAC system, gas water heater, appliances, irrigation system, and roof have all been replaced within the past five years. The stucco exterior has been professionally resealed and repainted, while gutters surrounding the home and abundant exterior lighting complete its outstanding curb appeal....
Contact an agent
Home facts
- Year built:2007
- Subdivision & Development:Heron Walk
- Listing ID #:326314
- Added:180 day(s) ago
- Updated:August 08, 2026 at 03:24 PM
Rooms and interior
- Bedrooms:3
- Total bathrooms:3
- Full bathrooms:2
- Half bathrooms:1
- Flooring:Engineered, Tile
- Dining Description:Breakfast Nook
- Bathrooms Description:Double Vanity, Dressing Area, Garden Tub, Separate Shower, Tile, Whirlpool
- Kitchen Description:Dishwasher, Exhaust Fan, Microwave, Pantry, Refrigerator, Refrigerator w/Ice Maker
- Bedroom Description:Blinds, Sitting Area
- Living area:1,780 sq. ft.
Heating and cooling
- Cooling:Heat Pump
- Heating:Heat Pump
Structure and exterior
- Roof:Shingle
- Year built:2007
- Building area:1,780 sq. ft.
- Lot area:0.25 Acres
- Lot Features:Level
- Architectural Style:Florida, Florida Cottage
- Construction Materials:Stucco
- Foundation Description:Slab
Utilities
- Water:Public, Water Connected
- Sewer:Community Sewer, Sewer Connected
Finances and disclosures
- Price:$484,000
- Price per sq. ft.:$194.07
Features and amenities
- Laundry features:Washer/Dryer Hookup
- Amenities:Breakfast Nook, Fireplace, Pantry, Pull Down Stairs, Smoke Detector, Washer/Dryer Hookup, Window Treatment All, Window Treatment Some, Woodwork Painted
Parking
- Total parking spaces:4
- Parking description:Driveway, Garage Attached
New listings near 115 Crane Dr
- New
 $2,499,000Active6 beds 7 baths3,420 sq. ft.
249 Watermark Way, Port St. Joe, FL 32456
MLS# 329167Listed by: BEACH PROPERTIES REAL ESTATE GROUP - New
 $80,000Active0.25 Acres
238 Ave C, Port St. Joe, FL 32456
MLS# 329163Listed by: BAY PROPERTIES REAL ESTATE GROUP, LLC - New
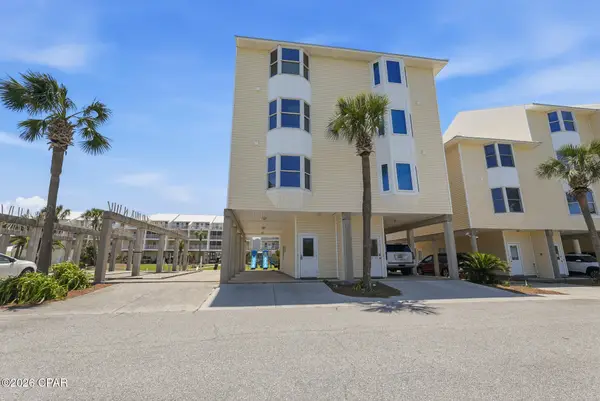 $619,000Active4 beds 5 baths2,200 sq. ft.
622 Sea Cliff Drive, Port St Joe, FL 32456
MLS# 793705Listed by: RISH REAL ESTATE GROUP - New
 $89,000Active0.28 Acres
TBA Gulf Coast Cr, Port St. Joe, FL 32456
MLS# 329157Listed by: RISH REAL ESTATE GROUP - New
 $3,275,000Active6 beds 8 baths4,920 sq. ft.
846 Secluded Dunes Dr, Port St. Joe, FL 32456
MLS# 329155Listed by: KELLER WILLIAMS SUCCESS REALTY - New
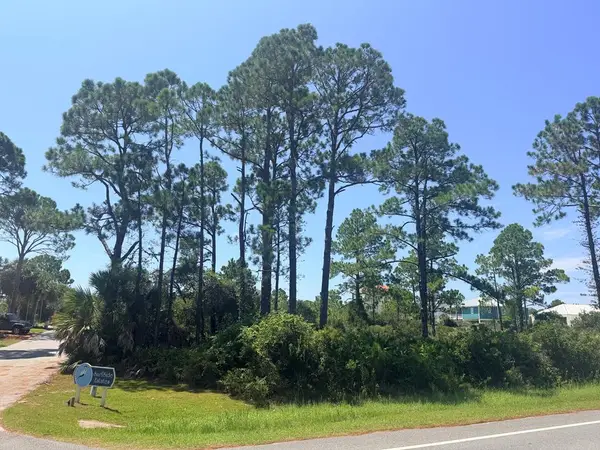 $97,900Active0.26 Acres
111 Pluto Way, Port St. Joe, FL 32456
MLS# 329152Listed by: BEACH PROPERTIES REAL ESTATE GROUP 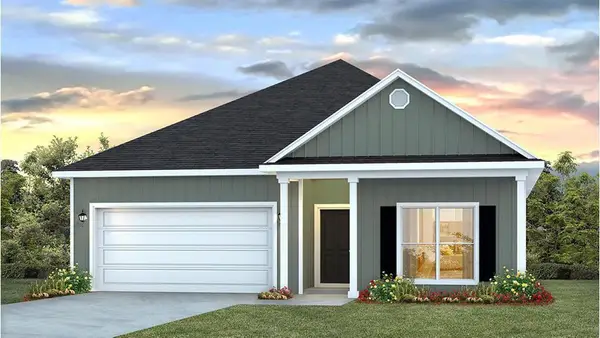 $324,900Pending4 beds 2 baths1,799 sq. ft.
608 Norris Dr, Port St. Joe, FL 32456
MLS# 329146Listed by: DR HORTON REALTY OF EMERALD COAST, LLC- New
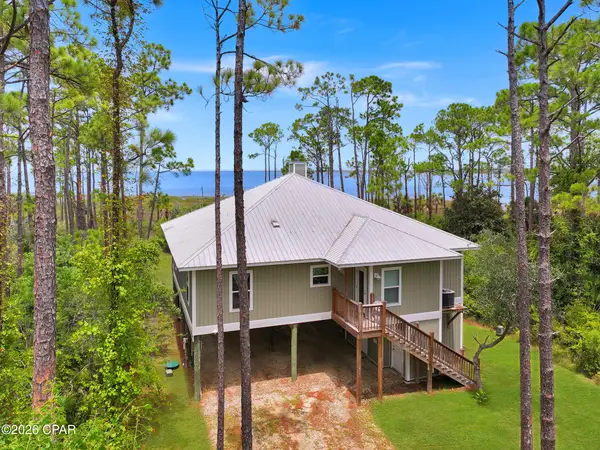 $680,000Active3 beds 2 baths1,725 sq. ft.
931 Cape San Blas Road, Port St Joe, FL 32456
MLS# 793591Listed by: BEMAJOR GULF COAST REALTY LLC - New
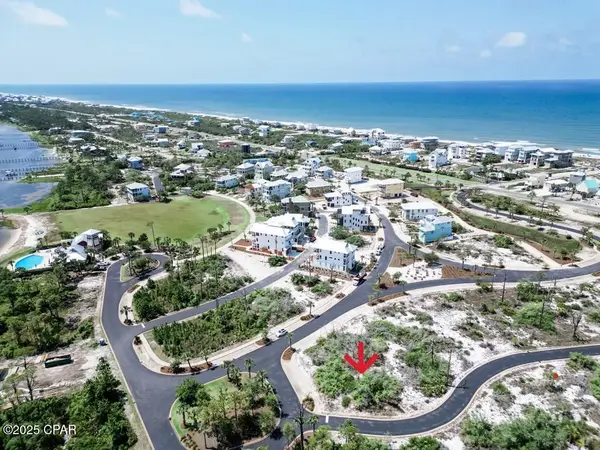 $249,000Active0.25 Acres
69 Pinnacle Drive, Port St Joe, FL 32456
MLS# 793603Listed by: FORGOTTEN COAST REALTY OF NW FLORIDA LLC - New
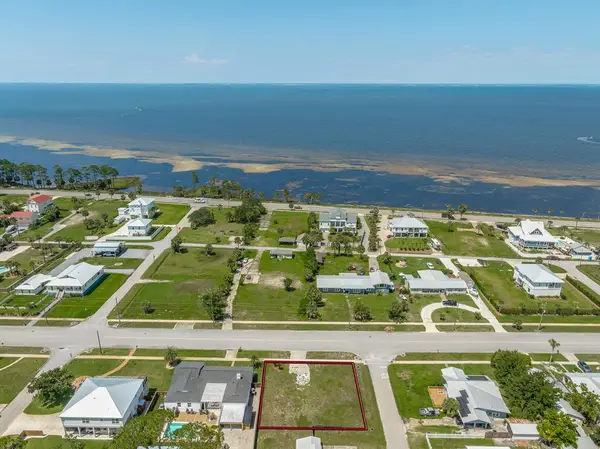 $209,000Active0.2 Acres
1301 Monument Ave, Port St. Joe, FL 32456
MLS# 329143Listed by: ST GEORGE ISLAND REALTY, LLC


Protect your home and budget from life's surprises with an Assurant Home Warranty, backed by a partner that supports you through every step of homeownership. Explore Plans.
© 2023 - 2026 ERA Franchise Systems LLC. All rights reserved. ERA Franchise Systems LLC fully supports the principles of the Fair Housing Act and the Equal Opportunity Act. ERA, ERA Real Estate powered, and their respective logos are registered service marks of ERA Franchise Systems LLC. Each office is independently owned and operated.