
2381 Indian Pass Rd, Port Saint Joe, FL 32456
Local realty services provided by:ERA Neubauer Real Estate, Inc.
Listed by: beth cooper
Office: forgotten coast realty of nw florida
MLS#:329271
Source:FL_RAFGC
Price summary
- Price:$799,000
- Price per sq. ft.:$382.85
- Monthly HOA dues:$125
About this home
Seller motivated! Discover the laid-back charm of Old Florida in beautiful Indian Pass! Nestled in the peaceful and picturesque Mystic Palms subdivision, this 3-bedroom, 2-bath beach cottage offers the perfect combination of coastal comfort, natural beauty, and easy access to the Gulf. The property feels private and serene while offering the amenities that make beach living so enjoyable. Residents of Mystic Palms have access to a dedicated community beach and swimming pool, with secured access for added convenience. The beautiful paver driveway creates an inviting approach to this coastal retreat, surrounded by native pines, palms, and lush landscaping. A spacious screened porch spans the front of the home and is the perfect place to enjoy your morning coffee or unwind after a day at the beach. Step inside and you're greeted by a spacious living area featuring beautiful hardwood floors that create a warm, inviting feel. To the left, the kitchen and dining area flow seamlessly into the living space. The kitchen is beautifully appointed with gorgeous cabinetry, stainless steel appliances, granite countertops, and a breakfast bar that creates a natural connection between the kitchen and living room. The laundry room is conveniently located on the main level. Two generously sized guest bedrooms are also located downstairs, each offering ample closet space. One bedroom provides direct access to the screened porch, creating a wonderful private retreat. A full bathroom completes the first floor. Upstairs, the private primary suite offers a peaceful escape, with the beautiful hardwood flooring continuing throughout. French doors open to a private balcony where you can enjoy the surrounding natural setting and the peaceful atmosphere of Indian Pass. The spacious primary bathroom features a relaxing garden tub, separate shower, and large walk-in closet. Outside, there's even more to love. An outdoor shower makes rinsing off after a day at the beach easy, while the spacious driveway provides plenty of parking for family and guests, with room for your boat as well. Indian Pass is Old Florida at its finest—quiet, natural, uncrowded, and wonderfully peaceful, yet close enough to enjoy the area's restaurants, boating, fishing, and other coastal attractions. Whether you're looking for a full-time residence, a vacation getaway, or an investment property, this home offers the opportunity to experience the authentic, relaxed lifestyle that makes Indian Pass so special. Come slow down, breathe in the Gulf air, and discover your own piece of Old Florida....
Contact an agent
Home facts
- Year built:2003
- Subdivision & Development:Mystic Palms
- Listing ID #:329271
- Added:46 day(s) ago
- Updated:September 30, 2026 at 09:51 PM
Rooms and interior
- Bedrooms:3
- Total bathrooms:2
- Full bathrooms:2
- Flooring:Hardwood
- Dining Description:Breakfast Bar
- Bathrooms Description:Cultured Marble, Garden Tub, Separate Shower
- Kitchen Description:Dishwasher, Disposal, Kitchen Island, Microwave, Pantry, Range Hood, Refrigerator w/Ice Maker
- Bedroom Description:Split Bedroom
- Living area:1,706 sq. ft.
Heating and cooling
- Central air:Yes
Structure and exterior
- Roof:Metal
- Year built:2003
- Building area:1,706 sq. ft.
- Lot area:0.34 Acres
- Lot Features:Covenants/Restrictions, Flood Insurance Required, Level, Within 1/2 Mile of Water
- Architectural Style:Beach House
- Construction Materials:Frame, HardiPlank Type
- Exterior Features:Covered Porch, Front Porch, Landscaped
- Foundation Description:Off Grade, Pillar/Post/Pier
Utilities
- Water:Public, Water Connected
- Sewer:Public Sewer, Sewer Connected
Finances and disclosures
- Price:$799,000
- Price per sq. ft.:$382.85
- Tax amount:$4,092 (2025)
Features and amenities
- Amenities:Breakfast Bar, Pantry, Window Treatment All
- Pool features:In Ground
Parking
- Total parking spaces:4
- Parking description:Boat, Driveway
New listings near 2381 Indian Pass Rd
- New
 $589,000Active4 beds 3 baths2,077 sq. ft.
264 Sea Grove Way, Port St. Joe, FL 32456
MLS# 329672Listed by: BEACH PROPERTIES REAL ESTATE GROUP - New
 $109,900Active0.22 Acres
213 Stingray Ln, Port St. Joe, FL 32456
MLS# 329671Listed by: BEMAJOR GULF COAST REALTY  $799,900Pending3 beds 2 baths1,800 sq. ft.
248 Oak St, Port St. Joe, FL 32456
MLS# 329668Listed by: BEACH PROPERTIES REAL ESTATE GROUP- New
 $149,900Active0.11 Acres
9036 Cockles Ave, Port St. Joe, FL 32456
MLS# 329669Listed by: STUDSTILL REALTY GROUP, LLC - New
 $114,900Active0.29 Acres
104 Conch Street, Port St Joe, FL 32456
MLS# 796168Listed by: RISH REAL ESTATE GROUP - New
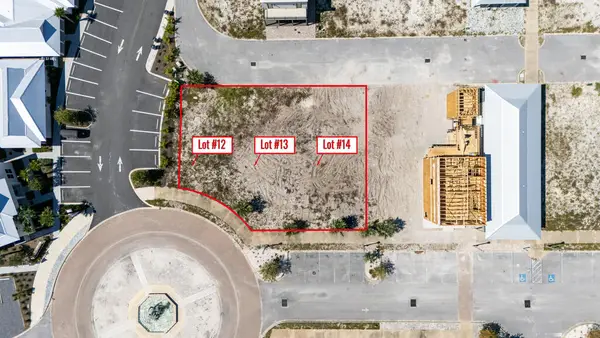 $999,000Active0.22 Acres
12,13,14 Village Dr, Port St. Joe, FL 32456
MLS# 329662Listed by: BAY PROPERTIES REAL ESTATE GROUP, LLC - New
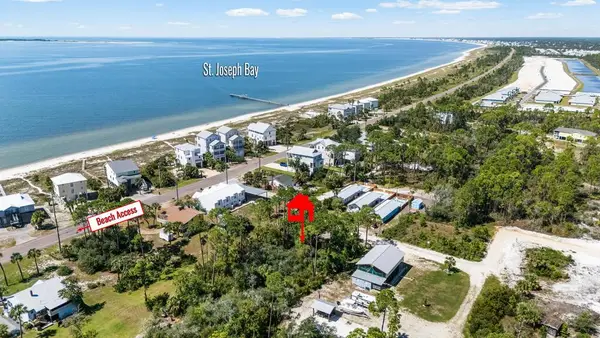 $199,000Active0.24 Acres
Lot 1 Watermark Way, Port St. Joe, FL 32456
MLS# 329663Listed by: BAY PROPERTIES REAL ESTATE GROUP, LLC - New
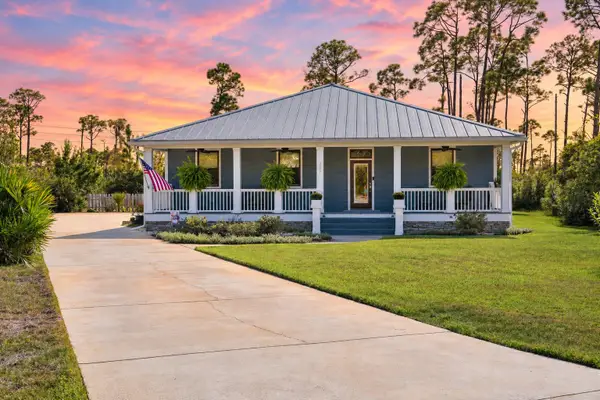 $699,900Active3 beds 2 baths2,001 sq. ft.
207 Stingray Lane, Port St. Joe, FL 32456
MLS# 1013089Listed by: RISH REAL ESTATE GROUP LLC - New
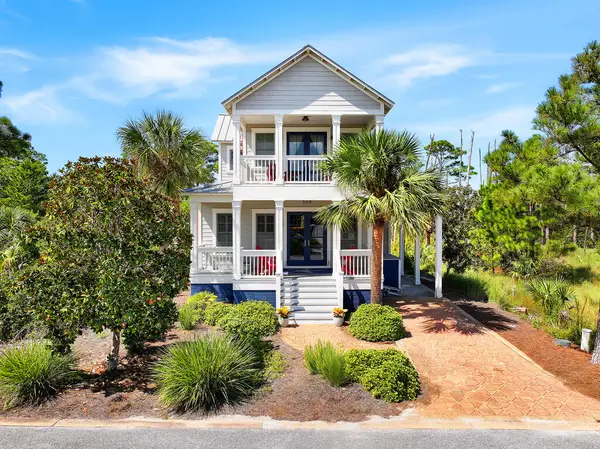 $759,000Active3 beds 2 baths1,966 sq. ft.
309 Cord Grass Way, Port St. Joe, FL 32456
MLS# 329657Listed by: BEMAJOR GULF COAST REALTY - New
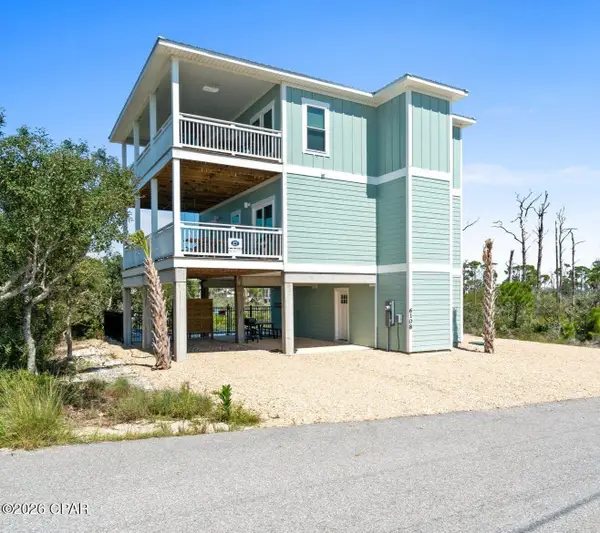 $1,295,000Active4 beds 4 baths2,070 sq. ft.
6108 Cape San Blas Road, Port St Joe, FL 32456
MLS# 796124Listed by: COASTAL REALTY GROUP


Protect your home and budget from life's surprises with an Assurant Home Warranty, backed by a partner that supports you through every step of homeownership. Explore Plans.
© 2023 - 2026 ERA Franchise Systems LLC. All rights reserved. ERA Franchise Systems LLC fully supports the principles of the Fair Housing Act and the Equal Opportunity Act. ERA, ERA Real Estate powered, and their respective logos are registered service marks of ERA Franchise Systems LLC. Each office is independently owned and operated.