
248 Oak St, Port Saint Joe, FL 32456
Local realty services provided by:ERA Neubauer Real Estate, Inc.
Listed by: kaye haddock
Office: beach properties real estate group
MLS#:329668
Source:FL_RAFGC
Price summary
- Price:$799,900
- Price per sq. ft.:$183.89
About this home
OLD FLORIDA CHARM!! Enjoy the relaxed pace of Indian Pass in this thoughtfully cared-for 3 bedroom/2 bath coastal home, where modern comfort meets the quiet, rustic character that makes this stretch of the Forgotten Coast so special. This home offers a welcoming one-level layout with an open living, dining & kitchen area that makes it easy to gather after a day by the water. The kitchen features attractive countertops, a tile backsplash & an easy connection to the main living space. A split-bedroom plan gives the primary suite a little extra privacy. Its ensuite bath includes a soaking tub, glass-tile shower & double vanity. A dedicated laundry room adds everyday convenience. Step outside to the large deck & take in beautiful Gulf views, with beach access just down the road. South Oak Street has public beach access for both walking on & driving on, offering a convenient route to Indian Pass's natural shoreline. The neighboring property in front is currently held under a conservation easement by its owner, who has no plans to build. The easement provides today's open outlook; any future use of that property would be subject to the easement's terms. A lift from the deck makes moving items up to the home easier, while the downstairs storage area offers room for beach gear, fishing supplies & outdoor essentials. Rinse off after a day in the sand with the outdoor shower, complete with hot & cold water. Well maintained & full of character, this home is a comfortable coastal retreat with a distinctive blend of modern finishes & antique-inspired touches. Settle into the peaceful Indian Pass lifestyle, with uncrowded beaches, Gulf breezes & room to slow down. There's plenty to enjoy nearby, from beach walks, shelling & shore fishing to boating, kayaking, birdwatching & exploring the local waters. The Indian Pass Boat Ramp provides access to Indian Pass Lagoon, Apalachicola Bay & the waters around St. Vincent Island. After a day outdoors, stop by the area's beloved Indian Pass Raw Bar for a casual seafood meal. And when you're ready for more dining, shopping & everyday conveniences, Port St. Joe is just about eight miles away. Settle into a peaceful coastal retreat with room to slow down, enjoy the Gulf & make the most of the Forgotten Coast. Call for your private tour & LIVE THE BEACH LIFE!...
Contact an agent
Home facts
- Year built:2017
- Subdivision & Development:Indian Pass Beach
- Listing ID #:329668
- Added:1 day(s) ago
- Updated:October 03, 2026 at 05:53 PM
Rooms and interior
- Bedrooms:3
- Total bathrooms:2
- Full bathrooms:2
- Flooring:Hardwood
- Dining Description:Breakfast Bar
- Bathrooms Description:Double Vanity, Separate Shower
- Kitchen Description:Dishwasher, Kitchen Island, Microwave, Pantry, Range Hood, Refrigerator w/Ice Maker
- Bedroom Description:Blinds, Split Bedroom
- Living area:1,800 sq. ft.
Heating and cooling
- Central air:Yes
Structure and exterior
- Roof:Metal
- Year built:2017
- Building area:1,800 sq. ft.
- Lot area:0.19 Acres
- Lot Features:Aerials/Topo Available, Dead End, Deeded Water Access, Flood Insurance Required, Improved Lot, Recorded Subdivision
- Architectural Style:Florida Cottage
- Construction Materials:Frame, HardiPlank Type
- Exterior Features:Covered Deck
- Foundation Description:Pilings
Utilities
- Water:Public, Water Connected
- Sewer:Septic Tank
Finances and disclosures
- Price:$799,900
- Price per sq. ft.:$183.89
- Tax amount:$4,964 (2025)
Features and amenities
- Laundry features:Washer/Dryer Hookup
- Amenities:Breakfast Bar, Elevator, Pantry, Smoke Detector, Washer/Dryer Hookup, Window Treatment All, Woodwork Painted
Parking
- Total parking spaces:4
- Parking description:Driveway, Under House With Pad
New listings near 248 Oak St
- New
 $589,000Active4 beds 3 baths2,077 sq. ft.
264 Sea Grove Way, Port St. Joe, FL 32456
MLS# 329672Listed by: BEACH PROPERTIES REAL ESTATE GROUP - New
 $109,900Active0.22 Acres
213 Stingray Ln, Port St. Joe, FL 32456
MLS# 329671Listed by: BEMAJOR GULF COAST REALTY - New
 $149,900Active0.11 Acres
9036 Cockles Ave, Port St. Joe, FL 32456
MLS# 329669Listed by: STUDSTILL REALTY GROUP, LLC - New
 $114,900Active0.29 Acres
104 Conch Street, Port St. Joe, FL 32456
MLS# 1013139Listed by: RISH REAL ESTATE GROUP LLC - New
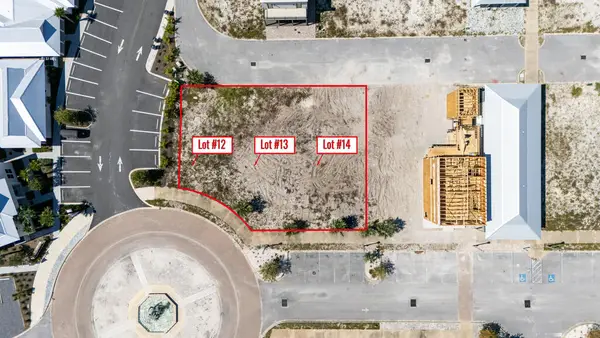 $999,000Active0.22 Acres
12,13,14 Village Dr, Port St. Joe, FL 32456
MLS# 329662Listed by: BAY PROPERTIES REAL ESTATE GROUP, LLC - New
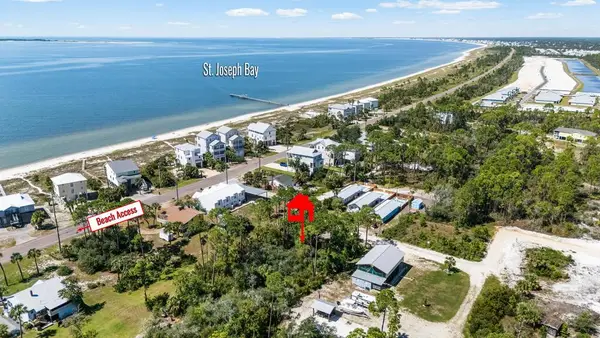 $199,000Active0.24 Acres
Lot 1 Watermark Way, Port St. Joe, FL 32456
MLS# 329663Listed by: BAY PROPERTIES REAL ESTATE GROUP, LLC - New
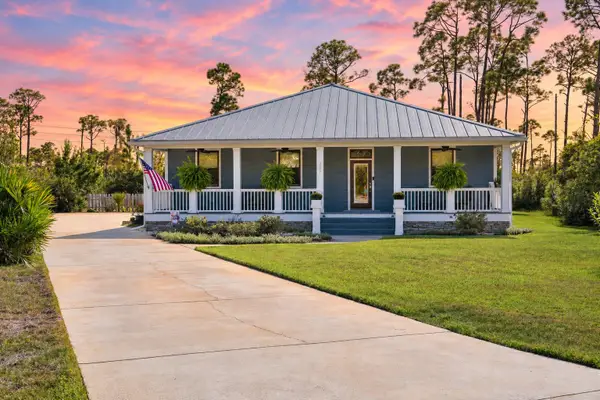 $699,900Active3 beds 2 baths2,001 sq. ft.
207 Stingray Lane, Port St. Joe, FL 32456
MLS# 1013089Listed by: RISH REAL ESTATE GROUP LLC - New
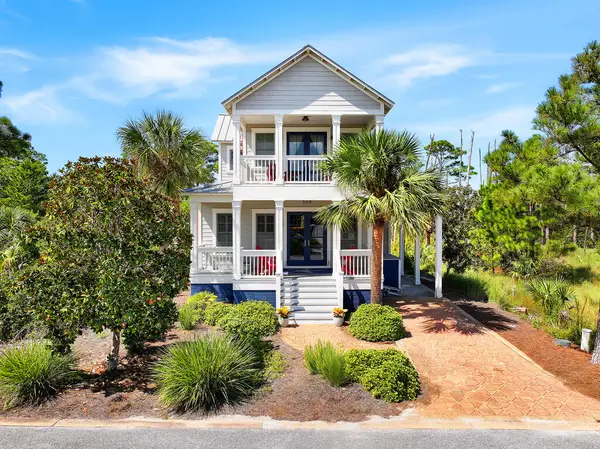 $759,000Active3 beds 2 baths1,966 sq. ft.
309 Cord Grass Way, Port St. Joe, FL 32456
MLS# 329657Listed by: BEMAJOR GULF COAST REALTY - New
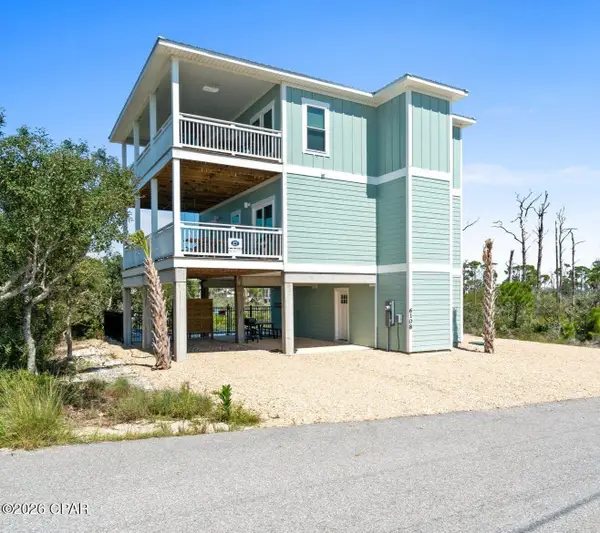 $1,295,000Active4 beds 4 baths2,070 sq. ft.
6108 Cape San Blas Road, Port St Joe, FL 32456
MLS# 796124Listed by: COASTAL REALTY GROUP


Protect your home and budget from life's surprises with an Assurant Home Warranty, backed by a partner that supports you through every step of homeownership. Explore Plans.
© 2023 - 2026 ERA Franchise Systems LLC. All rights reserved. ERA Franchise Systems LLC fully supports the principles of the Fair Housing Act and the Equal Opportunity Act. ERA, ERA Real Estate powered, and their respective logos are registered service marks of ERA Franchise Systems LLC. Each office is independently owned and operated.