
931 Cape San Blas Rd, Port Saint Joe, FL 32456
Local realty services provided by:ERA Neubauer Real Estate, Inc.
931 Cape San Blas Rd,Port St. Joe, FL 32456
$680,000
- 3 Beds
- 2 Baths
- 1,725 sq. ft.
- Single family
- Active
Listed by: nicole majors
Office: bemajor gulf coast realty
MLS#:329138
Source:FL_RAFGC
Price summary
- Price:$680,000
- Price per sq. ft.:$149.42
About this home
Looking for Bay front living with Privacy and a feel of Seclusion? This home is where breathtaking sunsets, endless water views, and the laid-back Forgotten Coast lifestyle come together. This 3-bedroom, 2-bath home offers an inviting open floor plan, creating the perfect space for gathering with family and friends. The spacious living area flows seamlessly into the kitchen and is highlighted by a cozy wood-burning fireplace, making it just as enjoyable on cool coastal evenings as it is during sunny beach days. Luxury vinyl plank flooring runs throughout the home for easy maintenance and coastal durability. The spacious primary suite features a large walk-in closet conveniently located off the ensuite bathroom, providing plenty of storage. Step outside to the fully screened bayfront deck, where you can relax while overlooking the sparkling waters of St. Joseph Bay. From the deck, a private path leads directly to the shoreline, making it easy to launch a kayak, paddleboard, fish, or simply enjoy the peaceful beauty of the bay. The ground level is designed with convenience in mind, featuring an outdoor shower, insulated storage area for all your beach and water gear, and an elevator shaft that has already been pre-wired for future installation. Located just a short drive from Port St. Joe, you'll enjoy easy access to local restaurants, shopping, and live music, while the nearby Loggerhead Run Bike Path offers miles of scenic walking, running, and biking along Cape San Blas. Whether you're searching for a full-time residence, vacation getaway, or investment opportunity, this bayfront home is your chance to experience one of Florida's most treasured coastal destinations....
Contact an agent
Home facts
- Year built:2018
- Subdivision & Development:No Named Subdivision
- Listing ID #:329138
- Added:21 day(s) ago
- Updated:August 26, 2026 at 03:57 PM
Rooms and interior
- Bedrooms:3
- Total bathrooms:2
- Full bathrooms:2
- Bathrooms Description:Double Vanity, Shower Only
- Kitchen Description:Dishwasher, Disposal, Kitchen Island, Microwave, Refrigerator w/Ice Maker
- Bedroom Description:Split Bedroom
- Living area:1,725 sq. ft.
Heating and cooling
- Heating:Heat Pump
- Central air:Yes
Structure and exterior
- Roof:Metal
- Year built:2018
- Building area:1,725 sq. ft.
- Lot area:0.99 Acres
- Lot Features:Flood Insurance Required
- Architectural Style:Beach House, Florida Cottage
- Construction Materials:Vinyl Siding
- Exterior Features:Covered Porch
- Foundation Description:Pilings, Wood
Utilities
- Water:Public, Water Connected
- Sewer:Public Sewer, Sewer Connected
Finances and disclosures
- Price:$680,000
- Price per sq. ft.:$149.42
- Tax amount:$2,861 (2025)
Features and amenities
- Laundry features:Washer/Dryer Hookup
- Amenities:Fireplace, Washer/Dryer Hookup
Parking
- Total parking spaces:3
- Parking description:Driveway, Under House With Pad
New listings near 931 Cape San Blas Rd
- New
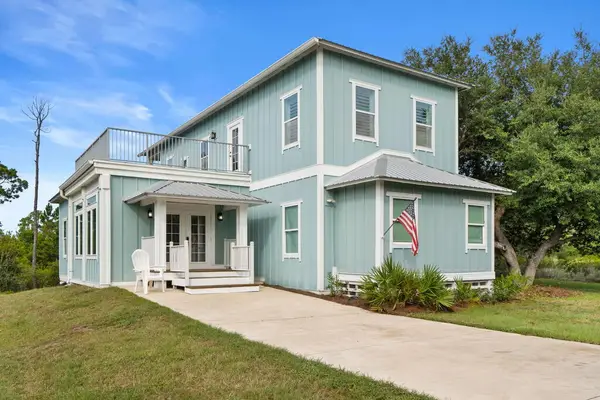 $949,000Active4 beds 4 baths2,560 sq. ft.
221 Sting Ray Ln, Port St. Joe, FL 32456
MLS# 329341Listed by: 98 REAL ESTATE GROUP, LLC - New
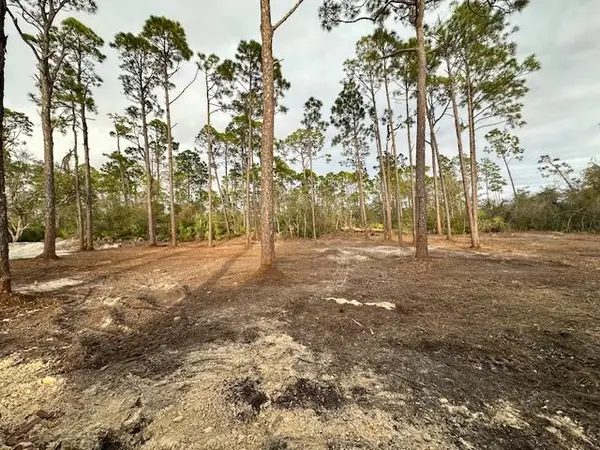 $179,000Active0.24 Acres
Lot 12 Watermark Way, Port St. Joe, FL 32456
MLS# 329340Listed by: RISH REAL ESTATE GROUP - New
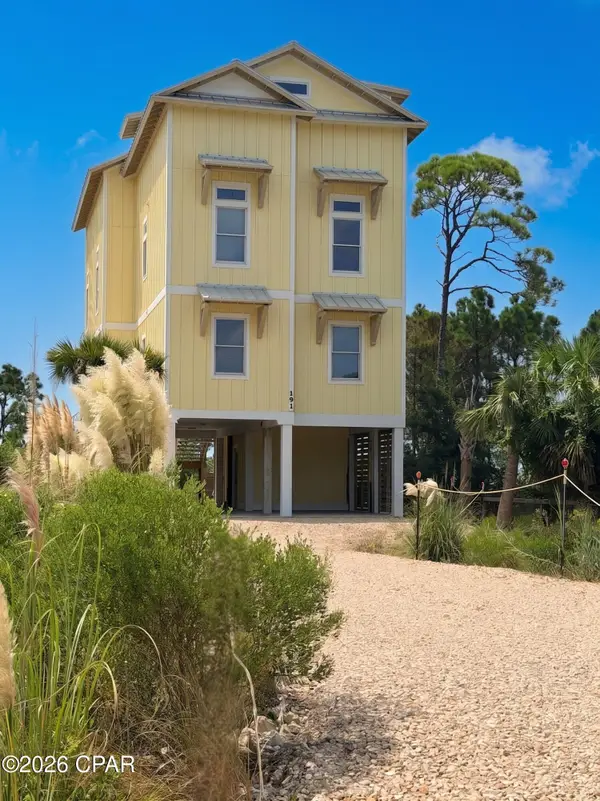 $2,790,000Active7 beds 10 baths4,757 sq. ft.
191 Sailaway Drive, Port St Joe, FL 32456
MLS# 794561Listed by: BEACH PROPERTIES REAL ESTATE - New
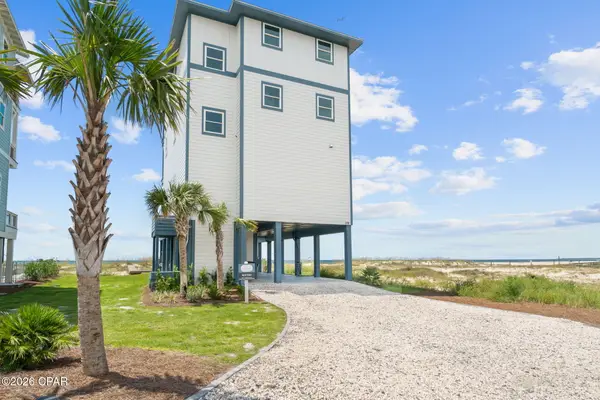 $2,590,000Active6 beds 7 baths3,539 sq. ft.
276 Money Bayou Drive, Port St Joe, FL 32456
MLS# 794566Listed by: BEACH PROPERTIES REAL ESTATE - New
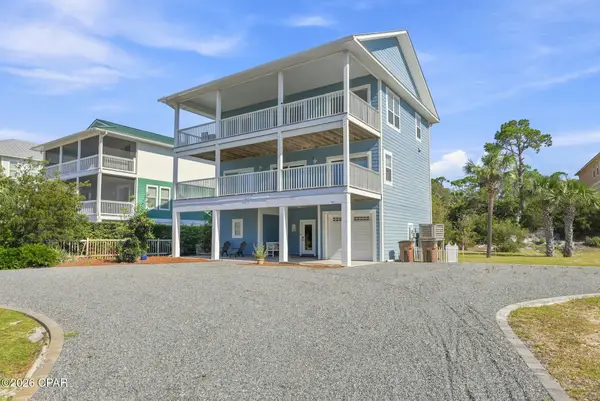 $1,589,900Active4 beds 4 baths2,804 sq. ft.
107 E Seascape Drive, Port St Joe, FL 32456
MLS# 794552Listed by: RISH REAL ESTATE GROUP - New
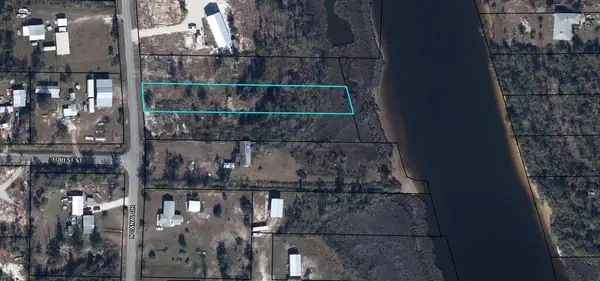 $175,000Active0.75 Acres
TBD N Canal Dr, Port St. Joe, FL 32456
MLS# 329330Listed by: WRIGHT & COMPANY REALTY - New
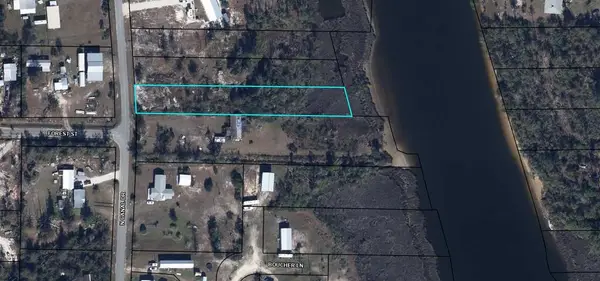 $175,000Active0.77 Acres
536 N Canal Dr, Port St. Joe, FL 32456
MLS# 329331Listed by: WRIGHT & COMPANY REALTY - New
 $620,000Active4 beds 2 baths1,768 sq. ft.
186 Pond Cypress Cv, Port St. Joe, FL 32456
MLS# 329325Listed by: SELLING THE COAST - New
 $100,000Active0.5 Acres
Lot 15 Plantation Dr, Port St. Joe, FL 32456
MLS# 329318Listed by: COMPASS & KEY, LLC - New
 $100,000Active0.5 Acres
Lot 16 Plantation Dr, Port St. Joe, FL 32456
MLS# 329319Listed by: COMPASS & KEY, LLC


Protect your home and budget from life's surprises with an Assurant Home Warranty, backed by a partner that supports you through every step of homeownership. Explore Plans.
© 2023 - 2026 ERA Franchise Systems LLC. All rights reserved. ERA Franchise Systems LLC fully supports the principles of the Fair Housing Act and the Equal Opportunity Act. ERA, ERA Real Estate powered, and their respective logos are registered service marks of ERA Franchise Systems LLC. Each office is independently owned and operated.