
10040 NW Field Flower Trail, Port Saint Lucie, FL 34987
Local realty services provided by:Reliant Realty ERA Powered
Listed by: richard a selikoff
Office: k hovnanian florida realty
MLS#:B26099666
Source:RMLS
Price summary
- Price:$469,683
- Price per sq. ft.:$209.68
- Monthly HOA dues:$408
About this home
Experience the Astaire, a thoughtfully designed home nestled against a serene preserve in an amenity-rich 55+ active adult community. The open-concept floor plan and vaulted ceilings in the great room create an airy, inviting atmosphere while taking full advantage of the beautiful preserve views. The chef-inspired kitchen features elegant Brellin White cabinetry, a Soapstone Mist quartz island and a spacious pantry, combining style and functionality. The adjacent dining area flows seamlessly to the covered patio, while a 12' multi-slide glass door extends the living space outdoors, creating an ideal setting for relaxing or entertaining. A secluded primary suite features elegant ceiling details and a luxurious bath complete with dual freestanding vanities, sleek finishes, a generous shower and a spacious walk-in closet. A private home office with stylish barn doors offers a dedicated space for working or studying. Additional peace of mind comes with impact-resistant windows and solid concrete block construction, providing complete hurricane protection. The Astaire brings together thoughtful design, inviting living spaces and tranquil preserve surroundings for an exceptional Florida home....
Contact an agent
Home facts
- Year built:2026
- Subdivision & Development:Four Seasons at Wylder
- Listing ID #:B26099666
- Added:1 day(s) ago
- Updated:November 13, 2026 at 04:49 PM
Rooms and interior
- Bedrooms:2
- Total bathrooms:2
- Full bathrooms:2
- Flooring:Ceramic Tile
- Kitchen Description:Dishwasher, Disposal, Freezer, Microwave, Refrigerator
- Living area:1,852 sq. ft.
Heating and cooling
- Cooling:Central Air, Electric
- Heating:Central, Electric
- Central air:Yes
Structure and exterior
- Roof:Composition, Shingle
- Year built:2026
- Building area:1,852 sq. ft.
- Architectural Style:Colonial, Mediterranean, Ranch
- Construction Materials:Block
- Exterior Features:Patio, Room for Pool
- Levels:1 Story
Schools
- High school:Fort Pierce Central
- Middle school:Manatee Academy K-8
- Elementary school:Windmill Point
Utilities
- Water:Public, Water Available
- Sewer:Public Sewer, Sewer Available
Finances and disclosures
- Price:$469,683
- Price per sq. ft.:$209.68
- Tax amount:$2,495 (2026)
Features and amenities
- Appliances:Dishwasher, Disposal, Dryer, Freezer, Microwave, Refrigerator, Washer
- Laundry features:Dryer, Washer
- Pool features:Spa Hot Tub
Parking
- Total parking spaces:4
- Parking description:Garage
- Garage:Yes
- Garage spaces:2
New listings near 10040 NW Field Flower Trail
- Coming Soon
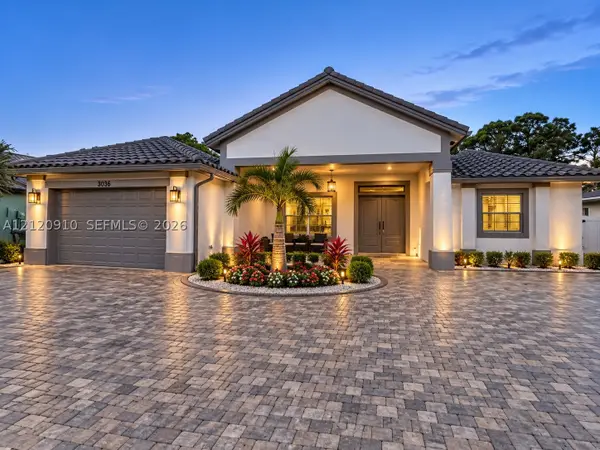 $725,000Coming Soon4 beds 3 baths2,525 sq. ft.
5858 NW Leghorn Ave, Port St Lucie, FL 34986
MLS# A12120910Listed by: WRA BUSINESS & REAL ESTATE - New
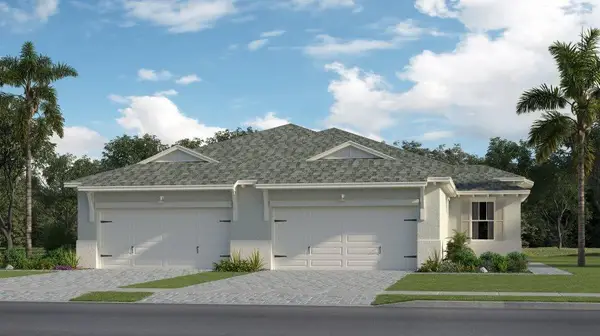 $376,119Active3 beds 2 baths1,758 sq. ft.
13897 SE Land Grove Street, Port St Lucie, FL 34984
MLS# B26099782Listed by: LENNAR REALTY - New
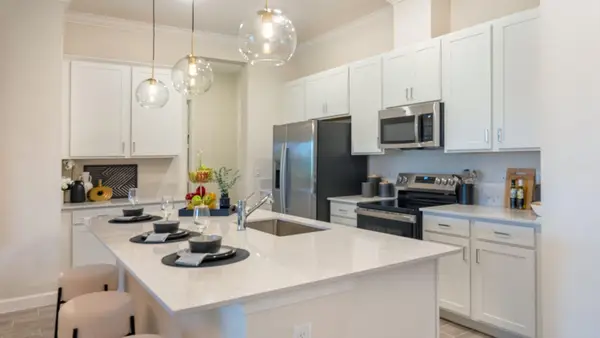 $535,980Active3 beds 3 baths2,583 sq. ft.
1213 SE Green Ridge Way, Port St Lucie, FL 34984
MLS# B26099798Listed by: LENNAR REALTY - New
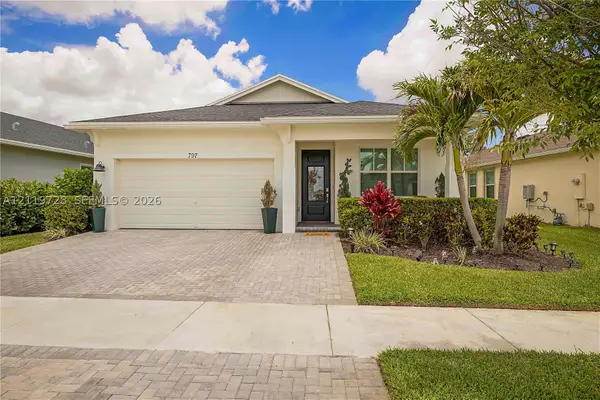 $419,990Active3 beds 2 baths1,610 sq. ft.
797 SE Bloomfield Rd, Port St Lucie, FL 34984
MLS# A12119728Listed by: THE KEYES COMPANY - STUART - New
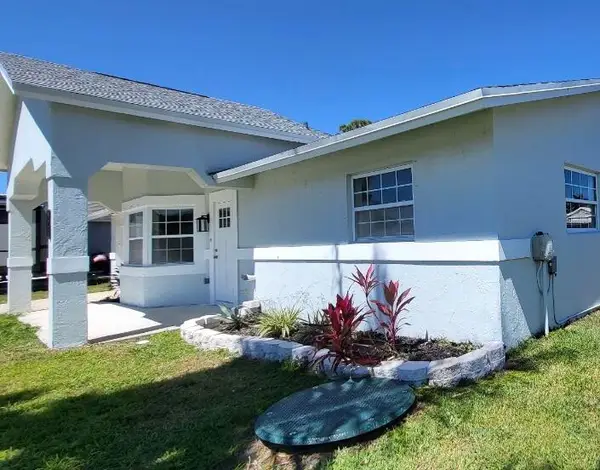 $427,800Active3 beds 2 baths1,934 sq. ft.
469 SW Duval Avenue, Port St Lucie, FL 34983
MLS# B26099759Listed by: KELLER WILLIAMS REALTY CONSULT - New
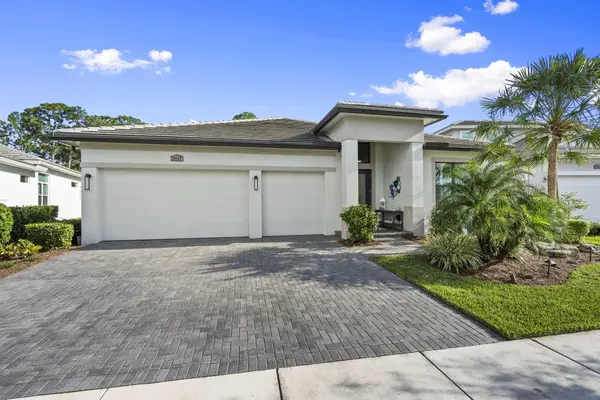 $824,000Active3 beds 3 baths2,490 sq. ft.
2037 SE Mosaic Boulevard, Port St Lucie, FL 34984
MLS# B26099761Listed by: KELLER WILLIAMS REALTY OF THE - New
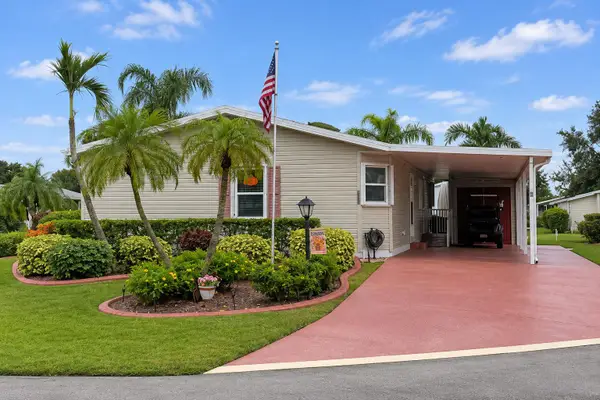 $169,000Active2 beds 2 baths1,272 sq. ft.
3713 Hydrilla Court, Port St Lucie, FL 34952
MLS# B26099764Listed by: REAL ESTATE OF FLORIDA - New
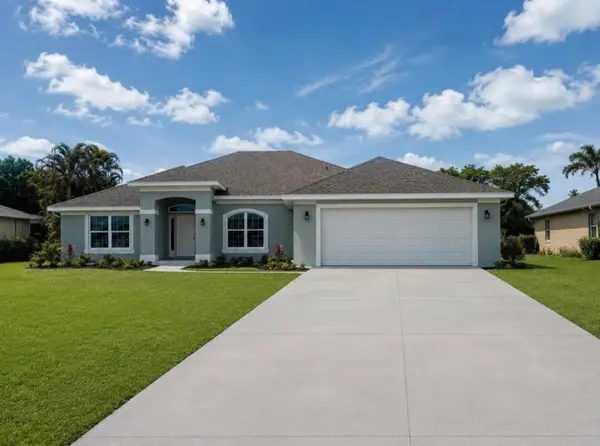 $523,580Active4 beds 3 baths2,265 sq. ft.
5344 Alam Circle, Port St Lucie, FL 34986
MLS# B26099726Listed by: ADAMS HOMES REALTY INC - New
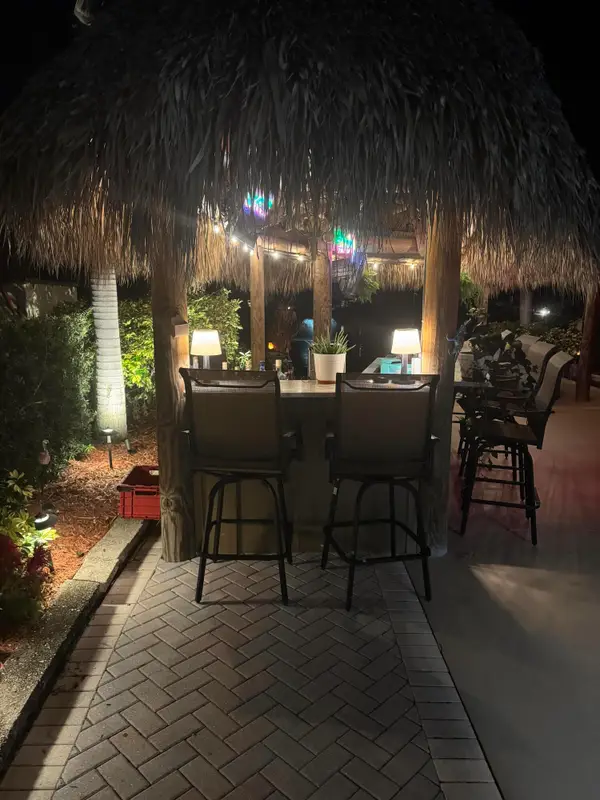 $245,000Active0.06 Acres
456 NW Foursome Lane, Port St Lucie, FL 34986
MLS# B26099705Listed by: LANG REALTY - New
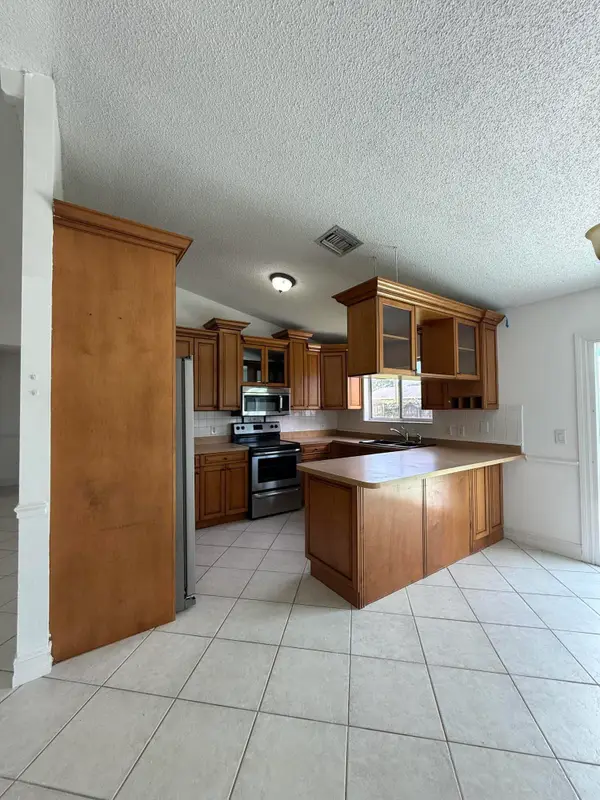 $309,000Active3 beds 2 baths1,180 sq. ft.
1962 SW Agnes Street, Port St Lucie, FL 34953
MLS# B26099653Listed by: COASTAL REAL ESTATE SERVICES LLC


Protect your home and budget from life's surprises with an Assurant Home Warranty, backed by a partner that supports you through every step of homeownership. Explore Plans.
© 2023 - 2026 ERA Franchise Systems LLC. All rights reserved. ERA Franchise Systems LLC fully supports the principles of the Fair Housing Act and the Equal Opportunity Act. ERA, ERA Real Estate powered, and their respective logos are registered service marks of ERA Franchise Systems LLC. Each office is independently owned and operated.