
10152 SW Sarcoline Drive, Port Saint Lucie, FL 34987
Local realty services provided by:Reliant Realty ERA Powered
Listed by: william n eggeling iii
Office: re/max gold
MLS#:B26062318
Source:RMLS
Price summary
- Price:$634,000
- Price per sq. ft.:$160.06
- Monthly HOA dues:$346
About this home
Spectacular 2025 lakefront pool home featuring 3/2/2, an extended 2-car garage with flex room in the premier active 55+ community DelWebb! With over $230k in upgrades, this home is designed for effortless living. The open floor plan has elegant crown molding and sleek tiled flooring throughout the main living areas. The gourmet kitchen stands out with quartz countertops, stainless steel appliances, a wall oven, gas cooktop, and custom pull-out cabinetry. Impact glass throughout, surround sound wiring, instant hot water, whole-house water filtration, electric and gas hook up for a Portable generator. personal paradise with covered and screened lanai complete with electric sun shades, leading to a sparkling metal-fenced, saltwater pool. Enjoy the sunsets! Resort style amenities.
Contact an agent
Home facts
- Year built:2025
- Subdivision & Development:DEL WEBB
- Listing ID #:B26062318
- Added:3 day(s) ago
- Updated:August 14, 2026 at 03:37 PM
Rooms and interior
- Bedrooms:3
- Total bathrooms:2
- Full bathrooms:2
- Flooring:Carpet, Tile
- Kitchen Description:Dishwasher, Disposal, Microwave, Refrigerator
- Living area:2,224 sq. ft.
Heating and cooling
- Cooling:Ceiling Fans, Central Air, Electric
- Heating:Central, Electric
- Central air:Yes
Structure and exterior
- Roof:Shingle
- Year built:2025
- Building area:2,224 sq. ft.
- Construction Materials:Block
- Exterior Features:Patio, Porch, Screened
- Foundation Description:Slab
- Levels:1 Story
Utilities
- Water:Public
- Sewer:Public Sewer
Finances and disclosures
- Price:$634,000
- Price per sq. ft.:$160.06
- Tax amount:$3,229 (2025)
Features and amenities
- Appliances:Cooktop, Dishwasher, Disposal, Dryer, Microwave, Refrigerator, Washer
- Laundry features:Dryer, Laundry Tub, Washer
- Pool features:Association, Gunite, Heated, In Ground, Pool, Pool Equipment, Salt Water, Spa Hot Tub
Parking
- Total parking spaces:2
- Parking description:Garage, Garage Door Opener, Paver Block
- Garage:Yes
- Garage spaces:2
New listings near 10152 SW Sarcoline Drive
- New
 $175,000Active2 beds 2 baths1,248 sq. ft.
8219 Cinnamon Lane, Port St Lucie, FL 34952
MLS# B26064161Listed by: SELECT PROPERTIES/TREAS COAST - Open Sat, 1 to 4pmNew
 $415,000Active4 beds 2 baths1,960 sq. ft.
1617 SE Shepard Lane, Port St Lucie, FL 34983
MLS# B26064173Listed by: ICON REALTY ADVISORS LLC - New
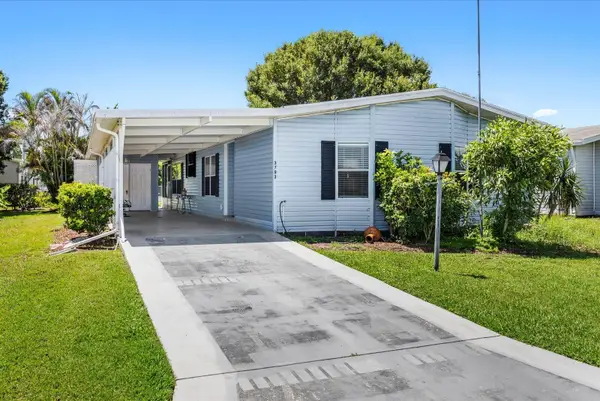 $149,900Active2 beds 2 baths1,232 sq. ft.
3793 Satinwood Court, Port St Lucie, FL 34952
MLS# B26064180Listed by: SELECT PROPERTIES/TREAS COAST - New
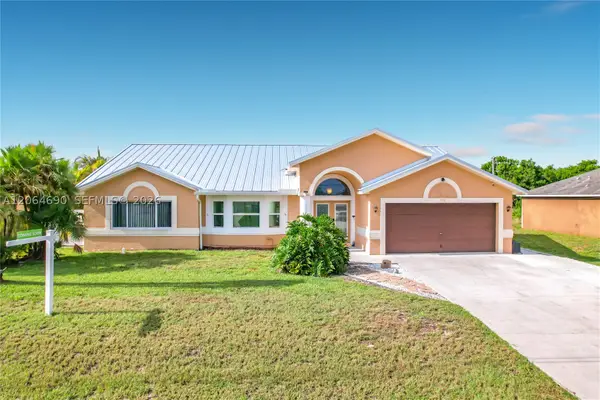 $520,000Active3 beds 2 baths1,968 sq. ft.
518 SW Lacroix Ave, Port St Lucie, FL 34953
MLS# A12064690Listed by: PREMIUM PROPERTIES R.E SERVICE - New
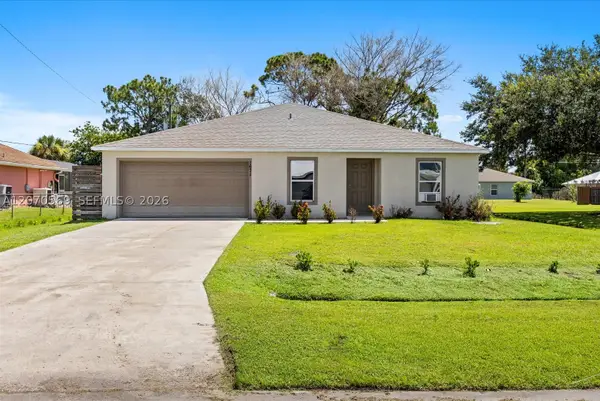 $374,700Active4 beds 2 baths1,806 sq. ft.
1671 SE Seashore Ln, Port St Lucie, FL 34983
MLS# A12070569Listed by: DOUGLAS ELLIMAN - New
 $364,567Active3 beds 2 baths1,758 sq. ft.
10683 NW Wilgrove Lane, Port St Lucie, FL 34987
MLS# B26064128Listed by: LENNAR REALTY - New
 $858,500Active4 beds 4 baths3,444 sq. ft.
2682 SW Import Drive, Port St Lucie, FL 34987
MLS# B26064146Listed by: BERKSHIRE HATHAWAY FLORIDA REALTY - New
 $299,999Active2 beds 2 baths1,787 sq. ft.
442 SW Fairway Vista, Port St Lucie, FL 34986
MLS# B26064153Listed by: RE/MAX GOLD - New
 $375,000Active2 beds 2 baths1,620 sq. ft.
24035 SW Firenze Way, Port St Lucie, FL 34986
MLS# B26064125Listed by: LANG REALTY - New
 $495,000Active4 beds 2 baths1,915 sq. ft.
4402 SW Port St Lucie Boulevard, Port St Lucie, FL 34953
MLS# B26064085Listed by: RED GATOR REAL ESTATE


Protect your home and budget from life's surprises with an Assurant Home Warranty, backed by a partner that supports you through every step of homeownership. Explore Plans.
© 2023 - 2026 ERA Franchise Systems LLC. All rights reserved. ERA Franchise Systems LLC fully supports the principles of the Fair Housing Act and the Equal Opportunity Act. ERA, ERA Real Estate powered, and their respective logos are registered service marks of ERA Franchise Systems LLC. Each office is independently owned and operated.