
10169 NW Field Flower Trail #226, Port Saint Lucie, FL 34987
Local realty services provided by:Reliant Realty ERA Powered
Listed by: richard a selikoff
Office: k hovnanian florida realty
MLS#:B26071793
Source:RMLS
Price summary
- Price:$642,322
- Price per sq. ft.:$82.35
- Monthly HOA dues:$408
About this home
Vaulted ceilings enhance the spacious great room, creating an open and inviting atmosphere in this Bell ESP floorplan. The thoughtfully designed layout flows seamlessly into the well-appointed kitchen, which features a large center island and corner pantry for ample storage. Designed with comfort and flexibility in mind, this Bell floorplan offers an Extra Suite Plus, complete with a private living room and full bath, ideal for guests or multigenerational living. A secondary bedroom with its own bath and walk-in closet is conveniently located near the foyer. The secluded primary suite serves as a private retreat, highlighted by a lavish sitting room, luxurious bath with a large shower, and an oversized walk-in closet. Completing the home are a 2-car garage and a separate utility garage, perfect for a golf cart, storage, or hobby space.
Contact an agent
Home facts
- Year built:2026
- Subdivision & Development:Four Seasons at Wylder
- Listing ID #:B26071793
- Added:4 day(s) ago
- Updated:September 07, 2026 at 03:37 PM
Rooms and interior
- Bedrooms:3
- Total bathrooms:4
- Full bathrooms:3
- Half bathrooms:1
- Flooring:Ceramic Tile
- Kitchen Description:Dishwasher, Disposal, Microwave, Refrigerator
- Living area:2,809 sq. ft.
Heating and cooling
- Cooling:Central Air, Electric
- Heating:Central, Electric
- Central air:Yes
Structure and exterior
- Roof:Composition, Shingle
- Year built:2026
- Building area:2,809 sq. ft.
- Architectural Style:Colonial, Mediterranean, Ranch
- Construction Materials:Block
- Exterior Features:Patio
- Levels:1 Story
Schools
- High school:St. Lucie West Centennial
- Middle school:Manatee Academy K-8
- Elementary school:Manatee Academy K-8 (St. Lucie)
Utilities
- Water:Public, Water Available
- Sewer:Public Sewer, Sewer Available
Finances and disclosures
- Price:$642,322
- Price per sq. ft.:$82.35
- Tax amount:$4,309 (2025)
Features and amenities
- Appliances:Dishwasher, Disposal, Dryer, Microwave, Refrigerator, Washer
- Laundry features:Dryer, Washer
- Pool features:Spa Hot Tub
Parking
- Total parking spaces:4
- Parking description:Garage
- Garage:Yes
- Garage spaces:2
New listings near 10169 NW Field Flower Trail #226
- Coming Soon
 $605,000Coming Soon4 beds 3 baths2,500 sq. ft.
538 SW Kabot Avenue, Port St. Lucie, FL 34953
MLS# 2161752Listed by: TRUE GUIDANCE REALTY - New
 $390,000Active4 beds 2 baths1,786 sq. ft.
565 SW Cherryhill Road, Port St Lucie, FL 34953
MLS# B26073215Listed by: RE/MAX GOLD - New
 $649,000Active4 beds 3 baths2,442 sq. ft.
2449 SW Gay Circle, Port St Lucie, FL 34953
MLS# B26073217Listed by: COMPASS FLORIDA, LLC - New
 $475,000Active4 beds 2 baths1,806 sq. ft.
543 SW Kabot Avenue, Port St Lucie, FL 34953
MLS# B26073225Listed by: FLORIDA REAL ESTATE NAVIGATORS - New
 $425,000Active2 beds 2 baths2,123 sq. ft.
9727 SW Chestwood Avenue, Port St Lucie, FL 34987
MLS# B26073227Listed by: SANDHILL REALTY GROUP - New
 $299,900Active3 beds 2 baths1,408 sq. ft.
258 SW Bridgeport Drive, Port St Lucie, FL 34953
MLS# B26073246Listed by: RE/MAX MASTERPIECE REALTY - New
 $650,000Active3 beds 2 baths1,799 sq. ft.
1325 SE Laconia Lane, Port St Lucie, FL 34983
MLS# B26073252Listed by: TRUEWAY REALTY LLC - New
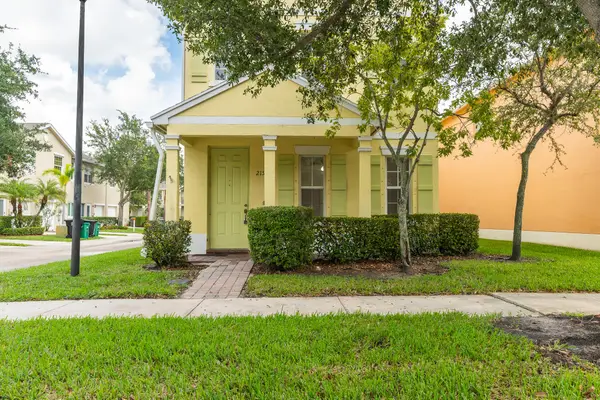 $299,000Active3 beds 3 baths1,582 sq. ft.
2155 SE Casselberry Drive, Port St Lucie, FL 34952
MLS# B26073171Listed by: SEA FLAG HOMES - New
 $455,000Active4 beds 2 baths1,427 sq. ft.
5951 NW Brenda Circle, Port St Lucie, FL 34986
MLS# B26073135Listed by: BRANCA REALTY PROFESSIONALS, LLC - New
 $410,000Active4 beds 2 baths2,169 sq. ft.
2640 SW Harem Circle, Port St Lucie, FL 34953
MLS# B26073138Listed by: LYNQ REAL ESTATE


Protect your home and budget from life's surprises with an Assurant Home Warranty, backed by a partner that supports you through every step of homeownership. Explore Plans.
© 2023 - 2026 ERA Franchise Systems LLC. All rights reserved. ERA Franchise Systems LLC fully supports the principles of the Fair Housing Act and the Equal Opportunity Act. ERA, ERA Real Estate powered, and their respective logos are registered service marks of ERA Franchise Systems LLC. Each office is independently owned and operated.