
10205 SW Pervenche Lane, Port Saint Lucie, FL 34987
Local realty services provided by:Reliant Realty ERA Powered
Listed by: corinne sexton johnson
Office: century 21 tenace realty
MLS#:B26036800
Source:RMLS
Price summary
- Price:$759,900
- Price per sq. ft.:$204.11
- Monthly HOA dues:$562
About this home
Welcome to this stunning, spacious move-in ready Reverence model pool home in Del Webb at Tradition. Tucked at the end of a cul-de-sac, this gem is located on a rarely available oversized .39-acre premium preserve lot. Features include an open layout with 2,707sf of living space, 3 bedrooms + flex rm or 4th bedroom, 3 full baths, impact windows + doors, tile roof, screened front entry, plantation shutters, upgraded cabinets, quartz counters, huge center island, large walk-in pantry, dining room, great room, abundant closets + storage space, primary bath with walk-in shower + dual vanities, and much more. The expansive backyard is an outdoor oasis with extended covered lanai,14x30 heated pool with sundeck, poolside cabana bath, travertine deck, and picture frame screen enclosure overlooking nature preserve. HOA includes cable, Internet, Landline, Security, Lawn care and more. Whether relaxing, entertaining or enjoying resort-style amenities, this exceptional home offers privacy, comfort, luxury and delivers the ultimate Florida Lifestyle....
Contact an agent
Home facts
- Year built:2022
- Subdivision & Development:Del Webb
- Listing ID #:B26036800
- Added:146 day(s) ago
- Updated:October 28, 2026 at 03:34 PM
Rooms and interior
- Bedrooms:4
- Total bathrooms:3
- Full bathrooms:3
- Flooring:Carpet, Ceramic Tile
- Kitchen Description:Dishwasher, Disposal, Microwave, Refrigerator
- Living area:2,707 sq. ft.
Heating and cooling
- Cooling:Ceiling Fans, Central Air
- Heating:Central
- Central air:Yes
Structure and exterior
- Roof:Flat, Tile
- Year built:2022
- Building area:2,707 sq. ft.
- Construction Materials:Block
- Levels:1 Story
Utilities
- Water:Public
- Sewer:Public Sewer
Finances and disclosures
- Price:$759,900
- Price per sq. ft.:$204.11
- Tax amount:$13,406 (2025)
Features and amenities
- Appliances:Dishwasher, Disposal, Dryer, Microwave, Refrigerator, Washer
- Laundry features:Dryer, Washer
- Pool features:Association, Heated, Pool, Salt Water, Screen Enclosure, Spa Hot Tub
Parking
- Total parking spaces:6
- Parking description:Garage
- Garage:Yes
- Garage spaces:2
New listings near 10205 SW Pervenche Lane
- Coming Soon
 $435,000Coming Soon4 beds 2 baths1,922 sq. ft.
2861 SW Giralda St, Port St Lucie, FL 34953
MLS# A12111798Listed by: KELLER WILLIAMS DEDICATED PROFESSIONALS - New
 $725,000Active4 beds 3 baths3,112 sq. ft.
8004 Plantation Lakes Drive, Port St Lucie, FL 34986
MLS# B26093757Listed by: RE/MAX GOLD - New
 $360,000Active3 beds 2 baths1,592 sq. ft.
4089 SW Kamsler Street, Port St Lucie, FL 34953
MLS# B26093705Listed by: DALTON WADE INC - New
 $278,000Active2 beds 2 baths1,298 sq. ft.
629 Beach Avenue, Port St Lucie, FL 34952
MLS# B26093722Listed by: CENTURY 21 TENACE REALTY - New
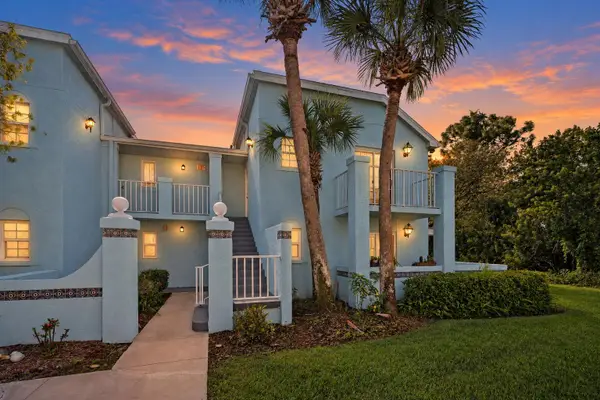 $194,500Active2 beds 2 baths874 sq. ft.
1616 SE Green Acres Circle #M-204, Port St Lucie, FL 34952
MLS# B26093602Listed by: ILLUSTRATED PROPERTIES LLC - Open Sun, 11am to 1pmNew
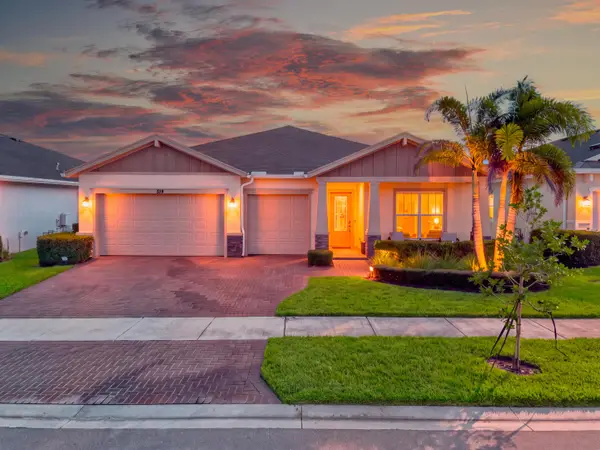 $595,000Active3 beds 4 baths2,803 sq. ft.
519 SE Mulberry Way, Port St Lucie, FL 34984
MLS# B26093610Listed by: LYNQ REAL ESTATE - New
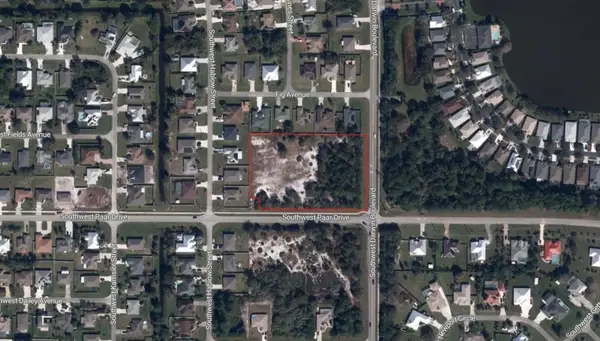 $1,295,000Active2.88 Acres
0 SW Darwin Sw Boulevard, Port St Lucie, FL 34953
MLS# B26093619Listed by: THE COLLECTIVE REALESTATEGROUP - New
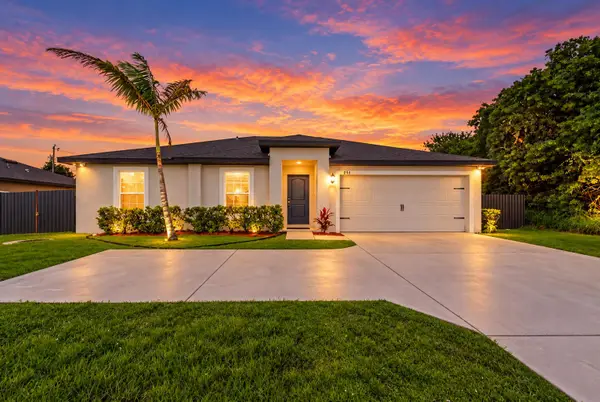 $384,900Active3 beds 2 baths1,268 sq. ft.
951 SW Paar Drive, Port St Lucie, FL 34953
MLS# B26093630Listed by: LYNQ REAL ESTATE - New
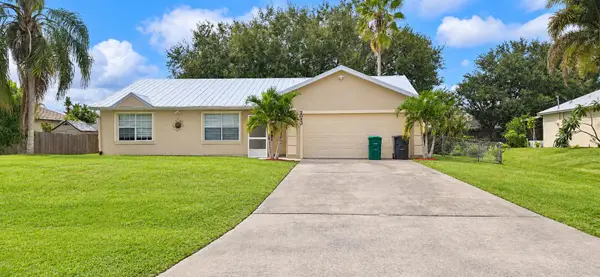 $350,000Active3 beds 2 baths1,364 sq. ft.
2050 SW Beauregard Street, Port St Lucie, FL 34953
MLS# B26093656Listed by: LPT REALTY, LLC - New
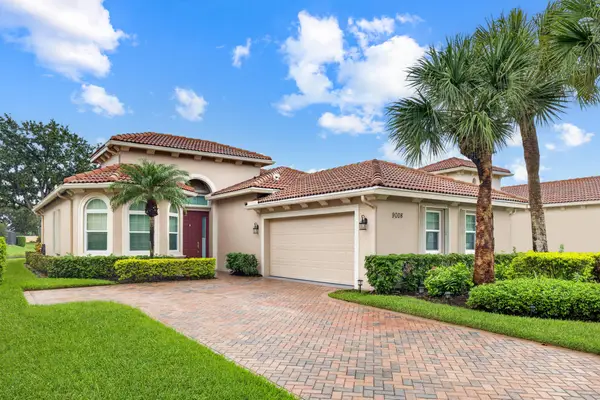 $450,900Active3 beds 2 baths1,789 sq. ft.
9008 Champions Way, Port St Lucie, FL 34986
MLS# B26093662Listed by: EXP REALTY LLC


Protect your home and budget from life's surprises with an Assurant Home Warranty, backed by a partner that supports you through every step of homeownership. Explore Plans.
© 2023 - 2026 ERA Franchise Systems LLC. All rights reserved. ERA Franchise Systems LLC fully supports the principles of the Fair Housing Act and the Equal Opportunity Act. ERA, ERA Real Estate powered, and their respective logos are registered service marks of ERA Franchise Systems LLC. Each office is independently owned and operated.