
1119 S E O'donnell Lane, Port Saint Lucie, FL 34983
Local realty services provided by:Atlantic Shores Realty Expertise ERA Powered
Listed by: jessica diaz
Office: jessica diaz inc.
MLS#:B26068742
Source:RMLS
Price summary
- Price:$299,999
- Price per sq. ft.:$197.37
About this home
Welcome home to this quint property. In 2023: New Roof, new water heater, exterior paint and interior paint. This property offers an open floor plan with all appliances, plenty of counter space as well as bright with natural lighting. Walk in closets in bedrooms, walk in laundry room, fenced yard completed in 2024. Minutes from US1 near major large shopping center and downtown Port Saint Lucie, and a quick drive to beaches. It will not disappoint. Parking on the side of the home for RV, Boat or additional vehicles is a large plus. Please note: front door is now white and pool table conveys. Tenant do not disturb.
Contact an agent
Home facts
- Year built:1978
- Subdivision & Development:Port Saint Lucie
- Listing ID #:B26068742
- Added:1 day(s) ago
- Updated:August 26, 2026 at 08:44 PM
Rooms and interior
- Bedrooms:2
- Total bathrooms:2
- Full bathrooms:2
- Flooring:Carpet, Laminate
- Kitchen Description:Dishwasher, Microwave, Refrigerator
- Living area:972 sq. ft.
Heating and cooling
- Cooling:Ceiling Fans, Central Air
- Heating:Central, Electric
- Central air:Yes
Structure and exterior
- Roof:Composition
- Year built:1978
- Building area:972 sq. ft.
- Architectural Style:Contemporary
- Exterior Features:Patio, Screened
- Foundation Description:Slab
- Levels:1 Story
Utilities
- Water:Public, Water Available
- Sewer:Public Sewer, Sewer Available
Finances and disclosures
- Price:$299,999
- Price per sq. ft.:$197.37
- Tax amount:$5,432 (2025)
Features and amenities
- Appliances:Dishwasher, Dryer, Microwave, Refrigerator, Washer
- Laundry features:Dryer, Washer
Parking
- Total parking spaces:3
- Parking description:Driveway, Garage
- Garage:Yes
- Garage spaces:1
New listings near 1119 S E O'donnell Lane
- Coming Soon
 $605,000Coming Soon4 beds 3 baths2,500 sq. ft.
538 SW Kabot Avenue, Port St. Lucie, FL 34953
MLS# 2161752Listed by: TRUE GUIDANCE REALTY - New
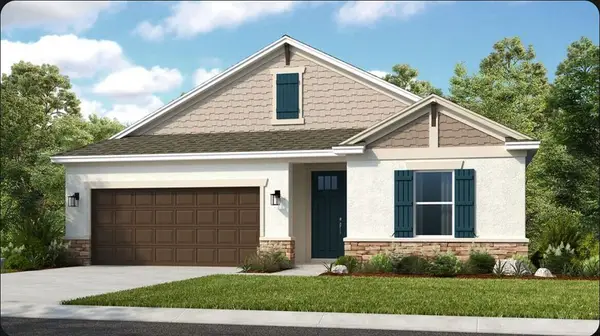 $522,179Active4 beds 3 baths2,394 sq. ft.
485 SE Ranch Oak Circle, Port St Lucie, FL 34984
MLS# B26068741Listed by: TAYLOR MORRISON REALTY OF FLORIDA - New
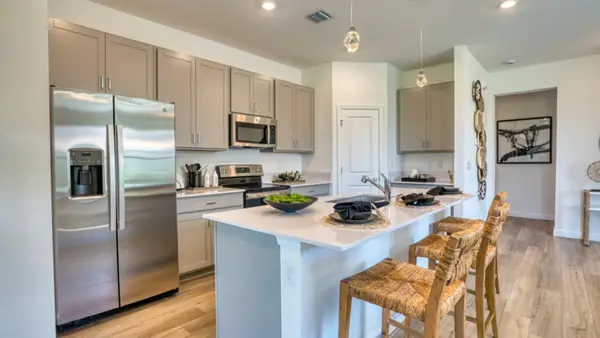 $382,621Active3 beds 2 baths1,758 sq. ft.
13928 SE Arbor Cove Street, Port St Lucie, FL 34984
MLS# B26068717Listed by: LENNAR REALTY - New
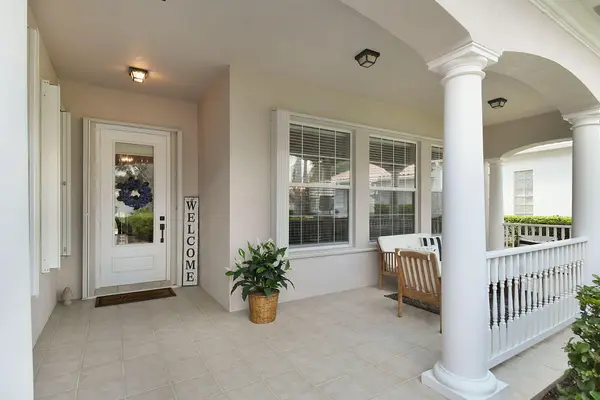 $600,000Active4 beds 4 baths2,487 sq. ft.
11423 SW Olmstead Drive, Port St Lucie, FL 34987
MLS# B26068724Listed by: KELLER WILLIAMS REALTY OF PSL - New
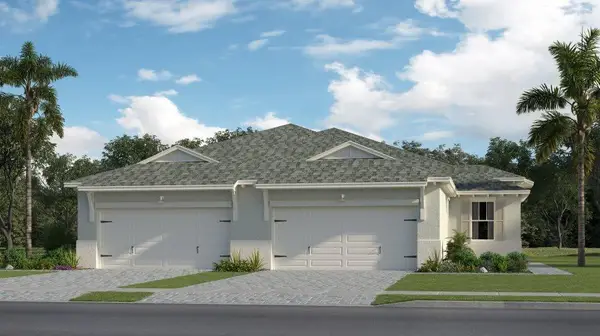 $415,696Active3 beds 2 baths1,758 sq. ft.
13904 SE Land Grv Street, Port St Lucie, FL 34984
MLS# B26068731Listed by: LENNAR REALTY - New
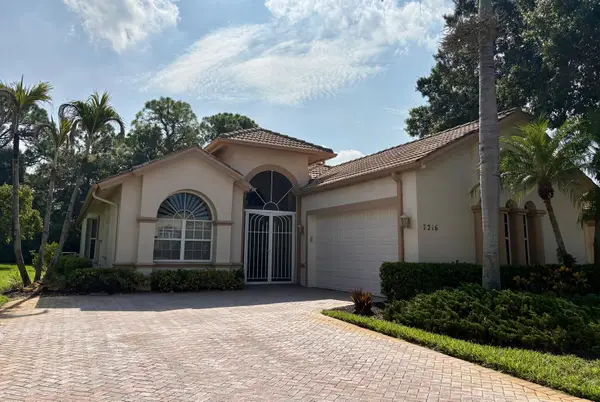 $525,000Active3 beds 2 baths2,241 sq. ft.
7216 Mystic Way, Port St Lucie, FL 34986
MLS# B26068704Listed by: KELLER WILLIAMS REALTY OF PSL - New
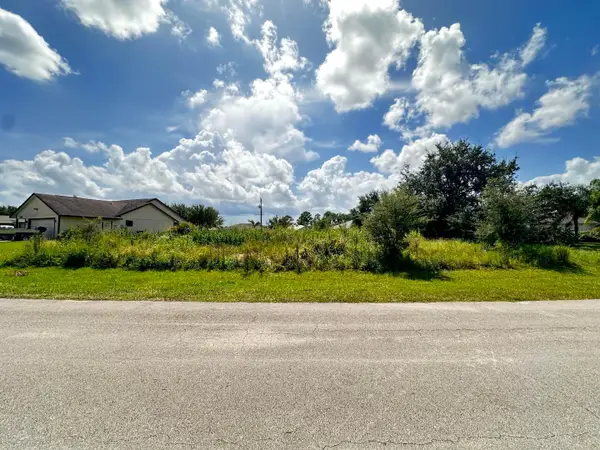 $175,000Active0.34 Acres
544 SW Columbus Drive, Port St Lucie, FL 34953
MLS# B26068668Listed by: NEW EMPIRE REALTY, INC. - New
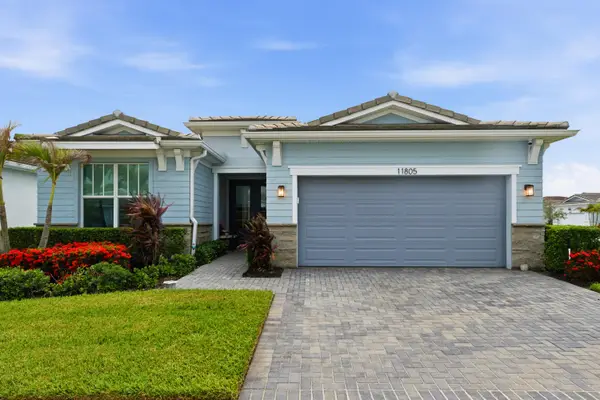 $480,000Active3 beds 2 baths2,554 sq. ft.
11805 SW Aquila Way, Port St Lucie, FL 34987
MLS# B26068574Listed by: RE/MAX DIRECT - Open Sat, 1 to 3pmNew
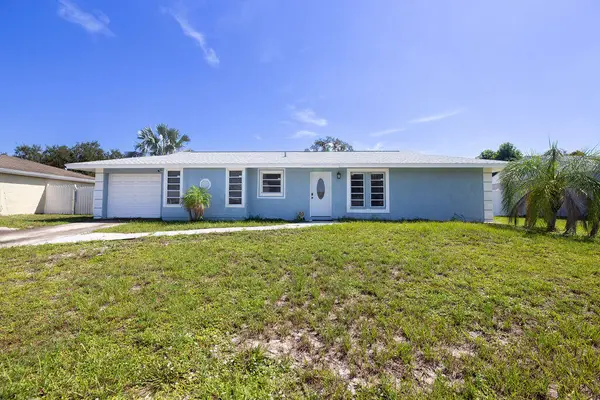 $324,900Active2 beds 2 baths1,123 sq. ft.
1337 SE Roanoke Street, Port St Lucie, FL 34952
MLS# B26068584Listed by: REALTY ONE GROUP ENGAGE


Protect your home and budget from life's surprises with an Assurant Home Warranty, backed by a partner that supports you through every step of homeownership. Explore Plans.
© 2023 - 2026 ERA Franchise Systems LLC. All rights reserved. ERA Franchise Systems LLC fully supports the principles of the Fair Housing Act and the Equal Opportunity Act. ERA, ERA Real Estate powered, and their respective logos are registered service marks of ERA Franchise Systems LLC. Each office is independently owned and operated.