
11264 Barnstead Way, Port Saint Lucie, FL 34987
Local realty services provided by:Atlantic Shores Realty Expertise ERA Powered
Listed by: jael lazo santiago, john henao
Office: prime agent group, inc
MLS#:B26071572
Source:RMLS
Price summary
- Price:$415,000
- Price per sq. ft.:$186.6
- Monthly HOA dues:$100
About this home
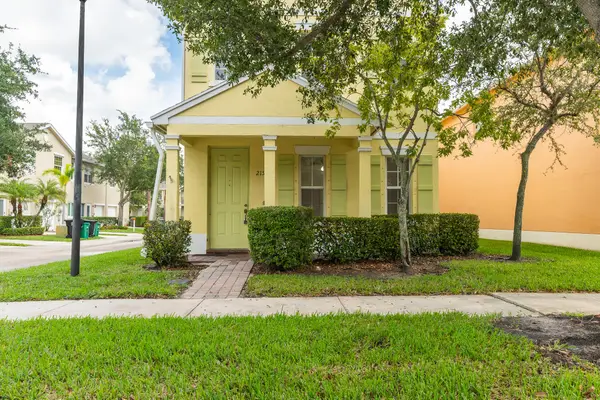
Beautiful 2025-built 3BR/2BA home in Brystol at Wylder, Port St. Lucie! Features an open floor plan, modern kitchen with granite countertops, stainless steel appliances, oversized island, and walk-in pantry. Enjoy a private primary suite, covered patio, fenced backyard, 2-car garage, and resort-style community amenities. Conveniently located near shopping, dining, entertainment, and major roadways.
Contact an agent
Home facts
- Year built:2025
- Subdivision & Development:Brystol at Wylder
- Listing ID #:B26071572
- Added:4 day(s) ago
- Updated:September 07, 2026 at 03:37 PM
Rooms and interior
- Bedrooms:3
- Total bathrooms:2
- Full bathrooms:2
- Flooring:Carpet, Ceramic Tile, Concrete, Laminate, Tile
- Kitchen Description:Dishwasher, Microwave, Refrigerator
- Living area:1,654 sq. ft.
Heating and cooling
- Cooling:Central Air
- Heating:Central
- Central air:Yes
Structure and exterior
- Roof:Composition, Shingle
- Year built:2025
- Building area:1,654 sq. ft.
- Architectural Style:Colonial, Ranch
- Construction Materials:Block, Concrete, Stucco
- Exterior Features:Patio, Porch
- Levels:1 Story
Utilities
- Water:Public, Water Available
- Sewer:Public Sewer, Sewer Available
Finances and disclosures
- Price:$415,000
- Price per sq. ft.:$186.6
- Tax amount:$3,300 (2025)
Features and amenities
- Appliances:Dishwasher, Dryer, Microwave, Refrigerator, Washer
- Laundry features:Dryer, Washer
- Pool features:Association, Pool
Parking
- Total parking spaces:4
- Parking description:Driveway, Garage
- Garage:Yes
- Garage spaces:2
New listings near 11264 Barnstead Way
- Coming Soon
 $605,000Coming Soon4 beds 3 baths2,500 sq. ft.
538 SW Kabot Avenue, Port St. Lucie, FL 34953
MLS# 2161752Listed by: TRUE GUIDANCE REALTY - New
 $299,000Active3 beds 3 baths1,582 sq. ft.
2155 SE Casselberry Drive, Port St Lucie, FL 34952
MLS# B26073171Listed by: SEA FLAG HOMES - New
 $455,000Active4 beds 2 baths1,427 sq. ft.
5951 NW Brenda Circle, Port St Lucie, FL 34986
MLS# B26073135Listed by: BRANCA REALTY PROFESSIONALS, LLC - New
 $410,000Active4 beds 2 baths2,169 sq. ft.
2640 SW Harem Circle, Port St Lucie, FL 34953
MLS# B26073138Listed by: LYNQ REAL ESTATE - New
 $559,900Active5 beds 3 baths2,646 sq. ft.
2621 SW Feather Terrace, Port St Lucie, FL 34953
MLS# B26073109Listed by: REAL ESTATE SOLUTIONS TODAY - New
 $52,500Active2 beds 2 baths984 sq. ft.
3 Oro Grande Way, Port St Lucie, FL 34952
MLS# B26073114Listed by: FLORIDA LISTING SERVICE, LLC - New
 $480,000Active4 beds 2 baths2,059 sq. ft.
2615 SW Harem Circle, Port St Lucie, FL 34953
MLS# B26073096Listed by: COMMUNITY REALTY ASSOCIATES - New
 $289,000Active3 beds 2 baths1,753 sq. ft.
63 Mediterranean Boulevard E, Port St Lucie, FL 34952
MLS# B26073040Listed by: FLORIDA LISTING SERVICE, LLC - New
 $239,900Active3 beds 2 baths1,664 sq. ft.
8202 Caper Lane #8202, Port St Lucie, FL 34952
MLS# B26073041Listed by: SELECT PROPERTIES/TREAS COAST - New
 $289,000Active2 beds 3 baths1,839 sq. ft.
194 Mediterranean Boulevard N, Port St Lucie, FL 34952
MLS# B26073044Listed by: FLORIDA LISTING SERVICE, LLC


Protect your home and budget from life's surprises with an Assurant Home Warranty, backed by a partner that supports you through every step of homeownership. Explore Plans.
© 2023 - 2026 ERA Franchise Systems LLC. All rights reserved. ERA Franchise Systems LLC fully supports the principles of the Fair Housing Act and the Equal Opportunity Act. ERA, ERA Real Estate powered, and their respective logos are registered service marks of ERA Franchise Systems LLC. Each office is independently owned and operated.