
11454 SW Fieldstone Way, Port Saint Lucie, FL 34987
Local realty services provided by:Atlantic Shores Realty Expertise ERA Powered
Listed by:
 Javier Andrade(561) 809 - 1419Atlantic Shores Realty Expertise ERA Powered
Office: atlantic shores era powered
MLS#:B26070733
Source:RMLS
Price summary
- Price:$780,000
- Price per sq. ft.:$151.69
- Monthly HOA dues:$163.67
About this home
Welcome to this exceptional 6-bedroom, 5.5-bath residence in the highly sought-after TownPark at Tradition, one of Port St. Lucie's premier gated communities. Situated on an oversized corner lot in the desirable Fieldstone section, this impressive home offers over 4,200 square feet of beautifully designed living space, combining luxury, comfort, and functionality. From the moment you step inside, you'll be captivated by the dramatic 20+ foot foyer, soaring ceilings, and a grand staircase that creates a stunning first impression. Throughout the home, you'll appreciate the owner's custom decorative paint finishes, completed by a master craftsman, adding warmth, elegance, and one-of-a-kind character to every space. The expansive floor plan is thoughtfully designed for both everyday living and ... dining areas provide endless possibilities for hosting family gatherings or relaxing in comfort. The luxurious owner's suite serves as a private retreat, featuring a spacious bedroom, a spa-inspired en-suite bathroom with a soaking tub, separate walk-in shower, dual vanities, and generous closet space. Connected to the owner's suite is a versatile private office that can easily serve as a nursery, fitness room, reading lounge, or flex space to fit your lifestyle. Designed with comfort and privacy in mind, the guest bedrooms are generously sized, with several offering their own private bathrooms and walk-in closets, making this home ideal for large families, multigenerational living, or hosting overnight guests. Step outside to the spacious backyard, where you'll find plenty of room to entertain, relax, or create your own private outdoor oasis. The oversized corner lot provides added privacy and space rarely found in the community. Living in TownPark at Tradition means enjoying an exceptional lifestyle with outstanding amenities. The HOA includes basic cable with HBO, high-speed internet, monitored security alarm service, landline phone service, a manned gated entrance, clubhouse, fitness center, resort-style pool, playground, sidewalks, and beautifully maintained common areas, providing incredible value and peace of mind. This remarkable home offers the perfect combination of custom craftsmanship, elegant finishes, flexible living spaces, and an unbeatable location in one of Port St. Lucie's most desirable communities. Don't miss this rare opportunity to own one of the largest homes in TownPark at Tradition. Schedule your private showing today!...
Contact an agent
Home facts
- Year built:2007
- Subdivision & Development:TRADITION PLAT NO 19
- Listing ID #:B26070733
- Added:1 day(s) ago
- Updated:September 02, 2026 at 04:39 AM
Rooms and interior
- Bedrooms:6
- Total bathrooms:6
- Full bathrooms:5
- Half bathrooms:1
- Flooring:Carpet, Ceramic Tile
- Kitchen Description:Dishwasher, Disposal, Microwave, Refrigerator
- Living area:4,202 sq. ft.
Heating and cooling
- Cooling:Ceiling Fans, Central Air, Electric
- Heating:Central, Electric
- Central air:Yes
Structure and exterior
- Roof:Barrel, Concrete, Tile
- Year built:2007
- Building area:4,202 sq. ft.
- Architectural Style:Traditional
- Construction Materials:Block, Concrete, Stucco
- Exterior Features:Open, Patio, Screened
Schools
- High school:St. Lucie West Centennial
- Middle school:Manatee Academy K-8
- Elementary school:Windmill Point
Utilities
- Water:Public, Water Available
- Sewer:Public Sewer, Sewer Available
Finances and disclosures
- Price:$780,000
- Price per sq. ft.:$151.69
- Tax amount:$8,554 (2025)
Features and amenities
- Appliances:Cooktop, Dishwasher, Disposal, Dryer, Microwave, Refrigerator, Washer
- Laundry features:Dryer, Laundry Tub, Washer
- Pool features:Spa Hot Tub
Parking
- Total parking spaces:3
- Parking description:Driveway, Garage, Garage Door Opener
- Garage:Yes
- Garage spaces:3
New listings near 11454 SW Fieldstone Way
- Coming Soon
 $605,000Coming Soon4 beds 3 baths2,500 sq. ft.
538 SW Kabot Avenue, Port St. Lucie, FL 34953
MLS# 2161752Listed by: TRUE GUIDANCE REALTY - New
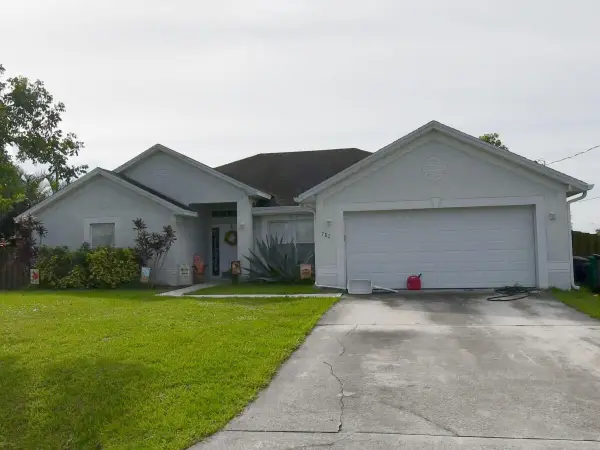 $369,000Active4 beds 3 baths2,131 sq. ft.
782 SW Crean Terrace, Port St Lucie, FL 34953
MLS# B26071281Listed by: THE KEYES COMPANY - New
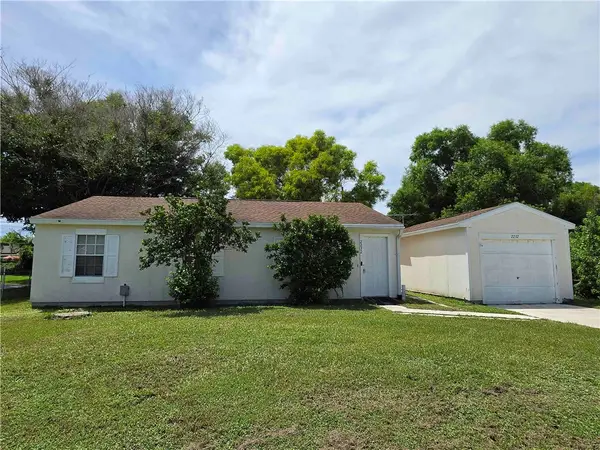 $204,000Active3 beds 2 baths1,064 sq. ft.
2232 Berkshire Boulevard, Port St Lucie, FL 34952
MLS# 299597Listed by: H & W REAL ESTATE - New
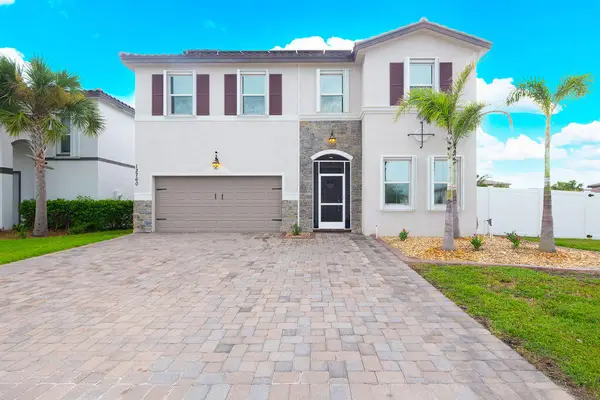 $610,000Active4 beds 4 baths2,589 sq. ft.
12760 NW Milestone Place, Port St Lucie, FL 34987
MLS# B26071262Listed by: SOUTHERN KEY REALTY - New
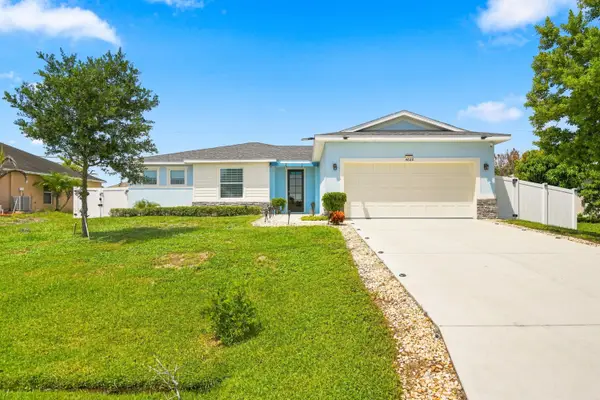 $499,000Active4 beds 2 baths1,773 sq. ft.
4662 SW Yacolt Drive, Port St Lucie, FL 34953
MLS# B26071246Listed by: EXP REALTY LLC 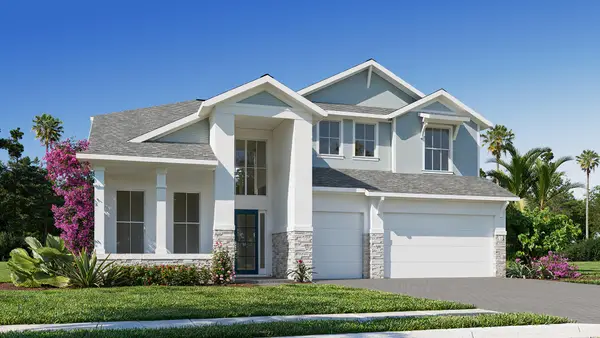 $1,142,900Pending4 beds 4 baths3,479 sq. ft.
10777 NW Glynlea Boulevard N, Port St Lucie, FL 34987
MLS# B26071226Listed by: PERRY HOMES OF FLORIDA REALTY, LLC- New
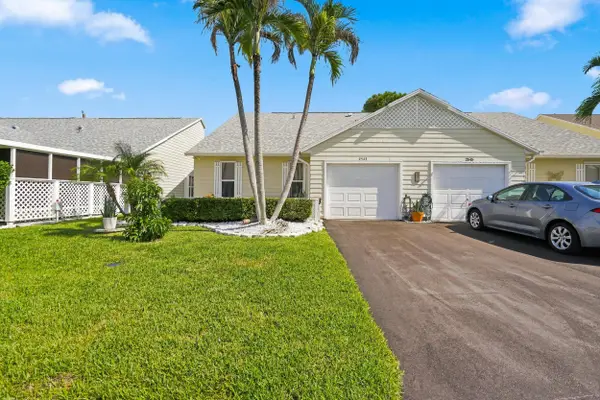 $315,000Active2 beds 2 baths1,181 sq. ft.
2543 SE Tropical E Circle, Port St Lucie, FL 34952
MLS# B26071182Listed by: CIGNOS REAL ESTATE, LLC. - New
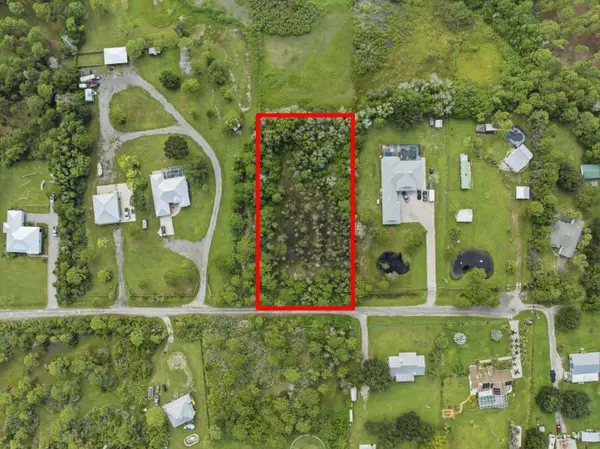 $200,000Active1.25 Acres
0 Gullotti Place, Port St Lucie, FL 34952
MLS# B26071187Listed by: TRUE OPTIONS REALTY - New
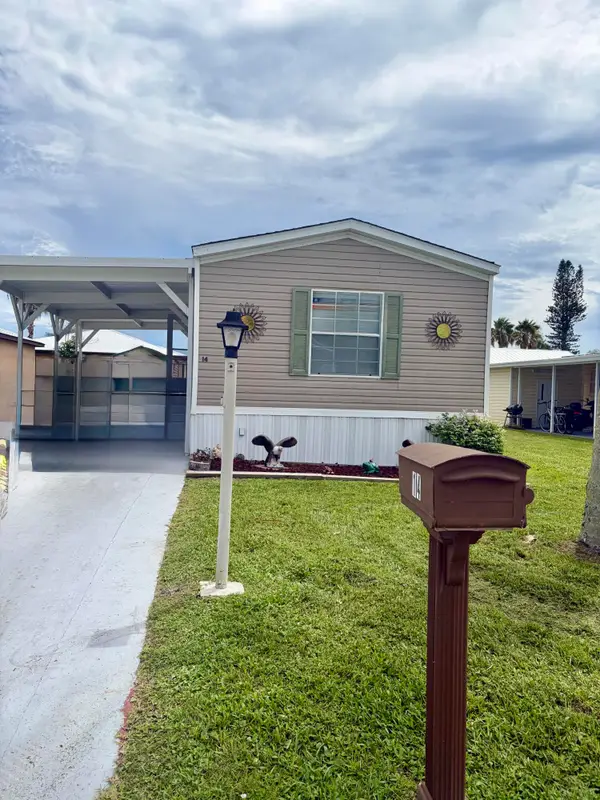 $54,000Active2 beds 2 baths924 sq. ft.
14 Huarte Way, Port St Lucie, FL 34952
MLS# B26071197Listed by: ANCHOR SOUTHEAST REALTY LLC - New
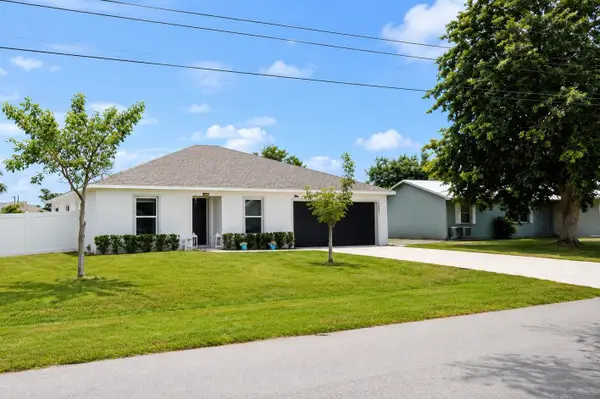 $410,000Active3 beds 2 baths1,552 sq. ft.
1921 SE Joyner Circle, Port St Lucie, FL 34952
MLS# B26071212Listed by: EXP REALTY LLC


Protect your home and budget from life's surprises with an Assurant Home Warranty, backed by a partner that supports you through every step of homeownership. Explore Plans.
© 2023 - 2026 ERA Franchise Systems LLC. All rights reserved. ERA Franchise Systems LLC fully supports the principles of the Fair Housing Act and the Equal Opportunity Act. ERA, ERA Real Estate powered, and their respective logos are registered service marks of ERA Franchise Systems LLC. Each office is independently owned and operated.