
115 SW Glenwood Dr, Port Saint Lucie, FL 34984
Local realty services provided by:Countywide Properties ERA Powered
Listed by: vanya chopra
Office: lokation954-545-5583
MLS#:A12010723
Source:SEFMLS
Price summary
- Price:$475,000
- Price per sq. ft.:$164.19
About this home
Welcome to your waterfront future, a 4 bedroom 3 bathroom true open concept residence. It features a split bedroom layout, with the master's suite on one side and all other bedrooms on the other. Equipped with 7ft double doors, large tiling, and modern finishes, this home is designed to maximize comfort and convenience. 15ft ceilings compliment a lengthy countertop ideal for the chefs kitchen . One guest bathroom leads outside into the private patio where an oversized backyard presents endless socialization and event opportunities. High-quality maintenance upgrades include a whole house water filter, instant-heat water heater, in ground wifi controlled sprinklers, and paid solar panels. Own a modern fortress, knowing back up battery power will keep on all major appliances, lights, and heater in case of a power outage. Security upgrades also include 4 wired cameras placed on the driveway, front patio, and two halves of the backyard. Swirl yourself in a mix of style, comfort, luxury, and security. Book a tour today...
Contact an agent
Home facts
- Year built:2021
- Subdivision & Development:PORT ST LUCIE SECTION 18
- Listing ID #:A12010723
- Updated:August 21, 2026 at 09:59 AM
Rooms and interior
- Bedrooms:4
- Total bathrooms:3
- Full bathrooms:3
- Flooring:Tile
- Kitchen Description:Electric Range, Microwave, Refrigerator
- Bedroom Description:Split Bedroom
- Living area:2,257 sq. ft.
Heating and cooling
- Cooling:Central Air
- Heating:Central
- Central air:Yes
Structure and exterior
- Roof:Shingle
- Year built:2021
- Building area:2,257 sq. ft.
- Lot area:0.23 Acres
- Architectural Style:Detached
- Construction Materials:Block
Utilities
- Water:Public
- Sewer:Public Sewer
Finances and disclosures
- Price:$475,000
- Price per sq. ft.:$164.19
- Tax amount:$9,102 (2025)
Features and amenities
- Appliances:Electric Range, Microwave, Refrigerator
Parking
- Parking description:Garage Door Opener
- Garage:Yes
- Garage spaces:2
New listings near 115 SW Glenwood Dr
- Open Sat, 11am to 1pmNew
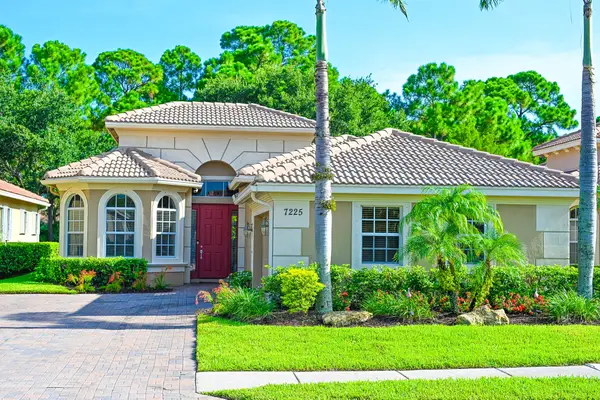 $434,900Active3 beds 2 baths1,789 sq. ft.
7225 Maidstone Drive, Port St Lucie, FL 34986
MLS# B26063672Listed by: THE KEYES COMPANY - Open Sat, 11am to 2pmNew
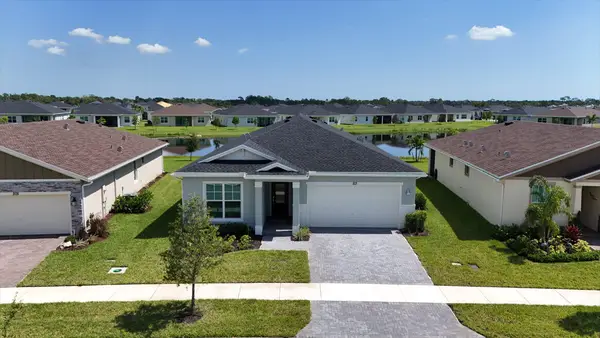 $470,000Active3 beds 4 baths2,390 sq. ft.
1113 SE Crosswood Way, Port St Lucie, FL 34984
MLS# B26066790Listed by: ILLUSTRATED PROPERTIES LLC (JUPITER) - New
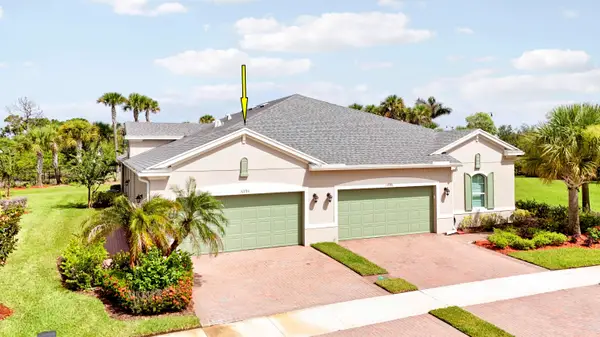 $320,000Active2 beds 2 baths1,565 sq. ft.
10786 SW Winding Lakes Circle, Port St Lucie, FL 34987
MLS# B26066760Listed by: KELLER WILLIAMS REALTY OF PSL - Open Sat, 12 to 5pmNew
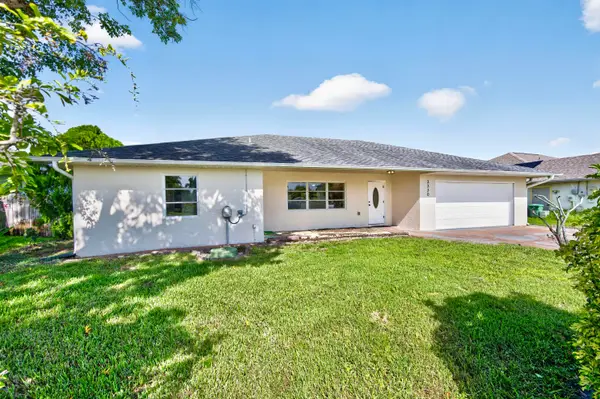 $343,000Active2 beds 2 baths1,308 sq. ft.
3330 SW Frankford Street, Port St Lucie, FL 34953
MLS# B26066779Listed by: KELLER WILLIAMS REALTY OF VB - New
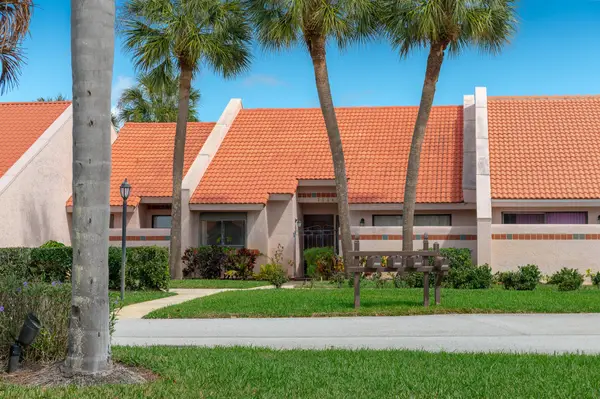 $365,000Active3 beds 3 baths1,722 sq. ft.
3504 SE Sandpiper Court, Port St Lucie, FL 34952
MLS# B26066700Listed by: RE/MAX OF STUART - New
 $399,900Active3 beds 2 baths1,839 sq. ft.
2262 SE Glover Street, Port St Lucie, FL 34984
MLS# B26066739Listed by: SEAWINDS REALTY - New
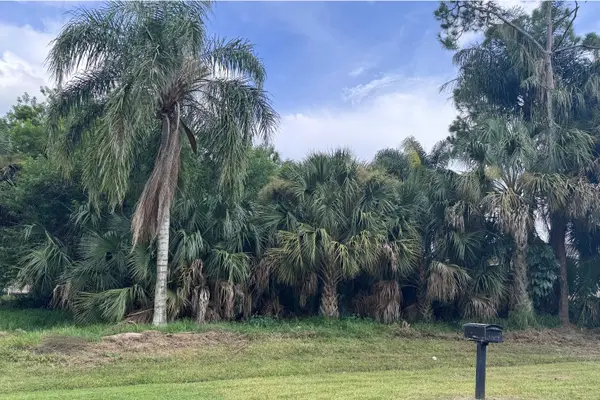 $145,000Active0.23 Acres
908 SW Bay State Road, Port St Lucie, FL 34953
MLS# B26066688Listed by: KELLER WILLIAMS REALTY OF PSL - New
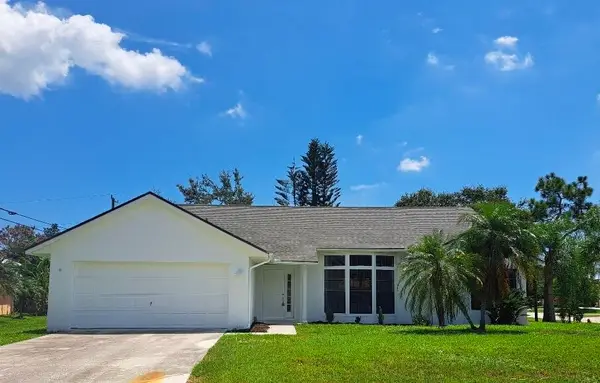 $399,900Active3 beds 2 baths1,694 sq. ft.
5000 NW Erskin Terrace, Port St Lucie, FL 34983
MLS# B26066690Listed by: SEAWINDS REALTY - New
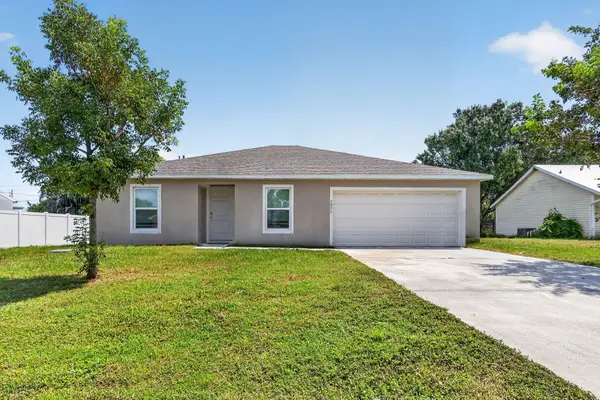 $375,000Active3 beds 2 baths1,562 sq. ft.
2078 SE Joyner Circle, Port St Lucie, FL 34952
MLS# B26066515Listed by: CJM REALTY INC - New
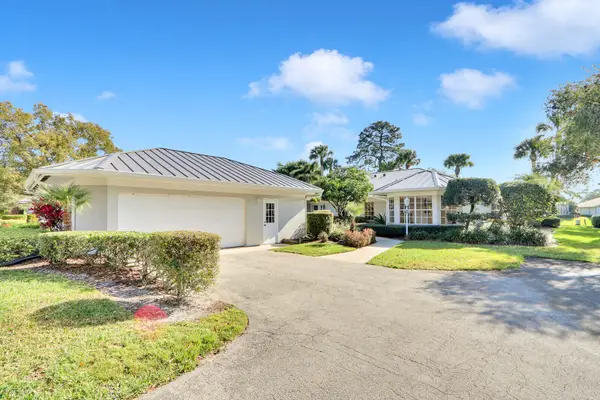 $350,000Active3 beds 2 baths1,662 sq. ft.
7340 Pine Creek Way, Port St Lucie, FL 34986
MLS# B26066534Listed by: LANG REALTY


Protect your home and budget from life's surprises with an Assurant Home Warranty, backed by a partner that supports you through every step of homeownership. Explore Plans.
© 2023 - 2026 ERA Franchise Systems LLC. All rights reserved. ERA Franchise Systems LLC fully supports the principles of the Fair Housing Act and the Equal Opportunity Act. ERA, ERA Real Estate powered, and their respective logos are registered service marks of ERA Franchise Systems LLC. Each office is independently owned and operated.