
11777 SW Marine Way, Port Saint Lucie, FL 34987
Local realty services provided by:Reliant Realty ERA Powered
Listed by: arthur l bimonte
Office: signature best florida realty
MLS#:B26064612
Source:RMLS
Price summary
- Price:$729,900
- Price per sq. ft.:$234.09
- Monthly HOA dues:$505
About this home
Magnificent Tribeca model on a premium lakefront lot, offered furnished with designer upgrades throughout. Grand entry foyer with custom feature wall leads to a chef's kitchen with upgraded appliances, formal dining room, and a large great room with beautiful lake views. The primary suite features a spacious spa style bath suite. Two additional bedrooms and a full bath provide comfort for guests as well as a poweder room.A den could be an option 4th bedroom. Enjoy the expanded screened patio overlooking the lake, perfect for relaxing or entertaining. Move in ready luxury in Valencia Riverland. Valencia Walk at Riverland - Community Amenities Valencia Walk at Riverland is one of the premier 55+ Valencia communities within the master planned Riverland community in Port St. Lucie, crafted by GL Homes. The Paseo - a scenic two lane pathway designed for walking, biking, and golf cart travel. 34,000 sq. ft. Clubhouse - resort style pool, full service restaurant, shows, and live entertainment. 24 Acre Fitness Campus state of the art gym, extensive fitness classes, and four pools: two outdoor lap pools, one resistance pool, and one indoor pool. 53 Pickleball Courts, one of the largest pickleball facilities in Florida. 15 Tennis Courts professionally designed for all skill levels. 20 Bocce Courts, active leagues and social play. Arts & Culture Center cooking, painting, pottery, and hands on creative workshops. HOA Coverage full lawn care, landscaping, irrigation, security alarm monitoring, manned gated entry, and access to all amenities. Location- 5 minutes to Publix, restaurants, salons, and fitness centers. 25 minutes to Atlantic beaches. 45 minutes north of West Palm Beach....
Contact an agent
Home facts
- Year built:2024
- Subdivision & Development:RIVERLAND PARCEL B - PLAT SIX
- Listing ID #:B26064612
- Added:49 day(s) ago
- Updated:October 04, 2026 at 03:10 PM
Rooms and interior
- Bedrooms:3
- Total bathrooms:3
- Full bathrooms:2
- Half bathrooms:1
- Flooring:Carpet, Ceramic Tile
- Kitchen Description:Dishwasher, Disposal, Microwave, Refrigerator
- Living area:2,254 sq. ft.
Heating and cooling
- Cooling:Ceiling Fans, Central Air, Electric
- Heating:Central, Electric
- Central air:Yes
Structure and exterior
- Roof:Concrete, Tile
- Year built:2024
- Building area:2,254 sq. ft.
- Architectural Style:Mediterranean, Ranch
- Construction Materials:Block, Stucco
- Exterior Features:Patio, Porch, Screened
- Foundation Description:Slab
- Levels:1 Story
Utilities
- Water:Public, Water Available
- Sewer:Public Sewer, Sewer Available
Finances and disclosures
- Price:$729,900
- Price per sq. ft.:$234.09
- Tax amount:$11,958 (2025)
Features and amenities
- Appliances:Dishwasher, Disposal, Dryer, Microwave, Refrigerator, Washer
- Laundry features:Dryer, Washer
- Pool features:Association, Heated, Pool, Spa Hot Tub
Parking
- Total parking spaces:4
- Parking description:Driveway, Garage, Garage Door Opener
- Garage:Yes
- Garage spaces:2
New listings near 11777 SW Marine Way
- New
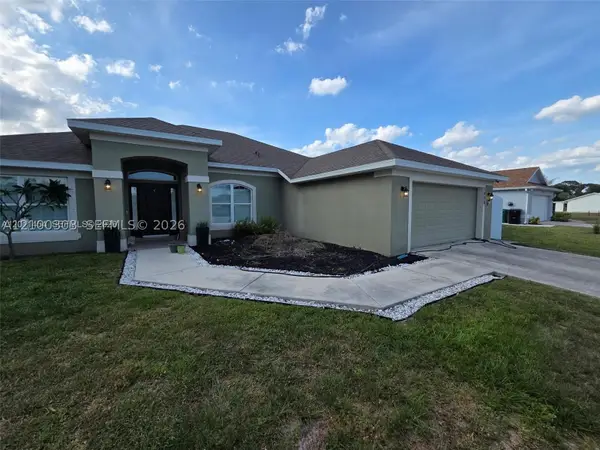 $474,999Active4 beds 3 baths2,311 sq. ft.
1005 SW Bay State Rd, Port St Lucie, FL 34953
MLS# A12100303Listed by: MDZ REALTY, LLC. - New
 $139,000Active0.23 Acres
2465 SW Altara Street, Port St Lucie, FL 34953
MLS# B26084002Listed by: BERKSHIRE HATHAWAY FLORIDA REALTY - New
 $139,000Active0.23 Acres
2449 Altara Street Sw, Port St Lucie, FL 34953
MLS# B26084003Listed by: BERKSHIRE HATHAWAY FLORIDA REALTY - New
 $424,000Active3 beds 2 baths2,144 sq. ft.
11715 SW Mountain Ash Circle, Port St Lucie, FL 34987
MLS# B26083962Listed by: LYNQ REAL ESTATE - Open Sat, 12 to 2pmNew
 $379,000Active3 beds 2 baths1,757 sq. ft.
1745 SE Crosswood Way, Port St Lucie, FL 34984
MLS# B26083970Listed by: LPT REALTY, LLC - Open Sat, 11am to 1pmNew
 $425,000Active3 beds 2 baths1,716 sq. ft.
2526 SE Victory Avenue, Port St Lucie, FL 34952
MLS# B26083879Listed by: REAL BROKER LLC - New
 $359,900Active3 beds 2 baths1,837 sq. ft.
1887 Newport Isles Boulevard, Port St Lucie, FL 34953
MLS# B26083885Listed by: GPS REAL ESTATE SERVICES - New
 $165,000Active2 beds -- baths886 sq. ft.
R-1531 SE Royal Green Circle #R-206, Port St Lucie, FL 34952
MLS# B26083843Listed by: D FLORIDA HOMES - New
 $29,000Active2 beds 2 baths1,400 sq. ft.
12 Universidad Lane, Port St Lucie, FL 34952
MLS# B26083856Listed by: REALTY ONE GROUP ENGAGE - New
 $420,000Active3 beds 3 baths2,129 sq. ft.
233 SW Fernleaf Trail, Port St Lucie, FL 34953
MLS# B26083822Listed by: RE/MAX GOLD


Protect your home and budget from life's surprises with an Assurant Home Warranty, backed by a partner that supports you through every step of homeownership. Explore Plans.
© 2023 - 2026 ERA Franchise Systems LLC. All rights reserved. ERA Franchise Systems LLC fully supports the principles of the Fair Housing Act and the Equal Opportunity Act. ERA, ERA Real Estate powered, and their respective logos are registered service marks of ERA Franchise Systems LLC. Each office is independently owned and operated.