
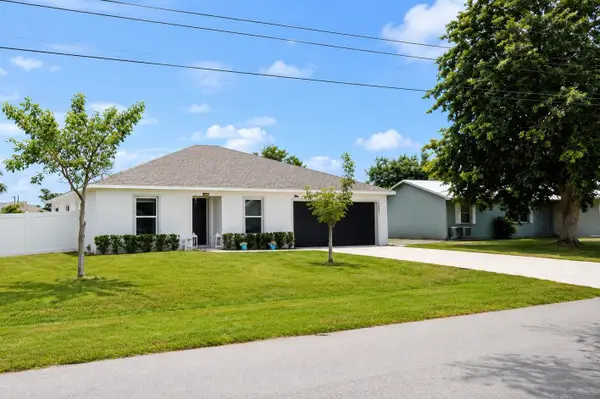
11826 SW Brighton Falls Drive, Port Saint Lucie, FL 34987
Local realty services provided by:Reliant Realty ERA Powered
11826 SW Brighton Falls Drive,Port St Lucie, FL 34987
$500,000
- 3 Beds
- 2 Baths
- 1,841 sq. ft.
- Single family
- Active
Listed by: cesar trujillo, jeanne marie trujillo
Office: keller williams realty of psl
MLS#:B26071214
Source:RMLS
Price summary
- Price:$500,000
- Price per sq. ft.:$184.5
- Monthly HOA dues:$496.33
About this home
Enjoy beautiful lakefront living in this upgraded 3-bedroom, 2-bath Lucia floor plan located in the highly desirable 55+ community of Valencia Cay at Riverland. The home features a full, unobstructed lakefront view, complete impact windows and doors, a screened front porch, and a beautifully appointed kitchen with granite countertops, stainless steel appliances, a natural gas range, ample cabinetry, and additional electrical outlets for added convenience. Additional upgrades include extra electrical outlets in the great room, custom cabinetry in the laundry room, and thoughtfully selected finishes throughout the home. The open-concept design allows the kitchen, dining, and great room areas to flow together seamlessly while taking advantage of the expansive lake views! The spacious Lucia floor plan offers three bedrooms and two full bathrooms, providing flexibility for guests, a home office, or additional living space. The main living areas open toward the rear of the home, creating a comfortable setting for everyday living and entertaining with the tranquil lake as a backdrop. The screened front porch provides an inviting place to relax and enjoy the neighborhood, while the home's location within Valencia Cay offers exceptional convenience. It is situated close to the community guard house and clubhouse and directly across the street from an entrance to the Paseo, providing easy access for walking, biking, and enjoying the Riverland lifestyle. With its expansive lakefront setting, complete impact protection, upgraded kitchen, gas cooking, custom laundry cabinetry, screened front porch, and prime location within Valencia Cay, this home offers an exceptional opportunity to enjoy comfort, convenience, and resort-style living at Riverland....
Contact an agent
Home facts
- Year built:2020
- Subdivision & Development:RIVERLAND PARCEL A - PLAT THREE
- Listing ID #:B26071214
- Added:1 day(s) ago
- Updated:September 02, 2026 at 04:39 AM
Rooms and interior
- Bedrooms:3
- Total bathrooms:2
- Full bathrooms:2
- Flooring:Carpet, Ceramic Tile, Tile
- Kitchen Description:Dishwasher, Disposal, Microwave, Refrigerator
- Living area:1,841 sq. ft.
Heating and cooling
- Cooling:Ceiling Fans, Central Air, Electric
- Heating:Central, Electric
- Central air:Yes
Structure and exterior
- Roof:Concrete, Tile
- Year built:2020
- Building area:1,841 sq. ft.
- Architectural Style:Contemporary, Ranch
- Construction Materials:Block, Stucco
- Exterior Features:Patio, Porch, Screened
- Foundation Description:Slab
- Levels:1 Story
Utilities
- Water:Public
- Sewer:Public Sewer
Finances and disclosures
- Price:$500,000
- Price per sq. ft.:$184.5
- Tax amount:$9,912 (2025)
Features and amenities
- Appliances:Dishwasher, Disposal, Dryer, Microwave, Refrigerator, Washer
- Laundry features:Dryer, Washer
- Pool features:Association, Heated, Pool, Spa Hot Tub
Parking
- Total parking spaces:4
- Parking description:Covered, Driveway, Garage, Garage Door Opener, Paver Block
- Garage:Yes
- Garage spaces:2
New listings near 11826 SW Brighton Falls Drive
- Coming Soon
 $605,000Coming Soon4 beds 3 baths2,500 sq. ft.
538 SW Kabot Avenue, Port St. Lucie, FL 34953
MLS# 2161752Listed by: TRUE GUIDANCE REALTY - New
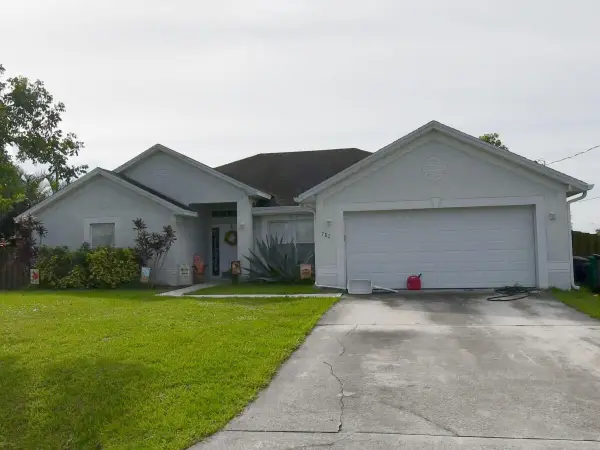 $369,000Active4 beds 3 baths2,131 sq. ft.
782 SW Crean Terrace, Port St Lucie, FL 34953
MLS# B26071281Listed by: THE KEYES COMPANY - New
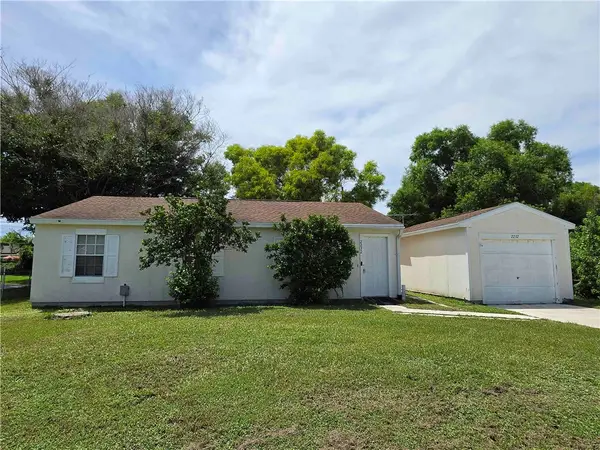 $204,000Active3 beds 2 baths1,064 sq. ft.
2232 Berkshire Boulevard, Port St Lucie, FL 34952
MLS# 299597Listed by: H & W REAL ESTATE - New
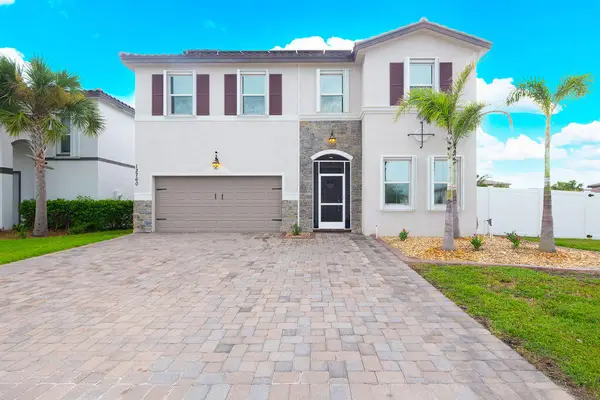 $610,000Active4 beds 4 baths2,589 sq. ft.
12760 NW Milestone Place, Port St Lucie, FL 34987
MLS# B26071262Listed by: SOUTHERN KEY REALTY - New
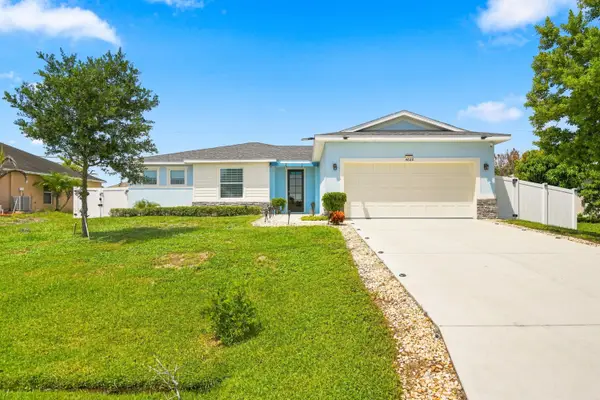 $499,000Active4 beds 2 baths1,773 sq. ft.
4662 SW Yacolt Drive, Port St Lucie, FL 34953
MLS# B26071246Listed by: EXP REALTY LLC 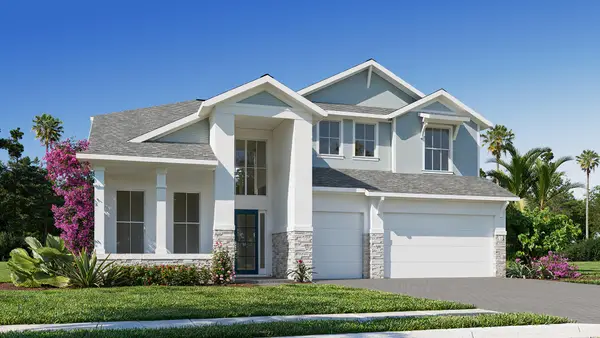 $1,142,900Pending4 beds 4 baths3,479 sq. ft.
10777 NW Glynlea Boulevard N, Port St Lucie, FL 34987
MLS# B26071226Listed by: PERRY HOMES OF FLORIDA REALTY, LLC- New
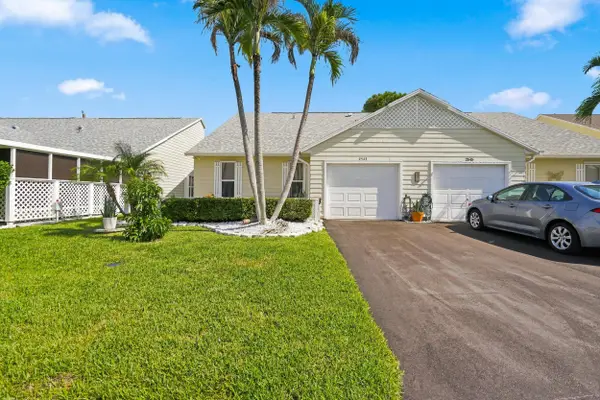 $315,000Active2 beds 2 baths1,181 sq. ft.
2543 SE Tropical E Circle, Port St Lucie, FL 34952
MLS# B26071182Listed by: CIGNOS REAL ESTATE, LLC. - New
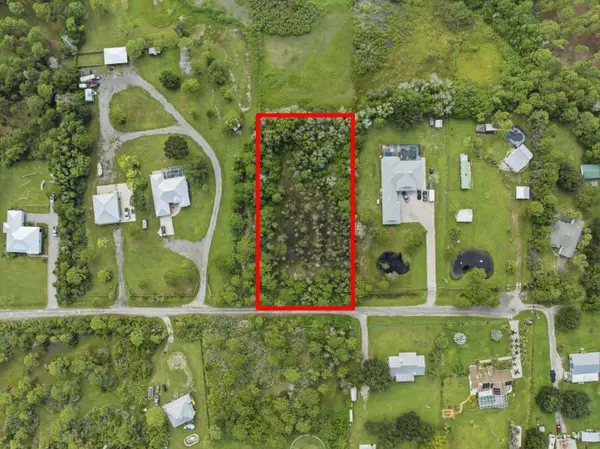 $200,000Active1.25 Acres
0 Gullotti Place, Port St Lucie, FL 34952
MLS# B26071187Listed by: TRUE OPTIONS REALTY - New
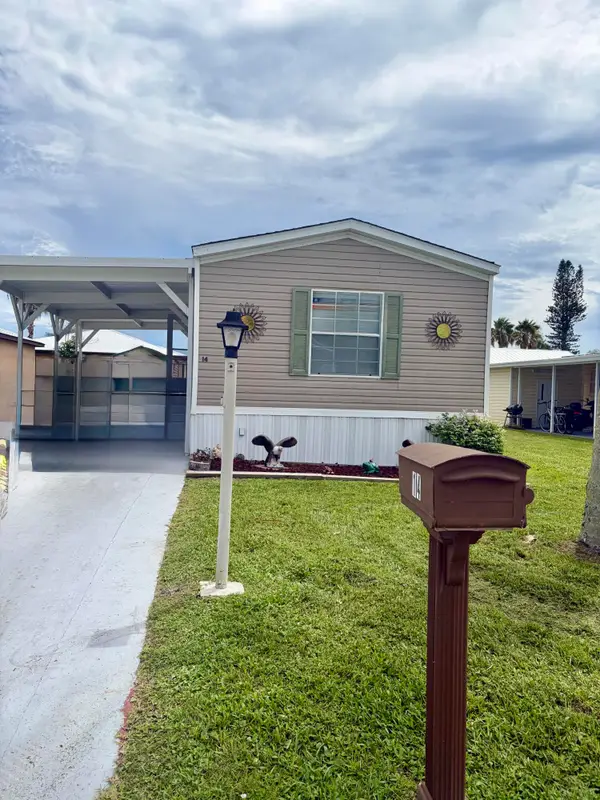 $54,000Active2 beds 2 baths924 sq. ft.
14 Huarte Way, Port St Lucie, FL 34952
MLS# B26071197Listed by: ANCHOR SOUTHEAST REALTY LLC - New
 $410,000Active3 beds 2 baths1,552 sq. ft.
1921 SE Joyner Circle, Port St Lucie, FL 34952
MLS# B26071212Listed by: EXP REALTY LLC


Protect your home and budget from life's surprises with an Assurant Home Warranty, backed by a partner that supports you through every step of homeownership. Explore Plans.
© 2023 - 2026 ERA Franchise Systems LLC. All rights reserved. ERA Franchise Systems LLC fully supports the principles of the Fair Housing Act and the Equal Opportunity Act. ERA, ERA Real Estate powered, and their respective logos are registered service marks of ERA Franchise Systems LLC. Each office is independently owned and operated.