
11907 SW Crestwood Circle, Port Saint Lucie, FL 34987
Local realty services provided by:Reliant Realty ERA Powered
11907 SW Crestwood Circle,Port St Lucie, FL 34987
$389,000
- 3 Beds
- 3 Baths
- 2,225 sq. ft.
- Single family
- Active
Listed by: cesar trujillo, valerie trujillo
Office: keller williams realty of psl
MLS#:B26086883
Source:RMLS
Price summary
- Price:$389,000
- Price per sq. ft.:$132.45
- Monthly HOA dues:$213.67
About this home
Welcome to this beautifully maintained 3-bedroom plus den, 2.5-bathroom "Coral Reef" model located in the highly desirable TownPark at Tradition. Meticulously cared for by its original owner, this exceptional residence offers a wonderful combination of comfort, functionality, and thoughtful upgrades throughout. Fresh interior paint creates a bright, inviting atmosphere, while the versatile den provides the perfect space for a home office, study, or additional flex room. The spacious primary suite serves as a relaxing private retreat, complete with custom built-in closet organizers designed to maximize storage and organization. Additional improvements include a new air conditioning system installed in 2023 with a 10-year warranty, a garage featuring epoxy flooring and built-in storage. Step outside and discover a beautifully enhanced outdoor living space, thoughtfully designed for relaxation and entertaining. The covered patio features a shade for added comfort, while extended, sealed pavers create an expansive outdoor area ideal for gatherings, grilling, or simply enjoying the Florida sunshine. Upgraded backyard landscaping adds natural beauty and an inviting sense of privacy, creating a peaceful setting to unwind. An expanded driveway provides additional parking space while enhancing the home's curb appeal. From the thoughtfully upgraded outdoor spaces to the practical interior improvements, every detail reflects the pride of ownership and meticulous care this home has received over the years. Residents of TownPark at Tradition enjoy an exceptional lifestyle with access to resort-style amenities, including a clubhouse, swimming pool, fitness center, tennis courts, and a variety of recreational activities. The HOA fee also includes cable, high-speed internet, a landline telephone, alarm monitoring, and gated, manned security. Conveniently located near Tradition's shopping, dining, entertainment, parks, and major roadways, this meticulously maintained home offers an outstanding opportunity to enjoy comfort, convenience, and resort-style living in one of Port St. Lucie's most sought-after communities....
Contact an agent
Home facts
- Year built:2012
- Subdivision & Development:TRADITION PLAT NO 19
- Listing ID #:B26086883
- Added:1 day(s) ago
- Updated:October 11, 2026 at 01:51 AM
Rooms and interior
- Bedrooms:3
- Total bathrooms:3
- Full bathrooms:2
- Half bathrooms:1
- Flooring:Tile, Wood
- Kitchen Description:Dishwasher, Disposal, Microwave, Refrigerator
- Living area:2,225 sq. ft.
Heating and cooling
- Cooling:Ceiling Fans, Central Air, Electric
- Heating:Central, Electric
- Central air:Yes
Structure and exterior
- Roof:Barrel, Concrete, Tile
- Year built:2012
- Building area:2,225 sq. ft.
- Architectural Style:Mediterranean, Ranch
- Construction Materials:Block, Concrete, Stucco
- Exterior Features:Patio, Room for Pool, Screened
- Levels:1 Story
Utilities
- Water:Public
- Sewer:Public Sewer, Sewer Available
Finances and disclosures
- Price:$389,000
- Price per sq. ft.:$132.45
- Tax amount:$5,697 (2025)
Features and amenities
- Appliances:Dishwasher, Disposal, Dryer, Microwave, Refrigerator, Washer
- Laundry features:Dryer, Washer
- Pool features:Association, Pool, Spa Hot Tub
Parking
- Total parking spaces:4
- Parking description:Driveway, Garage, Garage Door Opener, Paver Block
- Garage:Yes
- Garage spaces:2
New listings near 11907 SW Crestwood Circle
- New
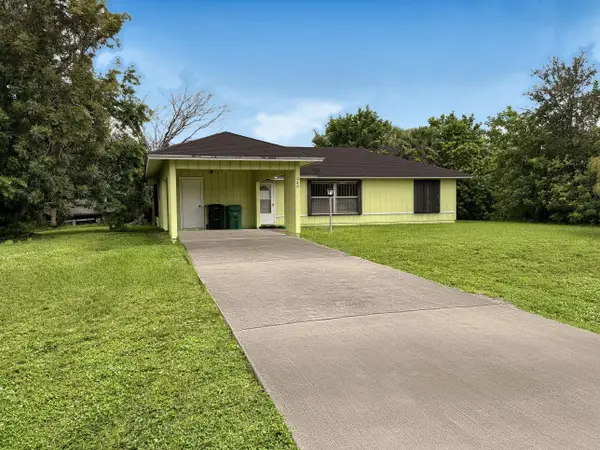 $302,000Active3 beds 2 baths1,300 sq. ft.
549 NW Bayshore Boulevard, Port St Lucie, FL 34983
MLS# B26086891Listed by: UNITED REALTY GROUP INC - New
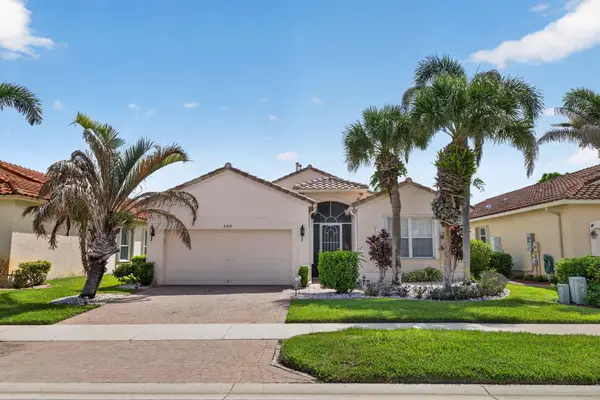 $425,000Active3 beds 2 baths1,719 sq. ft.
309 NW Toscane Trail, Port St Lucie, FL 34986
MLS# B26086894Listed by: PARTNERSHIP REALTY INC. - New
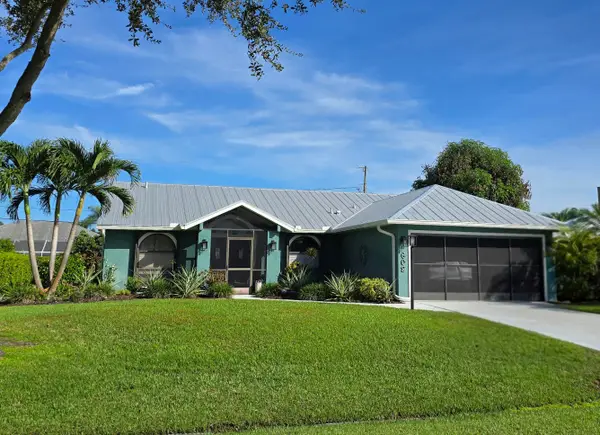 $439,900Active3 beds 2 baths1,562 sq. ft.
609 SE Barr Street, Port St Lucie, FL 34984
MLS# B26086875Listed by: COLDWELL BANKER PARADISE - New
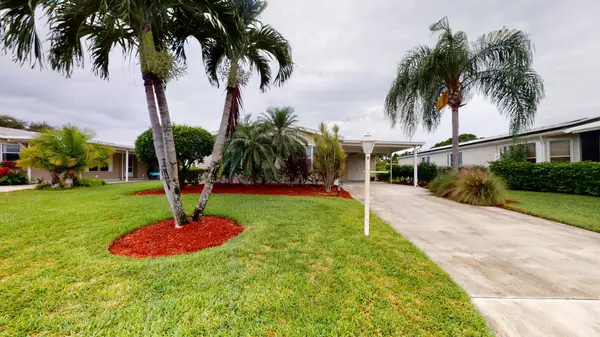 $149,900Active2 beds 2 baths1,318 sq. ft.
7821 White Ibis Lane, Port St Lucie, FL 34952
MLS# B26086863Listed by: REAL ESTATE OF FLORIDA - New
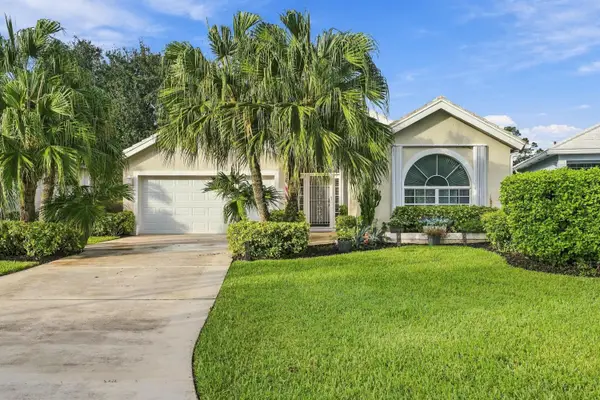 Listed by ERA$285,000Active2 beds 2 baths1,787 sq. ft.
442 SW Fairway Vista, Port St Lucie, FL 34986
MLS# B26086852Listed by: ATLANTIC SHORES ERA POWERED - New
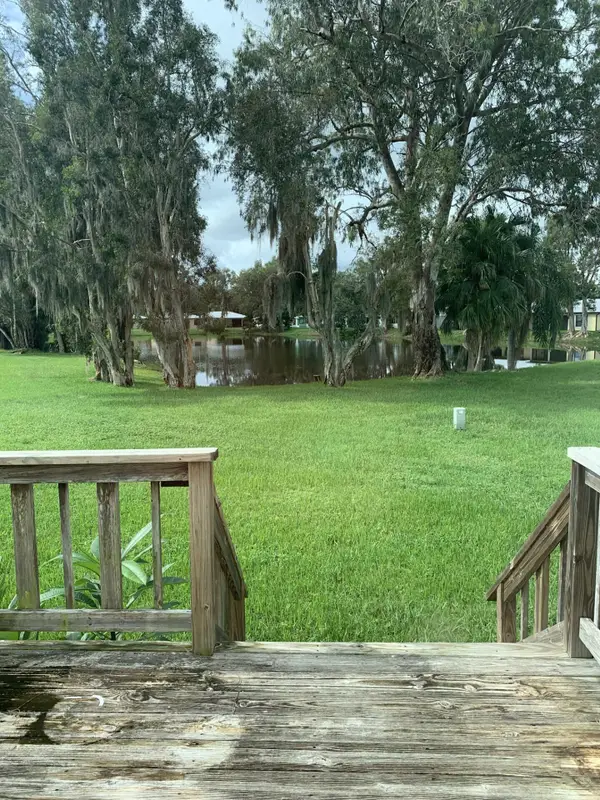 $74,500Active2 beds 2 baths1,488 sq. ft.
27 Mediterranean Boulevard E, Port St Lucie, FL 34952
MLS# B26086827Listed by: FLORIDA LISTING SERVICE, LLC - New
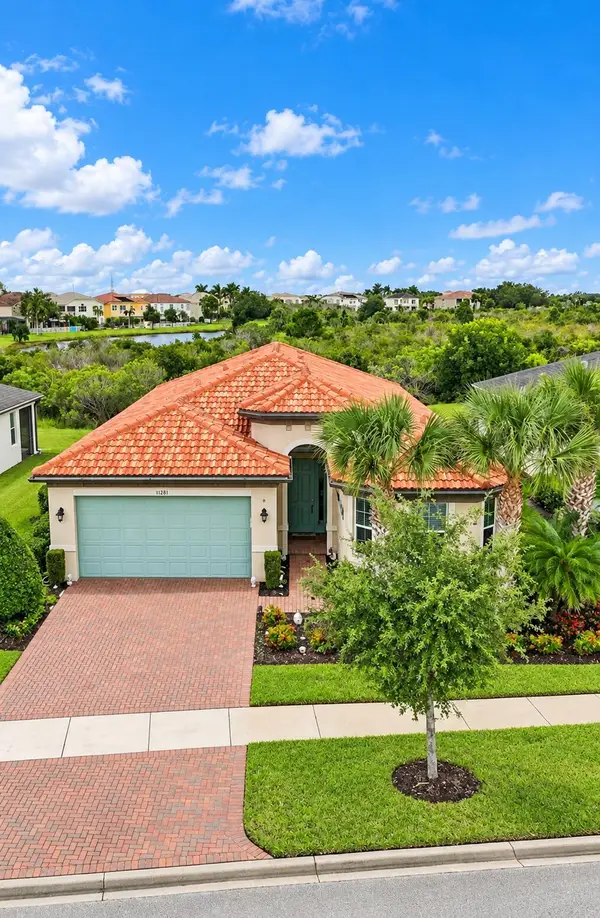 $489,000Active3 beds 3 baths2,226 sq. ft.
11331 SW Lake Park Drive, Port St Lucie, FL 34987
MLS# B26086776Listed by: RE/MAX GOLD - New
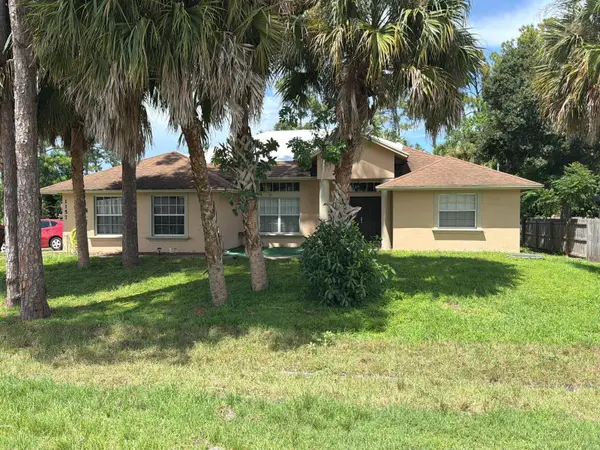 $474,900Active4 beds 3 baths2,532 sq. ft.
1157 SW Dalton Avenue, Port St Lucie, FL 34953
MLS# B26086759Listed by: COLDWELL BANKER REALTY - New
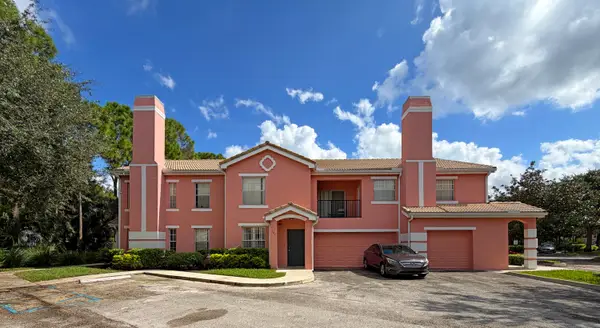 $215,000Active3 beds 2 baths1,467 sq. ft.
106 SW Peacock Boulevard #4-101, Port St Lucie, FL 34986
MLS# B26086763Listed by: SOUTH FLORIDA REALTY PROP


Protect your home and budget from life's surprises with an Assurant Home Warranty, backed by a partner that supports you through every step of homeownership. Explore Plans.
© 2023 - 2026 ERA Franchise Systems LLC. All rights reserved. ERA Franchise Systems LLC fully supports the principles of the Fair Housing Act and the Equal Opportunity Act. ERA, ERA Real Estate powered, and their respective logos are registered service marks of ERA Franchise Systems LLC. Each office is independently owned and operated.