
11917 SW Seahorse Springs Terrace, Port Saint Lucie, FL 34987
Local realty services provided by:First Service Realty ERA Powered
Listed by: karen l. poates, jennifer leen
Office: re/max gold772-607-9600
MLS#:R11161723
Source:SEFMLS
Price summary
- Price:$589,900
- Price per sq. ft.:$191.03
- Monthly HOA dues:$333
About this home
Rare opportunity to own one of Riverland's most desirable Palazzo models featuring a private premium berm lot, rare 2-car garage with dedicated golf cart space, over $50,000 in upgrades, impact windows, gas cooking, custom closets, a screened lanai, flexible office/den, and built in 2021. This move-in-ready home combines luxury finishes with resort-style 55+ living, all in one of Riverland's most desirable locations. This beautifully upgraded residence offers 3 bedrooms, 2.5 bathrooms, and a versatile office/den within a spacious open-concept floor plan designed for comfortable living and entertaining. The upgraded galley kitchen features abundant cabinetry, a large center island, gas range, breakfast nook, and formal dining area. The private primary suite showcases custom-built closet systems and a luxurious bath with dual vanities, walk-in shower, and private water closet. Upgrades include Hunter Douglas custom shades, crown molding, custom closet systems, upgraded tile in the garage, front entry, and lanai, impact glass windows, and a custom-screened, tiled lanai overlooking a premium berm-backed homesite that provides exceptional privacy. Enjoy the unmatched Riverland lifestyle with world-class amenities including resort and lap pools, fitness centers, clubhouses, pickleball and tennis courts, walking trails, social clubs, and endless activities. HOA includes Xfinity cable, pest control, trash service, and access to all community amenities....
Contact an agent
Home facts
- Year built:2021
- Listing ID #:R11161723
- Updated:July 12, 2026 at 09:11 AM
Rooms and interior
- Bedrooms:3
- Total bathrooms:3
- Full bathrooms:2
- Half bathrooms:1
- Rooms Total:9
- Flooring:Ceramic Tile
- Dining Description:Breakfast Area, Breakfast Bar, Kitchen/Dining Combo
- Bathrooms Description:Dual Sinks
- Kitchen Description:Dishwasher, Disposal, Gas Range, Kitchen Island, Kitchen/Dining Combo, Microwave, Pantry, Refrigerator
- Bedroom Description:Main Level Primary, Split Bedroom, Walk-In Closets
- Living area:2,157 sq. ft.
Heating and cooling
- Cooling:Ceiling Fans, Central Air, Electric
- Heating:Central, Electric
- Central air:Yes
Structure and exterior
- Roof:Fiberglass
- Year built:2021
- Building area:2,157 sq. ft.
- Lot area:0.16 Acres
- Lot Features:Buyer Approval Required, Sprinklers Automatic
- Architectural Style:Contemporary/Modern
- Construction Materials:Block
- Exterior Features:Enclosed Porch, Patio, Porch, Room For Pool, Screened
- Levels:1 Story
Schools
- High school:St Lucie West Centennial
- Middle school:Manatee
- Elementary school:Windmill Point
Utilities
- Water:Public, Water Available
- Sewer:Public Sewer, Sewer Available
Finances and disclosures
- Price:$589,900
- Price per sq. ft.:$191.03
- Tax amount:$8,430 (2025)
Features and amenities
- Appliances:Dishwasher, Disposal, Dryer, Gas Range, Gas Water Heater, Microwave, Refrigerator, Some Gas Appliances, Washer
- Laundry features:Dryer, Laundry Tub, Washer, Washer Hookup
- Amenities:Basketball Court, Billiard Room, Blinds, Closet Cabinetry, Clubhouse, Fitness Center, Guard, High Ceilings, Impact Glass Windows, Management, Pantry, Security, Security Guard, Smoke Detectors, Spa/Hot Tub, Tennis Courts, Trails
- Pool features:Association, Community, Pool
Parking
- Total parking spaces:3
- Parking description:Attached, Driveway, Garage, Garage Door Opener
- Garage:Yes
- Garage spaces:3
New listings near 11917 SW Seahorse Springs Terrace
- New
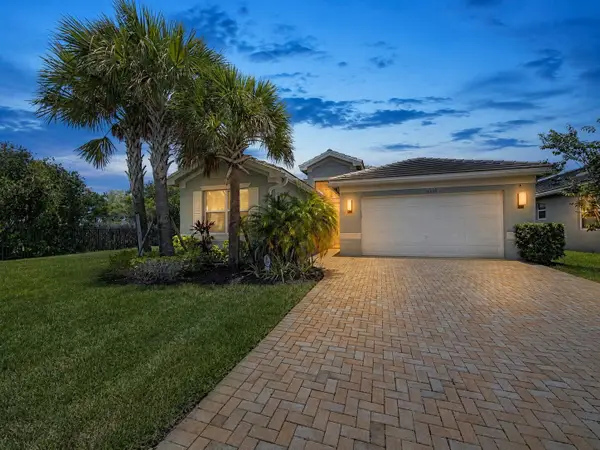 $795,000Active3 beds 3 baths2,167 sq. ft.
12000 SW Bristol Bay Drive, Port St Lucie, FL 34987
MLS# B26051410Listed by: KELLER WILLIAMS REALTY OF PSL - New
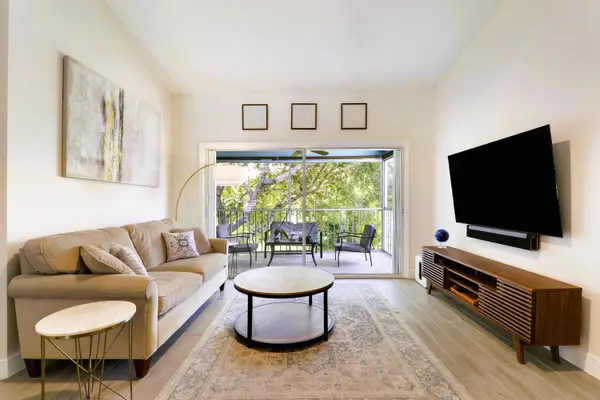 $279,000Active2 beds 2 baths977 sq. ft.
1824 SE Hideaway Circle #1824, Port St Lucie, FL 34952
MLS# B26051412Listed by: KELLER WILLIAMS REALTY OF PSL - New
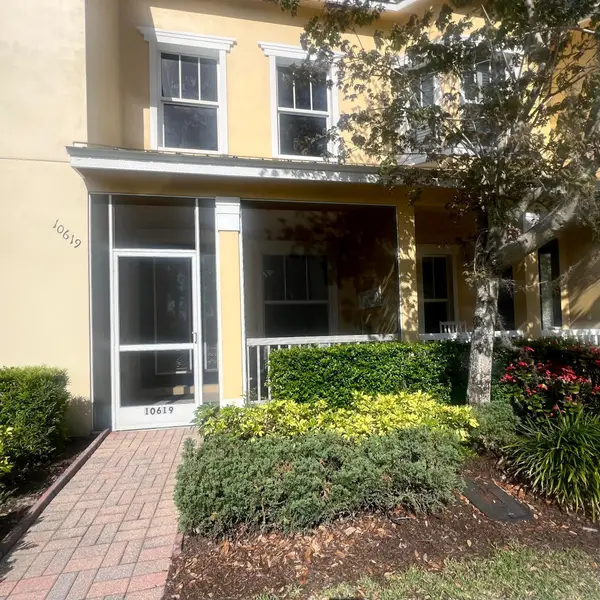 $339,900Active2 beds 2 baths1,368 sq. ft.
10619 SW Cam Run, Port St Lucie, FL 34987
MLS# B26051386Listed by: FLORIDA FLAT FEE PROPERTIES LLC - New
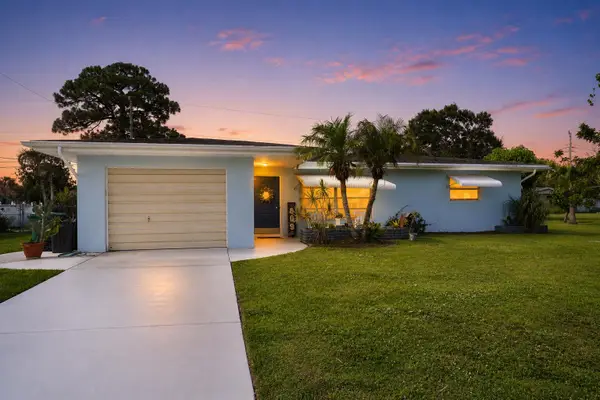 $240,000Active2 beds 2 baths1,020 sq. ft.
609 Ash Street, Port St Lucie, FL 34952
MLS# B26051380Listed by: VESTED PROPERTIES - New
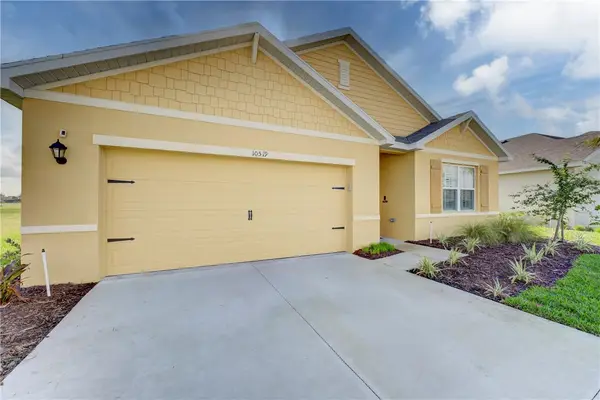 $398,800Active4 beds 2 baths1,858 sq. ft.
10519 Vasari Way, Port St Lucie, FL 34987
MLS# 298583Listed by: COLDWELL BANKER PARADISE - New
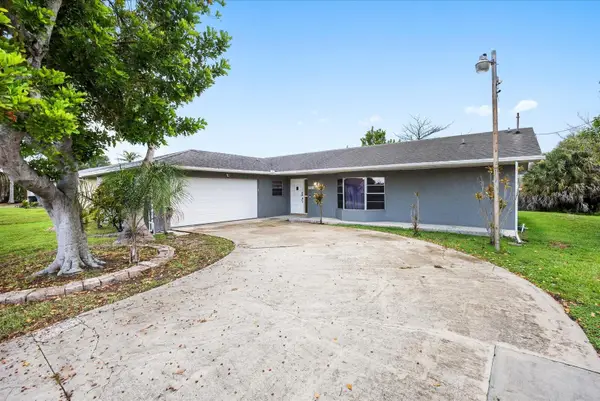 $364,900Active3 beds 2 baths1,649 sq. ft.
2550 SE Hemsing Street, Port St Lucie, FL 34984
MLS# B26051340Listed by: RE/MAX MASTERPIECE REALTY - New
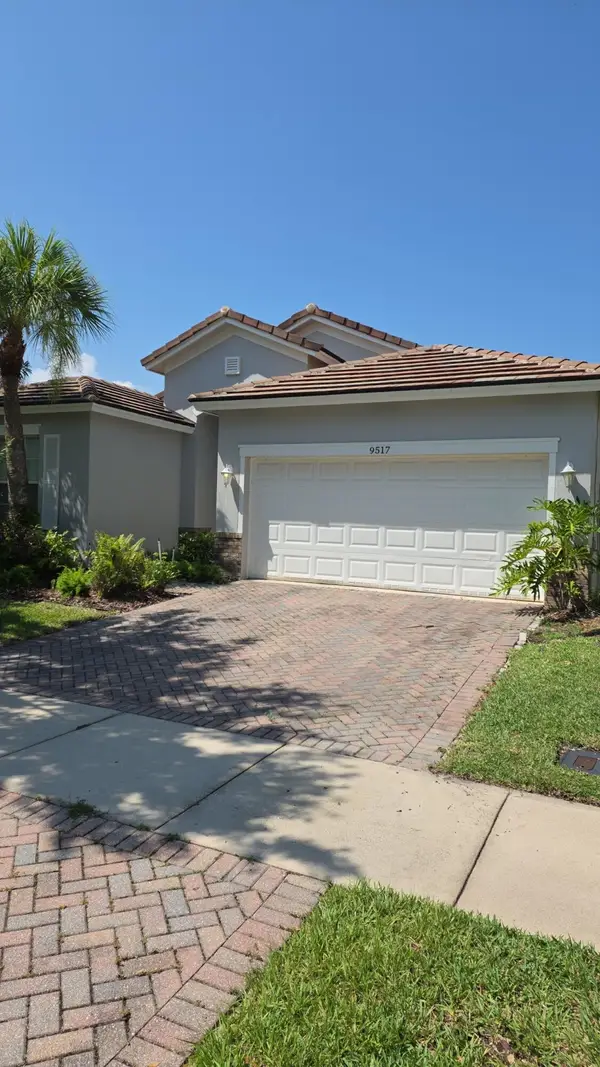 $310,000Active4 beds 2 baths1,723 sq. ft.
9517 SW Flowermound Circle, Port St Lucie, FL 34987
MLS# B26051349Listed by: ELITE REALTY PARTNERS, INC. - New
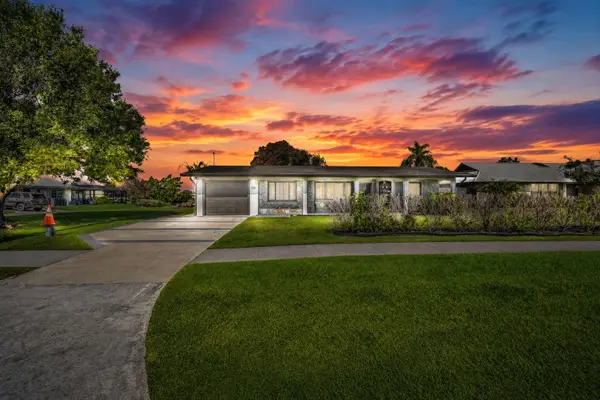 $525,000Active3 beds 2 baths1,549 sq. ft.
220 Riomar Drive, Port St Lucie, FL 34952
MLS# B26051354Listed by: PINNACLE REAL ESTATE GROUP - New
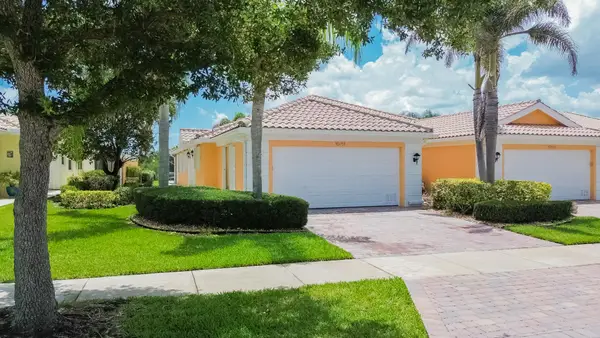 $365,888Active2 beds 2 baths1,526 sq. ft.
10751 SW Elsinore Drive, Port St Lucie, FL 34987
MLS# B26051284Listed by: RE/MAX GOLD - New
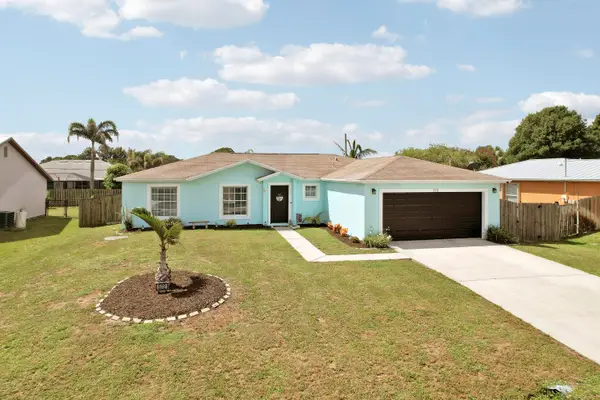 $397,000Active3 beds 2 baths1,553 sq. ft.
572 SW Bacon Terrace, Port St Lucie, FL 34953
MLS# B26051313Listed by: KELLER WILLIAMS REALTY/P B


Protect your home and budget from life's surprises with an Assurant Home Warranty, backed by a partner that supports you through every step of homeownership. Explore Plans.
© 2023 - 2026 ERA Franchise Systems LLC. All rights reserved. ERA Franchise Systems LLC fully supports the principles of the Fair Housing Act and the Equal Opportunity Act. ERA, ERA Real Estate powered, and their respective logos are registered service marks of ERA Franchise Systems LLC. Each office is independently owned and operated.