
11959 SW Still Waters, Port Saint Lucie, FL 34987
Local realty services provided by:Reliant Realty ERA Powered
Upcoming open houses
- Sat, Nov 1412:00 pm - 02:00 pm
- Sun, Nov 1512:00 pm - 02:00 pm
Listed by: stephen k hachey
Office: flat fee mls realty
MLS#:B26099935
Source:RMLS
Price summary
- Price:$939,000
- Price per sq. ft.:$263.99
- Monthly HOA dues:$461.67
About this home
Discover the home you've been searching for—and the lifestyle you've been dreaming of. With over $300,000 in post-closing upgrades, this beautifully customized CAROLINE in Valencia Grove blends everyday comfort with modern luxury and spaces made for relaxing and entertaining. Located close to the main gate on a quiet street with no through streets, the home offers convenience with minimal passing traffic. Start enjoying the Riverland lifestyle without the wait to build!
Gather around the extended kitchen island, where European LEICHT cabinetry, quartz countertops, and premium Thermador/Bosch appliances create an inviting heart of the home. Elegant 30" × 60" porcelain floors, custom built-ins, upgraded lighting, and sleek, modern ceiling fans add stylish finishing touches throughout.
Unwind in spa-like bathrooms featuring custom cabinetry, LED mirrors, and walk-in showers with frameless glass enclosures. The primary suite offers generous custom closets and a natural-stone soaking tub. The third bedroom currently serves as a comfortable family and entertainment room.
Step outside to your private, screened, heated saltwater pool and spa, surrounded by easy-care landscaping and artificial turf. A berm behind the property adds privacy to this inviting outdoor retreat.
A separate air-conditioned single-car garage with matching porcelain floors offers space for a gym, workshop, or storage, alongside a two-car garage with epoxy flooring and extensive cabinetry. Additional highlights include impact windows and doors—including glass front doors with easily removable privacy film—upgraded HVAC, solar shades, Ring security cameras, and a GE front-load washer and dryer with pedestals. Some photos have been digitally staged to illustrate potential furniture arrangements and uses of space.
Riverland's vibrant 55+ community brings resort-style living to everyday life. Enjoy pickleball, tennis, and bocce, stay active in the state-of-the-art fitness center, or unwind in the indoor and outdoor pools. Explore your creative side through classes, studios, and special events at the Arts & Culture Center....
Contact an agent
Home facts
- Year built:2021
- Subdivision & Development:RIVERLAND PARCEL C - PLAT FIVE
- Listing ID #:B26099935
- Added:1 day(s) ago
- Updated:November 13, 2026 at 10:02 PM
Rooms and interior
- Bedrooms:3
- Total bathrooms:3
- Full bathrooms:2
- Half bathrooms:1
- Flooring:Tile
- Kitchen Description:Dishwasher, Disposal, Microwave, Refrigerator
- Living area:2,580 sq. ft.
Heating and cooling
- Cooling:Ceiling Fans, Central Air
- Heating:Electric
- Central air:Yes
Structure and exterior
- Roof:Tile
- Year built:2021
- Building area:2,580 sq. ft.
- Architectural Style:Contemporary, Ranch
- Construction Materials:Block, Concrete, Stucco
- Exterior Features:Lighting
- Foundation Description:Slab
- Levels:1 Story
Utilities
- Water:Public
- Sewer:Public Sewer
Finances and disclosures
- Price:$939,000
- Price per sq. ft.:$263.99
- Tax amount:$10,738 (2026)
Features and amenities
- Appliances:Cooktop, Dishwasher, Disposal, Dryer, Microwave, Refrigerator, Washer
- Laundry features:Dryer, Laundry Tub, Washer
- Pool features:Association, Gunite, Heated, In Ground, Pool, Pool Spa Combo, Private, Salt Water, Screen Enclosure, Spa Hot Tub
Parking
- Total parking spaces:6
- Parking description:Driveway, Garage, Garage Door Opener
- Garage:Yes
- Garage spaces:3
New listings near 11959 SW Still Waters
- Coming Soon
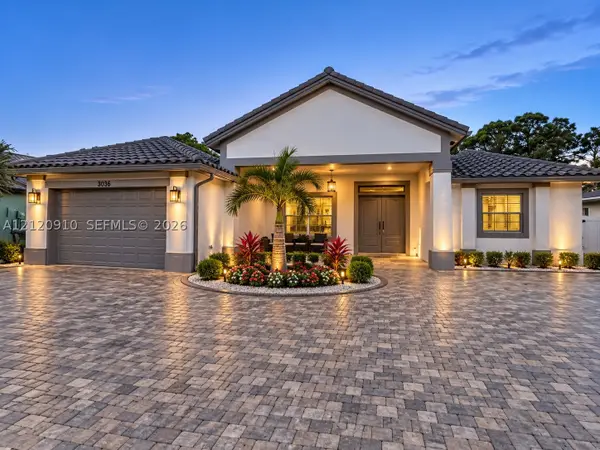 $725,000Coming Soon4 beds 3 baths2,525 sq. ft.
5858 NW Leghorn Ave, Port St Lucie, FL 34986
MLS# A12120910Listed by: WRA BUSINESS & REAL ESTATE - New
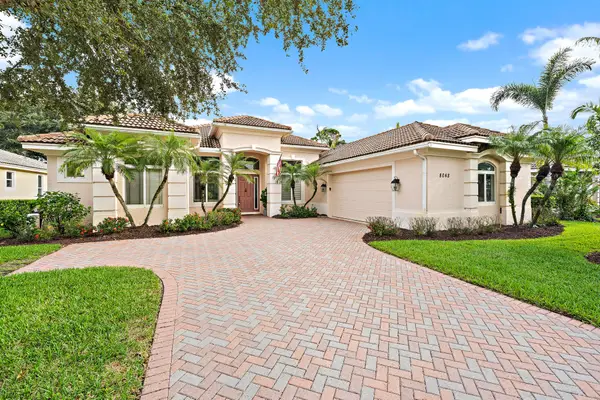 $740,000Active3 beds 3 baths2,853 sq. ft.
8048 Links Way, Port St Lucie, FL 34986
MLS# B26099976Listed by: UNITED REALTY GROUP, INC - New
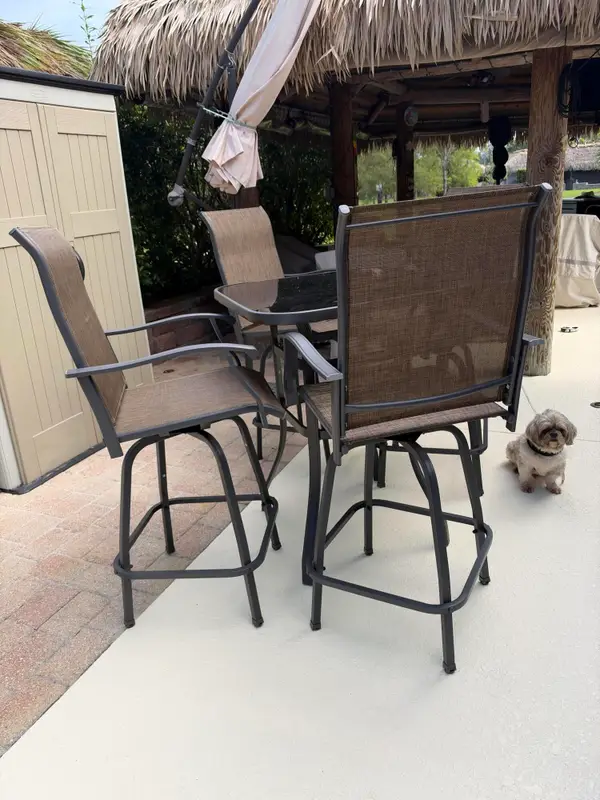 $275,000Active0.06 Acres
481 NW Boundary Drive, Port St Lucie, FL 34986
MLS# B26100005Listed by: LANG REALTY - New
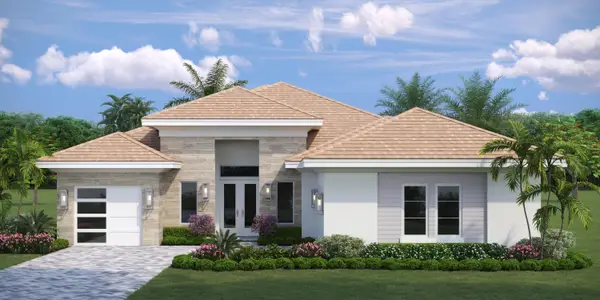 $2,345,000Active3 beds 4 baths3,549 sq. ft.
134 SE Tramonto Street, Port St Lucie, FL 34984
MLS# B26100014Listed by: TESORO CLUB REALTY LLC - New
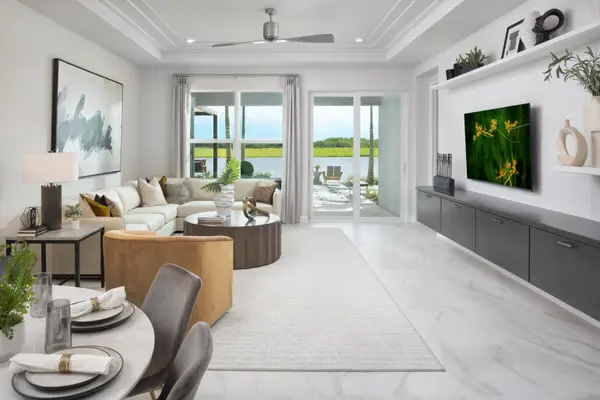 $503,769Active3 beds 3 baths1,997 sq. ft.
13397 SW Bally Drive, Port St Lucie, FL 34987
MLS# B26100015Listed by: MATTAMY REAL ESTATE SERVICES INC - New
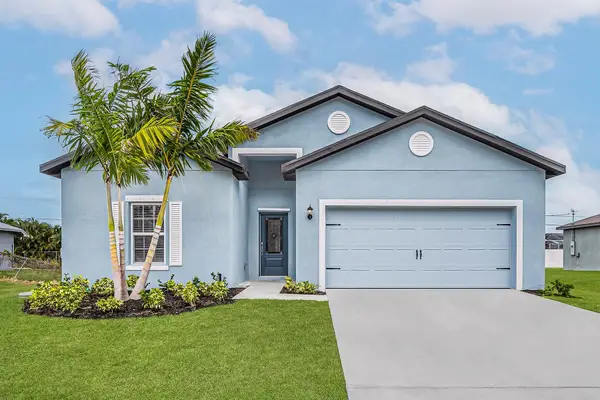 $506,900Active5 beds 3 baths1,984 sq. ft.
620 SW Dairy Road, Port St Lucie, FL 34953
MLS# B26100020Listed by: LGI REALTY- FLORIDA, LLC - New
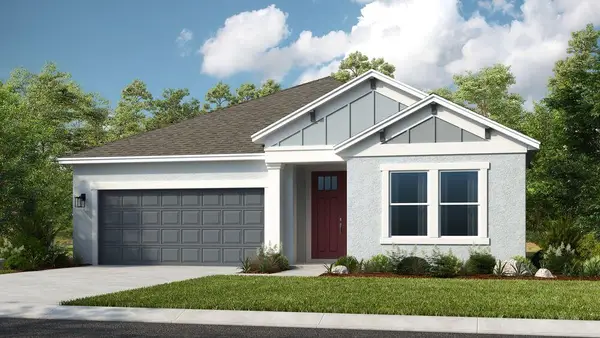 $517,464Active4 beds 3 baths2,394 sq. ft.
397 SE Ranch Oak Circle, Port St Lucie, FL 34984
MLS# B26100035Listed by: TAYLOR MORRISON REALTY OF FLORIDA - New
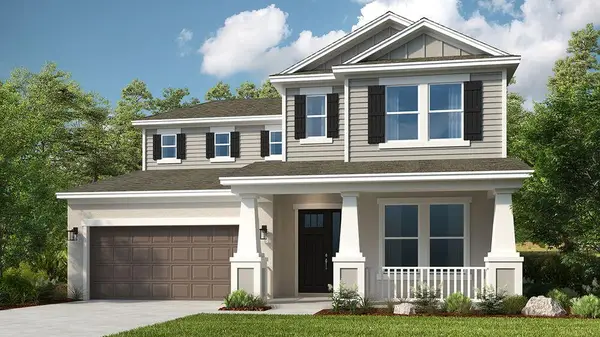 $620,311Active4 beds 4 baths3,053 sq. ft.
432 SE Ranch Oak Circle, Port St Lucie, FL 34984
MLS# B26100062Listed by: TAYLOR MORRISON REALTY OF FLORIDA - New
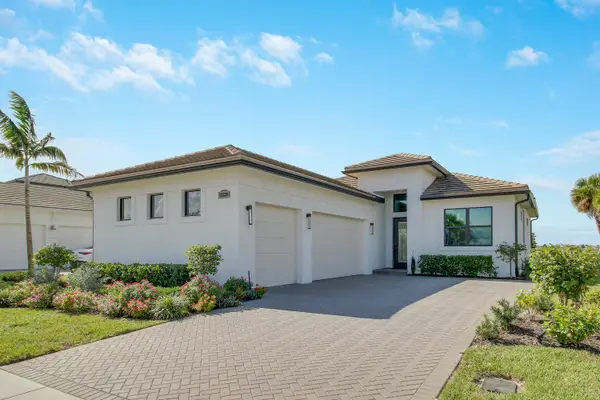 $674,900Active3 beds 3 baths2,129 sq. ft.
12220 SW Fortezza Way, Port St Lucie, FL 34987
MLS# B26100068Listed by: LANG REALTY - New
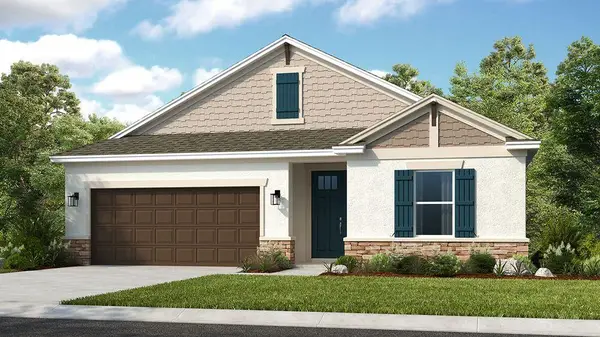 $576,754Active4 beds 3 baths2,394 sq. ft.
440 SE Ranch Oak Circle, Port St Lucie, FL 34984
MLS# B26100090Listed by: TAYLOR MORRISON REALTY OF FLORIDA


Protect your home and budget from life's surprises with an Assurant Home Warranty, backed by a partner that supports you through every step of homeownership. Explore Plans.
© 2023 - 2026 ERA Franchise Systems LLC. All rights reserved. ERA Franchise Systems LLC fully supports the principles of the Fair Housing Act and the Equal Opportunity Act. ERA, ERA Real Estate powered, and their respective logos are registered service marks of ERA Franchise Systems LLC. Each office is independently owned and operated.