
12241 SW Myrtle Oak Drive, Port Saint Lucie, FL 34987
Local realty services provided by:Atlantic Shores Realty Expertise ERA Powered
12241 SW Myrtle Oak Drive,Port St Lucie, FL 34987
$599,900
- 3 Beds
- 3 Baths
- 2,331 sq. ft.
- Single family
- Active
Upcoming open houses
- Sun, Oct 0401:30 pm - 03:30 pm
Listed by: james joseph zito iii
Office: zito realty llc.
MLS#:B26064627
Source:RMLS
Price summary
- Price:$599,900
- Price per sq. ft.:$183.29
- Monthly HOA dues:$207
About this home
NEARLY NEW TRADITION HOME WITH WHOLE-HOME GENERATOR! Built in 2023 and exceptionally well maintained, this 3-bedroom, 2.5-bath home offers approximately 2,331 sq. ft. of living space on a 7,564 sq. ft. lot in Heron Preserve within Tradition.The spacious, move-in-ready floor plan features a gourmet kitchen with a walk-in pantry, soft-close cabinetry, pull-out cabinet shelving, and a tray ceiling in the great room. Additional interior features include 24x24 porcelain tile flooring throughout, high ceilings, 8-foot interior doors, window blinds, and ceiling fans throughout the home and on the screened lanai. The garage has a polyprotic floor, built-in workbench, and cabinetry for additional storage and organization. Outdoors, enjoy a large screened lanai, full-house gutters, exterior flood lighting, and a spacious backyard with room to add a pool. A major feature of this home is the 18-kW whole-house natural-gas Generac generator, providing automatic backup power for added peace of mind. Conveniently located in the Tradition area of Port St. Lucie, the home is approximately 1/2 mile from Aldi and Publix and close to shopping, restaurants, entertainment, medical facilities, parks, walking and hiking trails, and EOS Fitness. The property also offers convenient access to I-95 and Florida's Turnpike and is within easy driving distance of the Atlantic beaches. The newly opened Stars and Stripes Park at Tradition is also nearby, offering residents an additional destination to enjoy open green spaces, scenic ponds, and unique installations honoring veterans and first responders. Heron Preserve offers a community pool and tot lot. The HOA includes cable, high-speed internet, landline service, alarm monitoring, and lawn maintenance. Buyer should independently verify all HOA inclusions, restrictions, fees, and services. A one-time Tradition Master HOA Community Enhancement Fee of approximately 0.97% of the purchase price is currently stated to be payable by the buyer at closing. Buyer should independently verify the current amount, applicability, and any other HOA, master association, or community charges prior to closing. School information, measurements, property features, HOA information, fees, and all other details should be independently verified by the buyer and buyer's agent....
Contact an agent
Home facts
- Year built:2023
- Subdivision & Development:HERON PRESERVE AT TRADITION PHASE 2B
- Listing ID #:B26064627
- Added:49 day(s) ago
- Updated:October 04, 2026 at 03:10 PM
Rooms and interior
- Bedrooms:3
- Total bathrooms:3
- Full bathrooms:2
- Half bathrooms:1
- Flooring:Ceramic Tile, Tile
- Kitchen Description:Dishwasher, Disposal, Microwave, Refrigerator
- Living area:2,331 sq. ft.
Heating and cooling
- Cooling:Ceiling Fans, Central Air
- Heating:Central, Exhaust Fan
- Central air:Yes
Structure and exterior
- Roof:Shingle
- Year built:2023
- Building area:2,331 sq. ft.
- Architectural Style:Ranch
- Construction Materials:Block, Brick, Stone, Stucco
- Exterior Features:Patio, Screened
- Levels:1 Story
Schools
- High school:Legacy
- Middle school:Oak Hammock K-8
- Elementary school:Tradition Lakes K-8
Utilities
- Water:Public
- Sewer:Public Sewer
Finances and disclosures
- Price:$599,900
- Price per sq. ft.:$183.29
- Tax amount:$7,210 (2025)
Features and amenities
- Appliances:Cooktop, Dishwasher, Disposal, Microwave, Refrigerator, Washer
- Laundry features:Laundry Tub, Washer
- Pool features:Association, Pool
Parking
- Total parking spaces:6
- Parking description:Driveway, Garage, Garage Door Opener
- Garage:Yes
- Garage spaces:3
New listings near 12241 SW Myrtle Oak Drive
- New
 $229,900Active2 beds 3 baths1,425 sq. ft.
2058 SE Wild Meadow Cir # 101, Port St Lucie, FL 34952
MLS# A12100319Listed by: PRATT REAL ESTATE GROUP - New
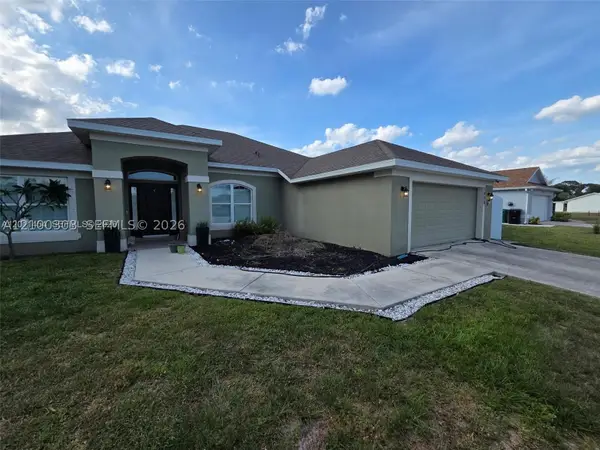 $474,999Active4 beds 3 baths2,311 sq. ft.
1005 SW Bay State Rd, Port St Lucie, FL 34953
MLS# A12100303Listed by: MDZ REALTY, LLC. - New
 $139,000Active0.23 Acres
2465 SW Altara Street, Port St Lucie, FL 34953
MLS# B26084002Listed by: BERKSHIRE HATHAWAY FLORIDA REALTY - New
 $139,000Active0.23 Acres
2449 Altara Street Sw, Port St Lucie, FL 34953
MLS# B26084003Listed by: BERKSHIRE HATHAWAY FLORIDA REALTY - New
 $424,000Active3 beds 2 baths2,144 sq. ft.
11715 SW Mountain Ash Circle, Port St Lucie, FL 34987
MLS# B26083962Listed by: LYNQ REAL ESTATE - Open Sat, 12 to 2pmNew
 $379,000Active3 beds 2 baths1,757 sq. ft.
1745 SE Crosswood Way, Port St Lucie, FL 34984
MLS# B26083970Listed by: LPT REALTY, LLC - Open Sat, 11am to 1pmNew
 $425,000Active3 beds 2 baths1,716 sq. ft.
2526 SE Victory Avenue, Port St Lucie, FL 34952
MLS# B26083879Listed by: REAL BROKER LLC - New
 $359,900Active3 beds 2 baths1,837 sq. ft.
1887 Newport Isles Boulevard, Port St Lucie, FL 34953
MLS# B26083885Listed by: GPS REAL ESTATE SERVICES - New
 $165,000Active2 beds -- baths886 sq. ft.
R-1531 SE Royal Green Circle #R-206, Port St Lucie, FL 34952
MLS# B26083843Listed by: D FLORIDA HOMES - New
 $29,000Active2 beds 2 baths1,400 sq. ft.
12 Universidad Lane, Port St Lucie, FL 34952
MLS# B26083856Listed by: REALTY ONE GROUP ENGAGE


Protect your home and budget from life's surprises with an Assurant Home Warranty, backed by a partner that supports you through every step of homeownership. Explore Plans.
© 2023 - 2026 ERA Franchise Systems LLC. All rights reserved. ERA Franchise Systems LLC fully supports the principles of the Fair Housing Act and the Equal Opportunity Act. ERA, ERA Real Estate powered, and their respective logos are registered service marks of ERA Franchise Systems LLC. Each office is independently owned and operated.