
1238 SW Milan Lane, Port Saint Lucie, FL 34953
Local realty services provided by:Atlantic Shores Realty Expertise ERA Powered
Listed by: alex luis hernandez
Office: berkshire hathaway florida realty
MLS#:B26094315
Source:RMLS
Price summary
- Price:$518,900
- Price per sq. ft.:$175.9
About this home
Welcome to this beautifulfour-bedroom, three-bathroom home offering over two thousand square feet of living space with an inviting open-concept floor plan. This home offers plenty of room to relax and entertain, both indoors and out. The kitchen features brand-new appliances and soft-close cabinets. Impact resistant windows, matching granite in the kitchen and bathrooms. This home boasts over $50,000 in upgrades. It has spacious living areas and thoughtful features. Please schedule showings online. All measurements are approximated and are pulled from the floor plan.
Contact an agent
Home facts
- Year built:2025
- Subdivision & Development:PORT ST LUCIE SECTION 14
- Listing ID #:B26094315
- Added:1 day(s) ago
- Updated:October 30, 2026 at 03:48 AM
Rooms and interior
- Bedrooms:4
- Total bathrooms:4
- Full bathrooms:3
- Half bathrooms:1
- Flooring:Ceramic Tile, Tile
- Kitchen Description:Dishwasher, Disposal, Microwave, Refrigerator
- Living area:2,206 sq. ft.
Heating and cooling
- Cooling:Ceiling Fans, Central Air
- Heating:Central, Electric, Heat Strip
- Central air:Yes
Structure and exterior
- Roof:Ridge Vents, Shingle
- Year built:2025
- Building area:2,206 sq. ft.
- Construction Materials:Block, Stucco
- Exterior Features:Outdoor Shower
- Levels:1 Story
Utilities
- Water:Public
- Sewer:Public Sewer
Finances and disclosures
- Price:$518,900
- Price per sq. ft.:$175.9
- Tax amount:$2,375 (2026)
Features and amenities
- Appliances:Dishwasher, Disposal, Microwave, Refrigerator
- Laundry features:Laundry Tub
- Pool features:Outside Bath Access
Parking
- Total parking spaces:2
- Parking description:Driveway, Garage
- Garage:Yes
- Garage spaces:2
New listings near 1238 SW Milan Lane
- New
 $475,000Active3 beds 2 baths1,796 sq. ft.
3038 SW Segovia Street, Port St Lucie, FL 34953
MLS# B26094330Listed by: GOOD DEAL REALTY LLC - New
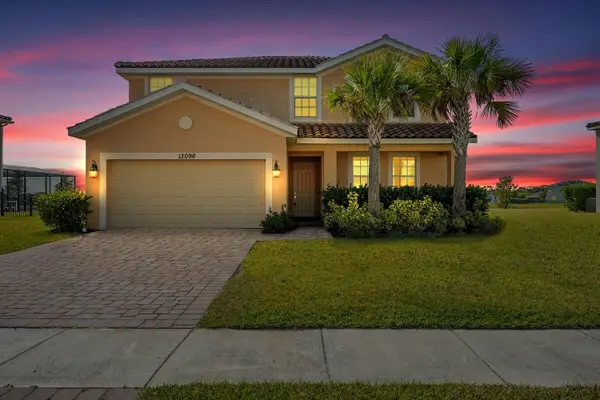 $599,000Active5 beds 4 baths3,667 sq. ft.
13096 NW Copper Creek Drive, Port St Lucie, FL 34987
MLS# B26094223Listed by: ILLUSTRATED PROPERTIES/SEWALLS - New
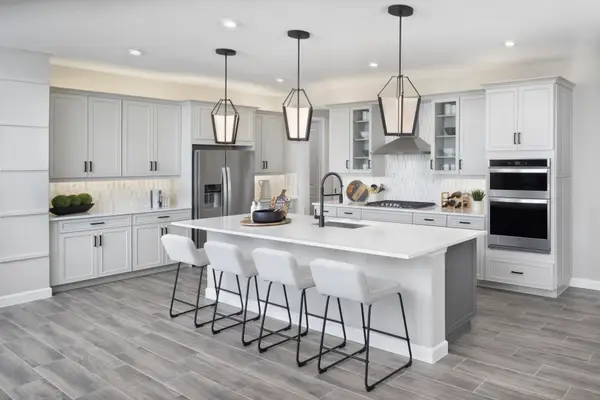 $591,828Active3 beds 2 baths2,300 sq. ft.
13350 SW Bally Drive, Port St Lucie, FL 34987
MLS# B26094226Listed by: MATTAMY REAL ESTATE SERVICES INC - New
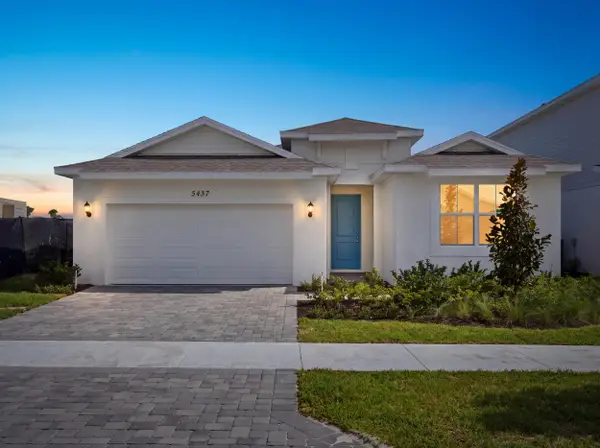 $399,990Active4 beds 2 baths1,816 sq. ft.
5437 NW Camberly Court, Port St Lucie, FL 34987
MLS# B26094241Listed by: KELLER WILLIAMS REALTY OF VERO - New
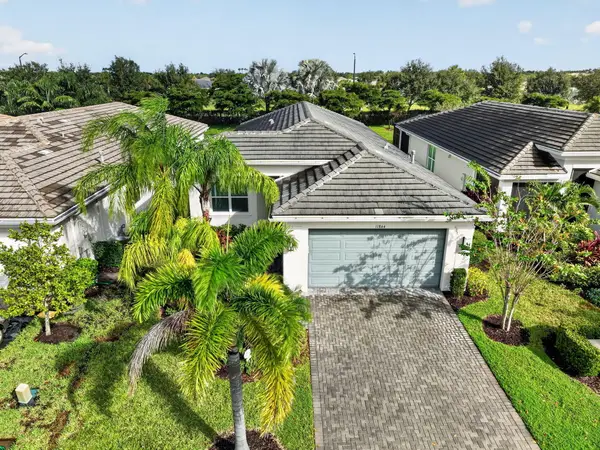 $525,000Active3 beds 2 baths2,064 sq. ft.
11864 SW Waterford Isle Way, Port St Lucie, FL 34987
MLS# B26094248Listed by: SIGNATURE BEST FLORIDA REALTY - New
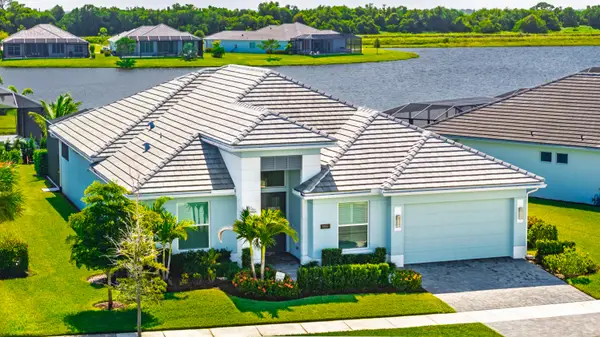 $900,000Active4 beds 4 baths2,862 sq. ft.
9155 SW Pinnacle Place, Port St Lucie, FL 34987
MLS# B26094260Listed by: REALTY ONE GROUP ENGAGE - New
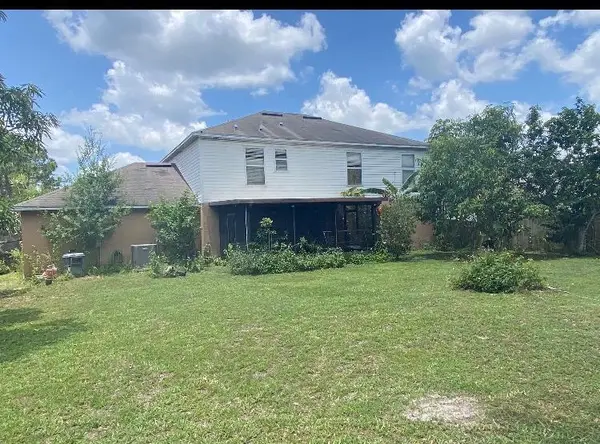 $460,000Active4 beds 3 baths2,395 sq. ft.
Address Withheld By Seller, Port St Lucie, FL 34983
MLS# B26094289Listed by: RW INTERNATIONAL REALTY INC - New
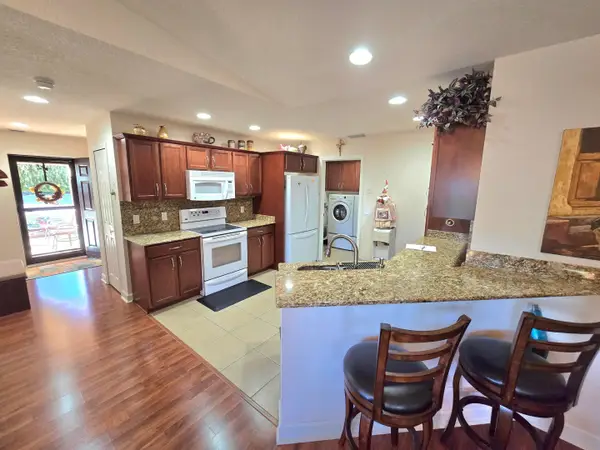 $195,000Active2 beds 2 baths1,439 sq. ft.
20 Silver Oak Drive, Port St Lucie, FL 34952
MLS# B26094290Listed by: BEX REALTY - New
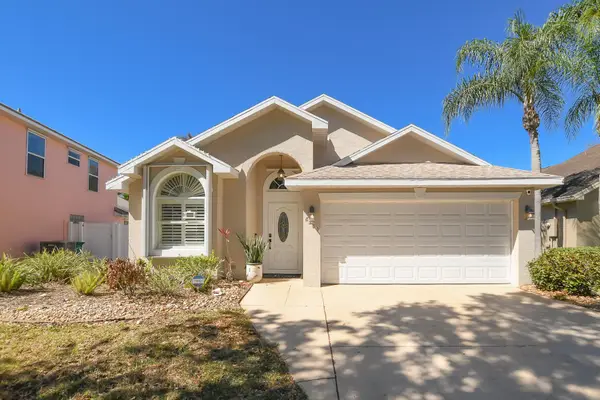 $315,000Active3 beds 2 baths1,442 sq. ft.
8209 Maidencane Place, Port St Lucie, FL 34952
MLS# B26094155Listed by: NORDSTROM REALTY GROUP INC


Protect your home and budget from life's surprises with an Assurant Home Warranty, backed by a partner that supports you through every step of homeownership. Explore Plans.
© 2023 - 2026 ERA Franchise Systems LLC. All rights reserved. ERA Franchise Systems LLC fully supports the principles of the Fair Housing Act and the Equal Opportunity Act. ERA, ERA Real Estate powered, and their respective logos are registered service marks of ERA Franchise Systems LLC. Each office is independently owned and operated.