
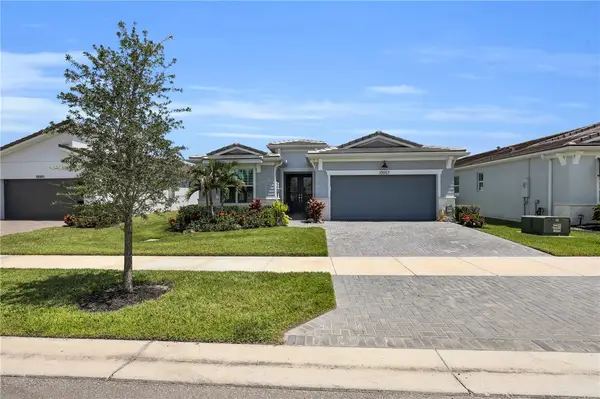
12423 SW Forli Way, Port Saint Lucie, FL 34987
Local realty services provided by:ERA Advantage Realty, Inc.
12423 SW Forli Way,Port St Lucie, FL 34987
$440,000
- 3 Beds
- 2 Baths
- 2,021 sq. ft.
- Single family
- Coming Soon
Listed by: sheena gray
Office: live florida realty
MLS#:L4965451
Source:MFRMLS
Price summary
- Price:$440,000
- Price per sq. ft.:$169.23
- Monthly HOA dues:$38
About this home
Welcome to 12423 SW Forli Way, a beautiful 3-bedroom, 2-bath home offering approximately 2,021 square feet of comfortable living space in the highly desirable Central Park community of Port St. Lucie. Here, everyday living feels a little more like a vacation. Central Park is designed around an incredible 10-acre recreation area, giving residents plenty of opportunities to get outside, stay active, relax, and connect with neighbors. Enjoy resort-style living with a sparkling pool and lap lanes, splash park, clubhouse and pavilion, playground and tot lot, dog parks, pickleball and tennis courts, basketball and other sports areas. Central Park offers amenities for just about every lifestyle. The location is another major highlight. You'll be conveniently close to I-95, making it easy to get around Port St. Lucie and beyond, while shopping, dining, entertainment, parks, and other everyday conveniences are just minutes away in Tradition. Come see why this home—and the lifestyle that comes with it—deserves a spot at the top of your list!...
Contact an agent
Home facts
- Year built:2023
- Subdivision & Development:VERANO SOUTH PUD 1 - POD G - 1
- Listing ID #:L4965451
- Updated:September 30, 2026 at 10:42 AM
Rooms and interior
- Bedrooms:3
- Total bathrooms:2
- Full bathrooms:2
- Flooring:Tile
- Kitchen Description:Dishwasher, Microwave, Range, Refrigerator, Solid Surface Counters
- Bedroom Description:Split Bedroom, Walk-In Closet(s)
- Living area:2,021 sq. ft.
Heating and cooling
- Cooling:Central Air
- Heating:Central, Electric
- Central air:Yes
Structure and exterior
- Roof:Shingle
- Year built:2023
- Building area:2,021 sq. ft.
- Lot area:0.16 Acres
- Construction Materials:Block
- Foundation Description:Slab
- Levels:1 Story
Utilities
- Sewer:Public Sewer
Finances and disclosures
- Price:$440,000
- Price per sq. ft.:$169.23
- Tax amount:$11,282 (2025)
Features and amenities
- Appliances:Dishwasher, Dryer, Electric Water Heater, Microwave, Range, Refrigerator, Washer
- Laundry features:Dryer, Inside, Laundry Room, Washer
- Amenities:Basketball Court, Clubhouse, Electricity Available, Pickleball Court(s), Playground, Pool, Solid Surface Counters, Split Bedroom, Tennis Court(s), Trail(s), Walk-In Closet(s)
- Pool features:Pool, Public Pool
Parking
- Parking description:Attached Garage
- Garage:Yes
- Garage spaces:2
 The information being provided by Stellar Mls is for the consumer's personal, non-commercial use and may not be used for any purpose other than to identify prospective properties consumer may be interested in purchasing. Any information relating to real estate for sale referenced on this web site comes from the Internet Data Exchange (IDX) program of the Stellar Mls. ERA Advantage Realty, Inc. is not a Multiple Listing Service (MLS), nor does it offer MLS access. This website is a service of ERA Advantage Realty, Inc., a broker participant of Stellar Mls. This web site may reference real estate listing(s) held by a brokerage firm other than the broker and/or agent who owns this web site.
The accuracy of all information, regardless of source, including but not limited to open house information, square footages and lot sizes, is deemed reliable but not guaranteed and should be personally verified through personal inspection by and/or with the appropriate professionals. The data contained herein is copyrighted by Stellar Mls and is protected by all applicable copyright laws. Any unauthorized dissemination of this information is in violation of copyright laws and is strictly prohibited.
Properties in listings may have been sold or may no longer be available.
Copyright 2026 Stellar Mls. All rights reserved.
The information being provided by Stellar Mls is for the consumer's personal, non-commercial use and may not be used for any purpose other than to identify prospective properties consumer may be interested in purchasing. Any information relating to real estate for sale referenced on this web site comes from the Internet Data Exchange (IDX) program of the Stellar Mls. ERA Advantage Realty, Inc. is not a Multiple Listing Service (MLS), nor does it offer MLS access. This website is a service of ERA Advantage Realty, Inc., a broker participant of Stellar Mls. This web site may reference real estate listing(s) held by a brokerage firm other than the broker and/or agent who owns this web site.
The accuracy of all information, regardless of source, including but not limited to open house information, square footages and lot sizes, is deemed reliable but not guaranteed and should be personally verified through personal inspection by and/or with the appropriate professionals. The data contained herein is copyrighted by Stellar Mls and is protected by all applicable copyright laws. Any unauthorized dissemination of this information is in violation of copyright laws and is strictly prohibited.
Properties in listings may have been sold or may no longer be available.
Copyright 2026 Stellar Mls. All rights reserved.New listings near 12423 SW Forli Way
- Coming Soon
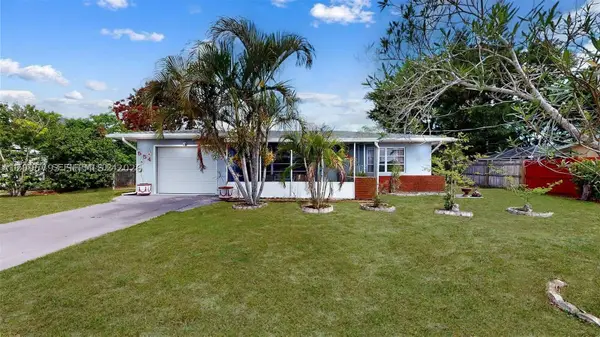 $285,000Coming Soon2 beds 2 baths930 sq. ft.
554 NW Sagamore Ter, Port St Lucie, FL 34983
MLS# A12095793Listed by: ONE STOP REALTY - New
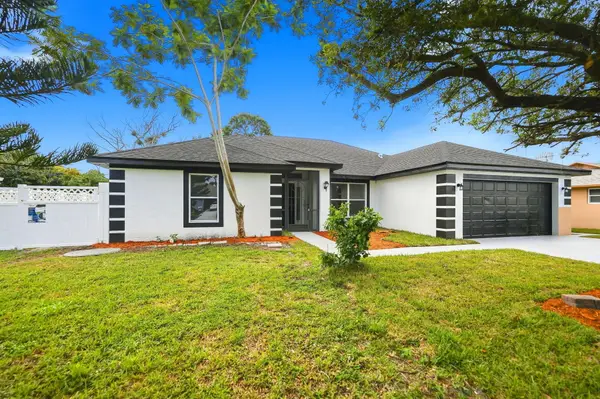 $445,000Active4 beds 3 baths2,070 sq. ft.
942 SW John Maccormack Terrace, Port St Lucie, FL 34953
MLS# B26082152Listed by: RE/MAX GOLD - New
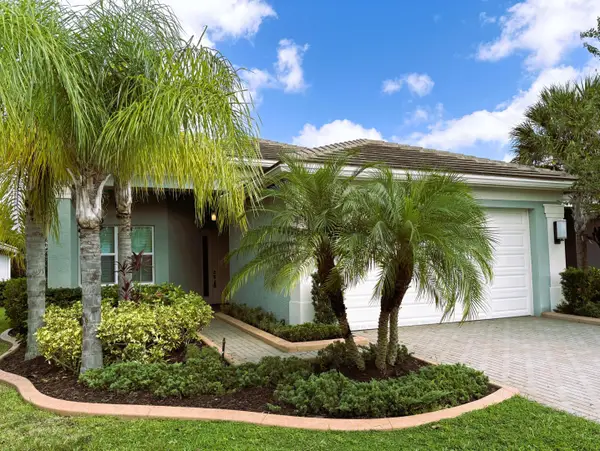 $520,000Active3 beds 2 baths2,064 sq. ft.
11852 SW Waterford Isle Way, Port St Lucie, FL 34987
MLS# B26080348Listed by: KELLER WILLIAMS REALTY OF PSL - New
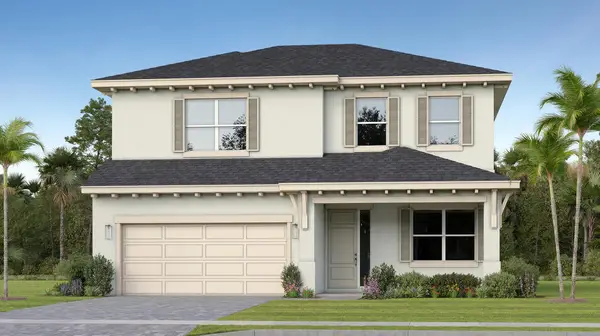 $600,290Active4 beds 4 baths2,676 sq. ft.
6684 NW Heirloom Terrace, Port St Lucie, FL 34987
MLS# B26081754Listed by: LENNAR REALTY - New
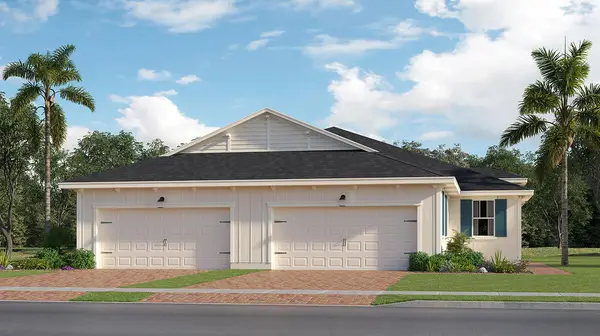 $364,839Active3 beds 2 baths1,757 sq. ft.
10707 NW Wilgrove Lane, Port St Lucie, FL 34987
MLS# B26081768Listed by: LENNAR REALTY - New
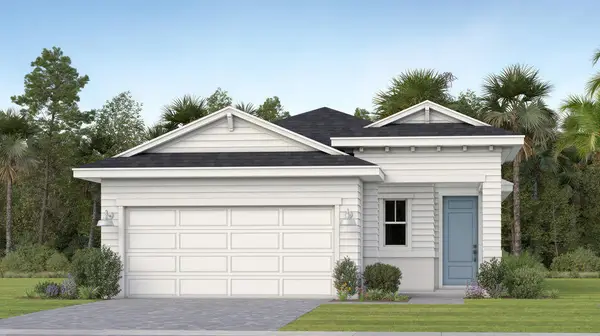 $414,610Active2 beds 3 baths1,713 sq. ft.
11042 NW Glynlea Boulevard N, Port St Lucie, FL 34987
MLS# B26081783Listed by: LENNAR REALTY - New
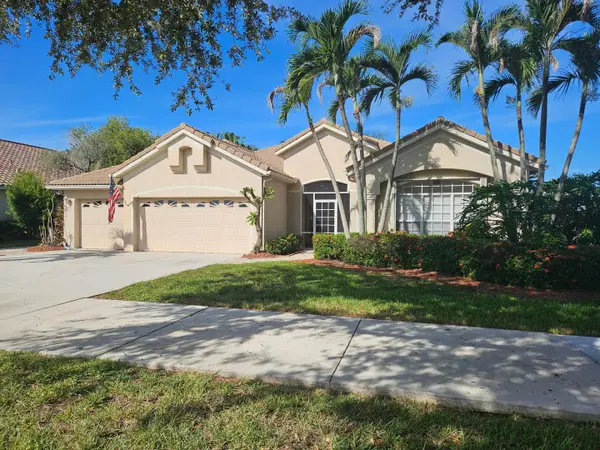 $399,999Active4 beds 3 baths2,291 sq. ft.
909 SW Lake Charles Circle, Port St Lucie, FL 34986
MLS# B26082151Listed by: LAER REALTY PARTNERS BOWEN/PSL - New
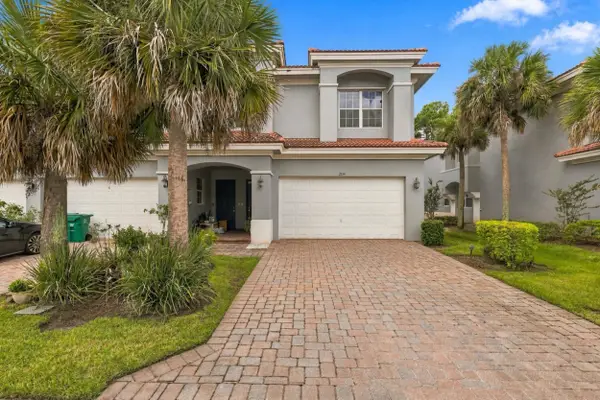 $349,011Active3 beds 3 baths2,123 sq. ft.
2154 SW Cape Cod Drive, Port St Lucie, FL 34953
MLS# B26082135Listed by: KELLER WILLIAMS REALTY OF PSL - Open Sat, 10am to 12pmNew
 $579,000Active2 beds 3 baths2,354 sq. ft.
10057 Carnelian Street, Port St Lucie, FL 34987
MLS# 300302Listed by: RE/MAX GOLD


Protect your home and budget from life's surprises with an Assurant Home Warranty, backed by a partner that supports you through every step of homeownership. Explore Plans.
© 2023 - 2026 ERA Franchise Systems LLC. All rights reserved. ERA Franchise Systems LLC fully supports the principles of the Fair Housing Act and the Equal Opportunity Act. ERA, ERA Real Estate powered, and their respective logos are registered service marks of ERA Franchise Systems LLC. Each office is independently owned and operated.