
12426 SW Crystal Cove Drive, Port Saint Lucie, FL 34987
Local realty services provided by:Reliant Realty ERA Powered
Listed by: esther syger
Office: new castle realty inc #1
MLS#:B26040850
Source:RMLS
Price summary
- Price:$1,160,000
- Price per sq. ft.:$325.66
- Monthly HOA dues:$505
About this home
This stunning Julia model with a premium lake view is located in the highly sought-after and prestigious 55+ Valencia Walk at Riverland. This elegant residence offers 2753 sq feet under air with 3 bedrooms, 3 full bathrooms (all ensuite), powder room, great room, gourmet eat-in kitchen, dining room, and den, along with a 3-car garage and beautiful oversized waterfront lot. Perfect for family and guests. The eat-in kitchen is beautiful and functional featuring GE Profile upgraded appliances, large kitchen island, peninsula with seating, breakfast cafe area, custom pull-outs & drawer organizers, pantry with custom shelving, designer backsplash, and upgraded MOEN faucet and garbage disposal button. The primary suite features custom closet systems, upgraded cabinets, upgraded countertops and custom MOEN faucets, frameless shower door, LED bathroom mirrors, custom lighting, and TOTO washlet. Custom upgrades and extensive designer finishes throughout include, custom front door, 32x32 hi-gloss porcelain floor tile throughout (no carpet), luxury designer wallpaper, designer window treatments, custom glass doors in the den, and more. Additional features in this residence include a Carrier Performance Series HVAC System, Carrier Infinity Air Purifier, whole-house water filtration system, recirculating hot water system, widened front walkway, sealed pavers on the driveway, walkway and lanai, custom built laundry room, smart height toilets. Enjoy the expansive water view from your great room, master suite, kitchen, and spacious lanai. There is room for a pool. Valencia Walk features a spectacular 34,000 square foot clubhouse with social hall for concerts and entertainment, resort style pool and spa, cafe with indoor and outdoor dining & bar, card rooms and sports lounge. You will also enjoy all of Riverland's fabulous amenities: Arts & Cultural Center, art studios, kitchen studio, community gardens, state of the art fitness center, exercise studios, indoor pool, lap pools, resistance pool, Riverfresh Cafe and miles of pathways on which to ride your golf cart, ride your bicycle or just take a daily walk. Here is a rare opportunity to enjoy luxury living without the wait for new construction....
Contact an agent
Home facts
- Year built:2023
- Subdivision & Development:RIVERLAND PARCEL B - PLAT FOUR
- Listing ID #:B26040850
- Added:63 day(s) ago
- Updated:August 17, 2026 at 03:05 PM
Rooms and interior
- Bedrooms:3
- Total bathrooms:4
- Full bathrooms:3
- Half bathrooms:1
- Flooring:Ceramic Tile
- Kitchen Description:Dishwasher, Disposal, Microwave, Refrigerator
- Living area:2,753 sq. ft.
Heating and cooling
- Cooling:Ceiling Fans, Central Air
- Heating:Central
- Central air:Yes
Structure and exterior
- Roof:Concrete
- Year built:2023
- Building area:2,753 sq. ft.
- Construction Materials:Concrete, Stucco
- Levels:1 Story
Schools
- High school:St. Lucie West Centennial
- Middle school:Manatee Academy K-8
- Elementary school:Windmill Point
Utilities
- Water:Public
- Sewer:Public Sewer
Finances and disclosures
- Price:$1,160,000
- Price per sq. ft.:$325.66
- Tax amount:$6,566 (2025)
Features and amenities
- Appliances:Dishwasher, Disposal, Dryer, Microwave, Refrigerator, Washer
- Laundry features:Dryer, Washer
- Pool features:Association, Pool, Spa Hot Tub
Parking
- Total parking spaces:3
- Parking description:Driveway, Garage, Garage Door Opener, Golf Cart Garage
- Garage:Yes
- Garage spaces:3
New listings near 12426 SW Crystal Cove Drive
- New
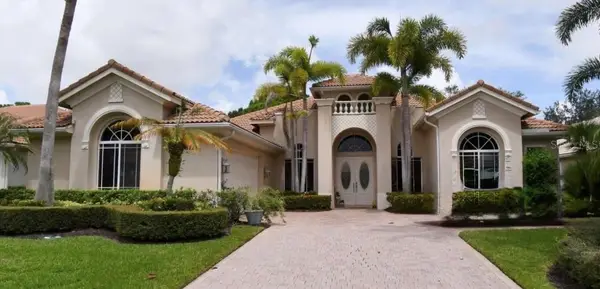 Listed by ERA$700,000Active4 beds 4 baths2,966 sq. ft.
8728 Bally Bunion, PORT ST LUCIE, FL 34986
MLS# G5116466Listed by: ERA GRIZZARD REAL ESTATE - New
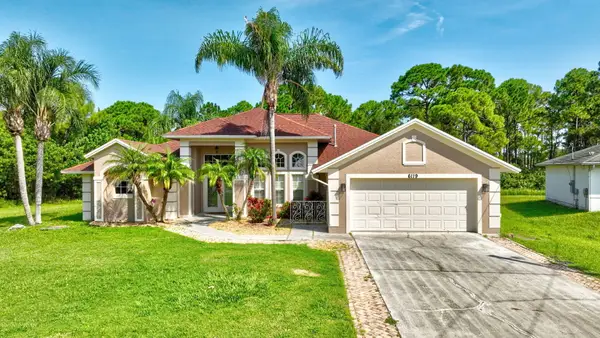 $459,000Active3 beds 2 baths2,257 sq. ft.
6119 NW Gause Avenue, Port St Lucie, FL 34986
MLS# B26064973Listed by: WILLIAM RAVEIS REAL ESTATE - New
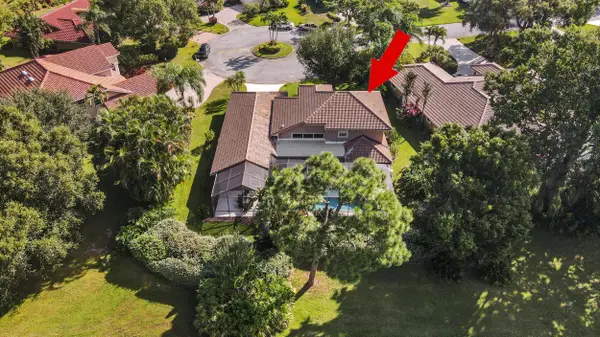 $599,000Active4 beds 4 baths2,501 sq. ft.
1402 SW Bent Pine Cove, Port St Lucie, FL 34986
MLS# B26064966Listed by: RE/MAX GOLD - New
 $156,750Active2 beds 2 baths1,918 sq. ft.
3224 Scarlet Tanager Court, Port St Lucie, FL 34952
MLS# B26064956Listed by: SHARON J. KELLY REALTY INC. - New
 $408,000Active3 beds 2 baths1,552 sq. ft.
1643 SE Ocean Lane, Port St Lucie, FL 34983
MLS# B26064927Listed by: DALTON WADE INC - New
 $130,000Active1 beds 2 baths800 sq. ft.
8 Lake Vista Trail, Port St Lucie, FL 34952
MLS# B26064932Listed by: KELLER WILLIAMS REALTY OF PSL - New
 $335,000Active3 beds 3 baths2,139 sq. ft.
1580 SW Harbour Isles Circle, Port St Lucie, FL 34986
MLS# B26064895Listed by: KELLER WILLIAMS REALTY OF PSL - New
 $548,000Active4 beds 3 baths2,011 sq. ft.
5811 NW Gerald Circle, Port St Lucie, FL 34986
MLS# B26064901Listed by: REALTY 100 - New
 $90,000Active2 beds 2 baths2,132 sq. ft.
9 Maya Way, Port St Lucie, FL 34952
MLS# B26064859Listed by: SUPREME GLOBAL REALTY LLC - New
 $397,000Active3 beds 2 baths1,428 sq. ft.
2950 SE San Jeronimo Road, Port St Lucie, FL 34952
MLS# B26064889Listed by: REALTY CONNECTION LINK LLC


Protect your home and budget from life's surprises with an Assurant Home Warranty, backed by a partner that supports you through every step of homeownership. Explore Plans.
© 2023 - 2026 ERA Franchise Systems LLC. All rights reserved. ERA Franchise Systems LLC fully supports the principles of the Fair Housing Act and the Equal Opportunity Act. ERA, ERA Real Estate powered, and their respective logos are registered service marks of ERA Franchise Systems LLC. Each office is independently owned and operated.