
12502 SW High Tide Rd, Port Saint Lucie, FL 34987
Local realty services provided by:First Service Realty ERA Powered
Listed by: celio soto
Office: the keyes company954-752-0900
MLS#:A12104870
Source:SEFMLS
Price summary
- Price:$695,900
- Price per sq. ft.:$228.01
- Monthly HOA dues:$412
About this home
TURNKEY LUXURY UPGRADES & RESORT-STYLE LIVING! Discover this beautifully upgraded TURNKEY 2-bedroom, 2.5-bath home in Valencia Parc at Riverland, a premier 55+ community in Port St. Lucie in corner lot !! An oversized office offers flexible space for work, guests, or a potential 3rd bedroom!!!!!. 73k worth of personal upgrades and 52k worth of builder upgrades. Custom closets .Enjoy quartz countertops, Pull-out cabinet draws ;Impact windows, Automatic blinds ; upgraded flooring, and a screened patio perfect for relaxing or entertaining; Artificial turf section; Garage epoxy flooring.The spacious 2-car garage also offers room to park a golf cart! Beyond the home, enjoy a 38,000-sq.-ft. clubhouse, resort-style pools, fitness and wellness facilities, pickleball, tennis, bocce, arts and cultural activities, Cooking classes; scenic trails,Activity center with cooking classes; dining, and entertainment. Conveniently located near Tradition shopping, restaurants, Hospital & medical facilities, and major roadways. Beautiful upgrades, flexible living space, and an exceptional amenity-rich lifestyle make this home a must-see. Schedule your private showing today!...
Contact an agent
Home facts
- Year built:2025
- Subdivision & Development:RIVERLAND PARCEL D - PLAT
- Listing ID #:A12104870
- Updated:October 27, 2026 at 10:07 AM
Rooms and interior
- Bedrooms:2
- Total bathrooms:3
- Full bathrooms:2
- Half bathrooms:1
- Flooring:Ceramic Tile
- Dining Description:Living/Dining Room
- Bathrooms Description:Dual Sinks
- Kitchen Description:Dishwasher, Disposal, Refrigerator, Self Cleaning Oven
- Bedroom Description:Main Level Primary, Walk-In Closets
- Living area:2,136 sq. ft.
Heating and cooling
- Cooling:Ceiling Fans, Central Air, Electric
- Heating:Central, Electric
- Central air:Yes
Structure and exterior
- Roof:Flat, Tile
- Year built:2025
- Building area:2,136 sq. ft.
- Lot area:0.2 Acres
- Lot Features:Sprinklers Automatic
- Architectural Style:One Story
- Construction Materials:Block, Stucco
- Exterior Features:Balcony, Fence, Patio, Room For Pool, Screened, Security High Impact Doors
- Levels:1 Story
Utilities
- Water:Public
- Sewer:Public Sewer
Finances and disclosures
- Price:$695,900
- Price per sq. ft.:$228.01
- Tax amount:$1,735 (2025)
Features and amenities
- Appliances:Dishwasher, Disposal, Dryer, Electric Water Heater, Refrigerator, Self Cleaning Oven, Washer
- Laundry features:Dryer, Washer
- Amenities:Balcony, Blinds, Impact Glass Windows, Smoke Detectors
- Pool features:Community
Parking
- Parking description:Driveway, Garage Door Opener
- Garage:Yes
- Garage spaces:2
New listings near 12502 SW High Tide Rd
- Coming Soon
 $435,000Coming Soon4 beds 2 baths1,922 sq. ft.
2861 SW Giralda St, Port St Lucie, FL 34953
MLS# A12111798Listed by: KELLER WILLIAMS DEDICATED PROFESSIONALS - New
 $399,500Active2 beds 2 baths1,596 sq. ft.
9859 SW Trumpet Tree Circle, Port St Lucie, FL 34987
MLS# B26093146Listed by: SANDHILL REALTY GROUP - New
 $715,000Active4 beds 3 baths2,642 sq. ft.
5945 NW Foust Circle, Port St Lucie, FL 34986
MLS# B26093180Listed by: BERKSHIRE HATHAWAY FLORIDA REALTY - New
 $299,000Active3 beds 2 baths924 sq. ft.
2522 SE Mariposa Avenue, Port St Lucie, FL 34952
MLS# B26093184Listed by: CENTURY 21 WOLF'S CROSSING REA - New
 $120,000Active0.23 Acres
1692 SE North Blackwell Drive, PORT ST LUCIE, FL 34952
MLS# O6452397Listed by: KGV REALTY GROUP - New
 $328,000Active2 beds 2 baths1,412 sq. ft.
10017 SW Duccio Lane, Port St Lucie, FL 34986
MLS# B26093121Listed by: COMPASS FLORIDA LLC - New
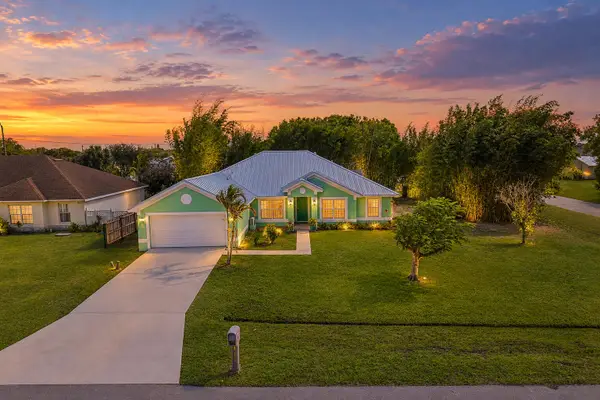 $450,000Active4 beds 2 baths2,550 sq. ft.
2001 SE Dranson Circle, Port St Lucie, FL 34952
MLS# B26093090Listed by: KEYES CO - New
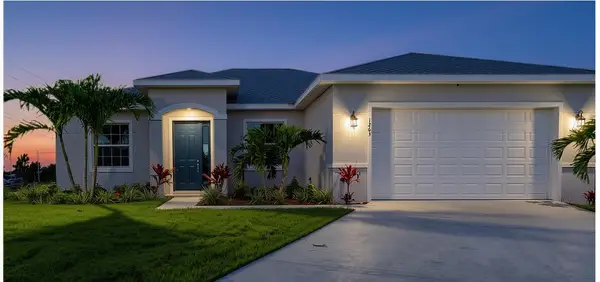 $460,000Active4 beds 2 baths1,715 sq. ft.
1263 SW Fox Court, Port St Lucie, FL 34953
MLS# B26093048Listed by: UNITED REALTY GROUP INC. - New
 $160,000Active2 beds 2 baths1,080 sq. ft.
25 Lake Vista Trail #102, Port St Lucie, FL 34952
MLS# B26093002Listed by: MONTESANO REALTY & ASSOCIATES LLC - New
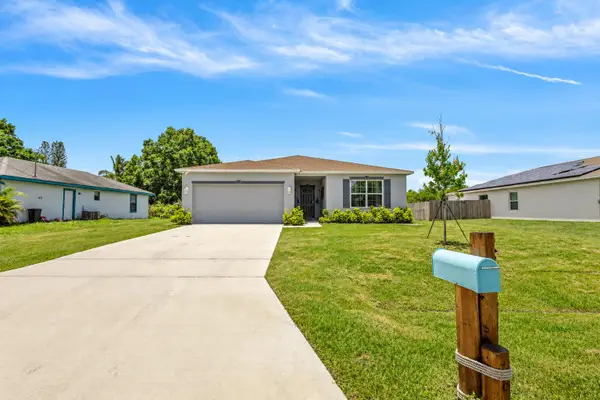 $450,000Active4 beds 2 baths1,874 sq. ft.
2202 SE Trillo Street, Port St Lucie, FL 34952
MLS# B26093021Listed by: REVIVAL INTERNATIONAL REALTY


Protect your home and budget from life's surprises with an Assurant Home Warranty, backed by a partner that supports you through every step of homeownership. Explore Plans.
© 2023 - 2026 ERA Franchise Systems LLC. All rights reserved. ERA Franchise Systems LLC fully supports the principles of the Fair Housing Act and the Equal Opportunity Act. ERA, ERA Real Estate powered, and their respective logos are registered service marks of ERA Franchise Systems LLC. Each office is independently owned and operated.