
12579 SW Pink Playa Parkway, Port Saint Lucie, FL 34987
Local realty services provided by:Reliant Realty ERA Powered
12579 SW Pink Playa Parkway,Port St Lucie, FL 34987
$749,995
- 4 Beds
- 3 Baths
- 2,254 sq. ft.
- Single family
- Active
Listed by: kate ward, peter white
Office: re/max gold
MLS#:B26068150
Source:RMLS
Price summary
- Price:$749,995
- Price per sq. ft.:$218.66
- Monthly HOA dues:$505
About this home
One-of-a-kind Tribeca in Riverland's Valencia Walk! This extraordinary home has been transformed into a truly custom luxury residence, featuring a rare 4-bedroom, 3-full-bath configuration unlike the traditional Tribeca floor plan. With more than $250,000 in upgrades, nearly every detail has been thoughtfully elevated. Enter through the screened front porch and step into a grand foyer with soaring 12-foot ceilings, where custom-painted walls and carefully selected designer lighting create an impressive introduction to the home. Impact windows and doors, custom window treatments, tile flooring, custom lighting, and elevated finishes continue throughout. The sophisticated kitchen features Level 5 cabinetry, quartz countertops, a decorative backsplash, new oven and microwave, and a custom built-out pantry with pull-out drawers. The open living space is anchored by a custom built-in feature wall and complemented by a formal dining room designed for effortless entertaining. The primary suite continues the custom feel with dual walk-in closets featuring built-in organization, dual sinks with quartz countertops, and beautifully finished details. Three additional bedrooms are enhanced with tile flooring, custom-painted walls, upgraded lighting, window treatments, and built-in closets. The guest bathrooms feature Fantasy Brown granite countertops and showers tiled to the ceiling. Even the functional spaces have been upgraded. The laundry room is fully built out with cabinetry, while the garage features durable epoxy flooring, utility sink, hanging storage, and a connection for a portable generator. And then you step outside. Designed to take full advantage of the lakefront setting, the covered screened lanai features a complete summer kitchen with refrigerator, grill, sink, and built-in trash storage. Custom roll-down screens open to an extended screened enclosure with a dramatic picture-frame screen, allowing the lake to become the backdrop. A professionally constructed retaining wall accommodates the expanded outdoor living area, while the hot tub provides the perfect place to unwind and enjoy the water views. Additional enhancements include decorative rock landscaping, a tankless water heater, and a beautiful landscaped trellised entry wall that adds to the home's exceptional curb appeal. This isn't simply a Tribeca with upgrades, it is a completely reimagined version of the floor plan, created for someone who wants the Valencia Walk lifestyle without sacrificing custom finishes or outdoor living. Just bring your furniture, pickleball gear, bathing suit, and toothbrush, and start enjoying the Valencia Walk lifestyle....
Contact an agent
Home facts
- Year built:2023
- Subdivision & Development:Riverland
- Listing ID #:B26068150
- Added:1 day(s) ago
- Updated:August 25, 2026 at 02:41 PM
Rooms and interior
- Bedrooms:4
- Total bathrooms:3
- Full bathrooms:3
- Flooring:Tile
- Kitchen Description:Dishwasher, Disposal, Microwave, Refrigerator
- Living area:2,254 sq. ft.
Heating and cooling
- Cooling:Central Air
- Heating:Central
- Central air:Yes
Structure and exterior
- Roof:Tile
- Year built:2023
- Building area:2,254 sq. ft.
- Architectural Style:Ranch, Traditional
- Construction Materials:Concrete, Stucco
- Exterior Features:Lighting, Patio, Porch, Screened
- Levels:1 Story
Utilities
- Water:Public
- Sewer:Public Sewer
Finances and disclosures
- Price:$749,995
- Price per sq. ft.:$218.66
- Tax amount:$10,531 (2025)
Features and amenities
- Appliances:Cooktop, Dishwasher, Disposal, Dryer, Microwave, Refrigerator, Washer
- Laundry features:Dryer, Laundry Tub, Washer
- Pool features:Association, Heated, Pool, Spa Hot Tub
Parking
- Total parking spaces:4
- Parking description:Driveway, Garage, Garage Door Opener, Paver Block
- Garage:Yes
- Garage spaces:2
New listings near 12579 SW Pink Playa Parkway
- New
 $239,900Active3 beds 2 baths1,092 sq. ft.
116 SE Camino Street, Port St Lucie, FL 34952
MLS# B26068106Listed by: BRADLEY & ASSOCIATES REAL EST - New
 $49,999Active2 beds 2 baths1,280 sq. ft.
1 Juan Carlos Lane, Port St Lucie, FL 34952
MLS# B26068108Listed by: CANEDO REALTY - New
 $34,999Active2 beds 1 baths820 sq. ft.
15 Grande Vista Way, Port St Lucie, FL 34952
MLS# B26068110Listed by: CANEDO REALTY - New
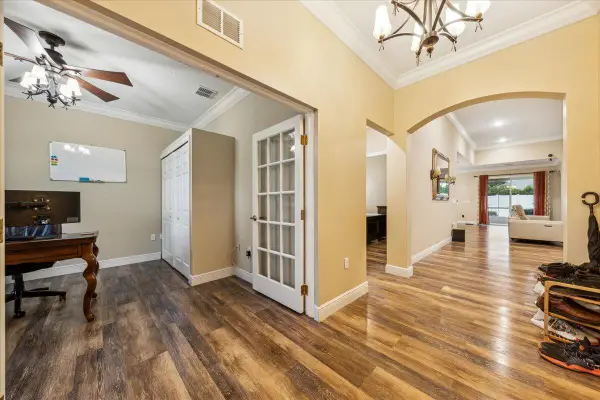 $579,000Active5 beds 3 baths2,500 sq. ft.
343 SE Fisk Road, Port St Lucie, FL 34984
MLS# B26068103Listed by: FIDELITY PROFESSIONAL REALTY - New
 $150,000Active0.23 Acres
166 SW Milburn Cir, Port St Lucie, FL 34953
MLS# A12076138Listed by: RIVIERA REALTY ASSOCIATES INC - New
 $599,500Active3 beds 3 baths2,000 sq. ft.
12409 SW Keating Drive, Port St Lucie, FL 34987
MLS# B26068060Listed by: LIFESTYLE INTERNATIONAL REALTY - New
 $172,000Active0.23 Acres
0 Davis Street Sw, Port St Lucie, FL 34953
MLS# 226030397Listed by: REALTY ONE GROUP MVP - New
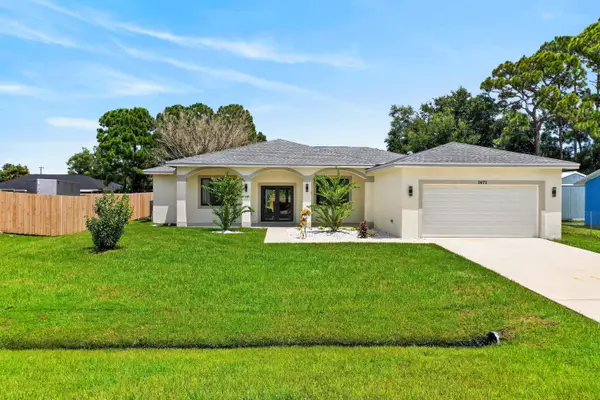 $575,000Active3 beds 3 baths2,254 sq. ft.
1471 SE Proctor Lane, Port St Lucie, FL 34983
MLS# B26068035Listed by: LOKATION - New
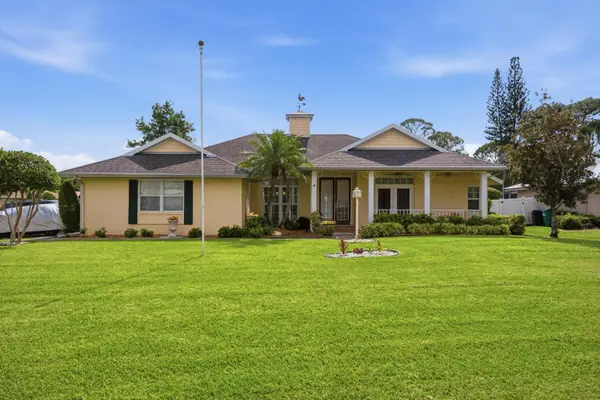 $449,999Active3 beds 2 baths1,964 sq. ft.
692 SW Ewing Avenue, Port St Lucie, FL 34983
MLS# B26068037Listed by: BILLERO & BILLERO PROPERTIES


Protect your home and budget from life's surprises with an Assurant Home Warranty, backed by a partner that supports you through every step of homeownership. Explore Plans.
© 2023 - 2026 ERA Franchise Systems LLC. All rights reserved. ERA Franchise Systems LLC fully supports the principles of the Fair Housing Act and the Equal Opportunity Act. ERA, ERA Real Estate powered, and their respective logos are registered service marks of ERA Franchise Systems LLC. Each office is independently owned and operated.