
12688 SW Eleanor Drive, Port Saint Lucie, FL 34987
Local realty services provided by:Atlantic Shores Realty Expertise ERA Powered
12688 SW Eleanor Drive,Port St Lucie, FL 34987
$439,000
- 3 Beds
- 3 Baths
- 1,998 sq. ft.
- Single family
- Active
Listed by: cesar trujillo, valerie trujillo
Office: keller williams realty of psl
MLS#:B26088935
Source:RMLS
Price summary
- Price:$439,000
- Price per sq. ft.:$168.07
- Monthly HOA dues:$205
About this home
Welcome to this beautifully maintained, lakefront 3-bedroom plus den, 2.5-bathroom "Briar" model, built in 2022 and located in the highly desirable Emery at Tradition community! Offering an exceptional combination of modern design, quality construction, and picturesque waterfront living, this stunning residence features CBS construction, hurricane-impact windows and doors, an elegant paver driveway, and a spacious 2-car garage. Step inside and discover a bright, open-concept floor plan highlighted by beautiful tile flooring throughout, soaring volume ceilings, abundant natural light, and expansive living spaces designed for both everyday comfort and effortless entertaining. The inviting great room serves as the heart of the home, seamlessly connecting the main living areas while showcasing peaceful lake views and creating a warm, welcoming atmosphere. The gorgeous gourmet kitchen is sure to impress, featuring crisp white cabinetry, sleek quartz countertops, stainless steel appliances, a built-in wall oven, separate cooktop with designer hood, microwave, an oversized center island offering generous preparation and seating space, and a spacious walk-in pantry for additional storage. The thoughtfully designed split-bedroom layout provides privacy and functionality, while the versatile den offers the perfect space for a home office, additional sitting area, or flex room. The generously sized primary suite serves as a relaxing private retreat, complete with a large walk-in closet and a beautifully appointed ensuite bathroom featuring dual quartz vanities and an expansive frameless glass-enclosed shower. A functional laundry room with built-in cabinetry and a utility sink adds convenience and practicality to this thoughtfully designed home. Step outside to your own private waterfront oasis, where a spacious covered and screened lanai provides the perfect setting for morning coffee, outdoor dining, entertaining guests, or simply unwinding while enjoying the beautiful, tranquil lake views. The seamless connection between indoor and outdoor living allows you to experience the best of Florida's year-round lifestyle. Adding even more value and convenience, the HOA fee includes cable television, high-speed internet, alarm monitoring, landline telephone service, gated security, and lawn care, allowing residents to enjoy a convenient, low-maintenance lifestyle. Ideally situated within Emery at Tradition, this exceptional home offers convenient access to Tradition Square, shopping, dining, entertainment, parks, and major roadways....
Contact an agent
Home facts
- Year built:2022
- Subdivision & Development:EMERY II
- Listing ID #:B26088935
- Added:11 day(s) ago
- Updated:October 27, 2026 at 05:01 PM
Rooms and interior
- Bedrooms:3
- Total bathrooms:3
- Full bathrooms:2
- Half bathrooms:1
- Flooring:Tile
- Kitchen Description:Dishwasher, Disposal, Microwave, Refrigerator
- Living area:1,998 sq. ft.
Heating and cooling
- Cooling:Ceiling Fans, Central Air, Electric
- Heating:Central, Electric
- Central air:Yes
Structure and exterior
- Roof:Composition, Shingle
- Year built:2022
- Building area:1,998 sq. ft.
- Architectural Style:Contemporary, Ranch
- Construction Materials:Block, Concrete, Stucco
- Exterior Features:Patio, Screened
- Levels:1 Story
Schools
- High school:Legacy
- Middle school:Tradition Lakes K-8
- Elementary school:Tradition Lakes K-8
Utilities
- Water:Public, Water Available
- Sewer:Public Sewer, Sewer Available
Finances and disclosures
- Price:$439,000
- Price per sq. ft.:$168.07
- Tax amount:$11,040 (2025)
Features and amenities
- Appliances:Cooktop, Dishwasher, Disposal, Dryer, Microwave, Refrigerator, Washer
- Laundry features:Dryer, Laundry Tub, Washer
- Pool features:Association, Pool
Parking
- Total parking spaces:4
- Parking description:Driveway, Garage, Garage Door Opener, Paver Block
- Garage:Yes
- Garage spaces:2
New listings near 12688 SW Eleanor Drive
- Coming Soon
 $435,000Coming Soon4 beds 2 baths1,922 sq. ft.
2861 SW Giralda St, Port St Lucie, FL 34953
MLS# A12111798Listed by: KELLER WILLIAMS DEDICATED PROFESSIONALS - New
 $399,500Active2 beds 2 baths1,596 sq. ft.
9859 SW Trumpet Tree Circle, Port St Lucie, FL 34987
MLS# B26093146Listed by: SANDHILL REALTY GROUP - New
 $715,000Active4 beds 3 baths2,642 sq. ft.
5945 NW Foust Circle, Port St Lucie, FL 34986
MLS# B26093180Listed by: BERKSHIRE HATHAWAY FLORIDA REALTY - New
 $299,000Active3 beds 2 baths924 sq. ft.
2522 SE Mariposa Avenue, Port St Lucie, FL 34952
MLS# B26093184Listed by: CENTURY 21 WOLF'S CROSSING REA - New
 $120,000Active0.23 Acres
1692 SE North Blackwell Drive, PORT ST LUCIE, FL 34952
MLS# O6452397Listed by: KGV REALTY GROUP - New
 $328,000Active2 beds 2 baths1,412 sq. ft.
10017 SW Duccio Lane, Port St Lucie, FL 34986
MLS# B26093121Listed by: COMPASS FLORIDA LLC - New
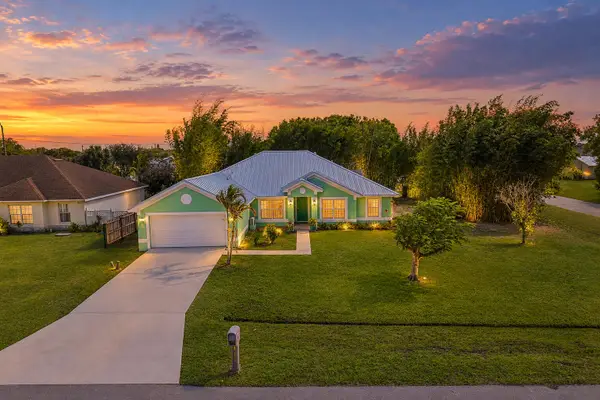 $450,000Active4 beds 2 baths2,550 sq. ft.
2001 SE Dranson Circle, Port St Lucie, FL 34952
MLS# B26093090Listed by: KEYES CO - New
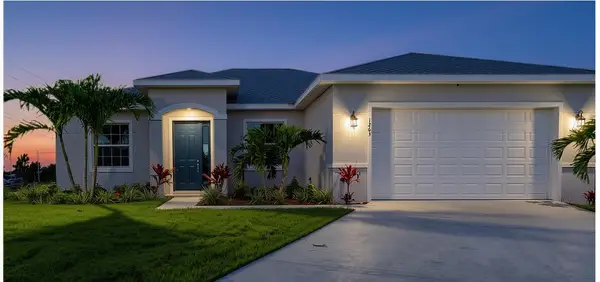 $460,000Active4 beds 2 baths1,715 sq. ft.
1263 SW Fox Court, Port St Lucie, FL 34953
MLS# B26093048Listed by: UNITED REALTY GROUP INC. - New
 $160,000Active2 beds 2 baths1,080 sq. ft.
25 Lake Vista Trail #102, Port St Lucie, FL 34952
MLS# B26093002Listed by: MONTESANO REALTY & ASSOCIATES LLC - New
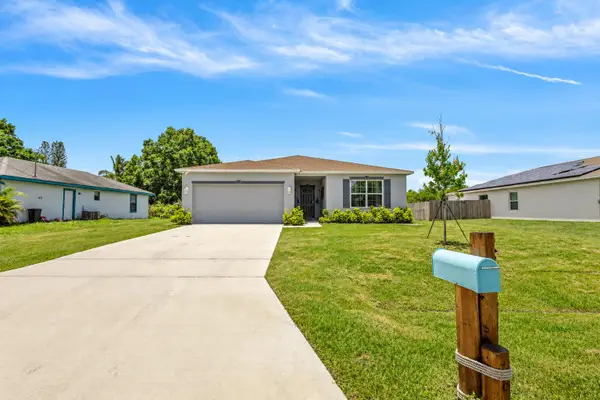 $450,000Active4 beds 2 baths1,874 sq. ft.
2202 SE Trillo Street, Port St Lucie, FL 34952
MLS# B26093021Listed by: REVIVAL INTERNATIONAL REALTY


Protect your home and budget from life's surprises with an Assurant Home Warranty, backed by a partner that supports you through every step of homeownership. Explore Plans.
© 2023 - 2026 ERA Franchise Systems LLC. All rights reserved. ERA Franchise Systems LLC fully supports the principles of the Fair Housing Act and the Equal Opportunity Act. ERA, ERA Real Estate powered, and their respective logos are registered service marks of ERA Franchise Systems LLC. Each office is independently owned and operated.